
950 Crockett DRIVE, Holmen, WI 54636
Local realty services provided by:ERA MyPro Realty
Listed by: michael richgels
Office: re/max results
MLS#:1981326
Source:Metro MLS
950 Crockett DRIVE,Holmen, WI 54636
$564,900
- 3 Beds
- 2 Baths
- 1,896 sq. ft.
- Single family
- Active
Price summary
- Price:$564,900
- Price per sq. ft.:$297.94
About this home
Ready to move in, like new home with several upgrades from other new construction. Some bonuses include: vaulted ceiling, modern kitchen appliances, window treatments throughout, larger soaking tub, gas fireplace, master closet system, fully fenced backyard, covered patio, finished garage. The homes layout serves all needs. Open concept with lovely maple cabinets and quartz countertops. Kitchen offers large walk-in pantry. Dedicated main floor laundry room. Beautiful south facing sunroom. Large sliding door to covered patio. Master suite with walk in shower and double vanity. Upgraded closet storage. Full basement ready for additional living space and tons of storage. Attached garage finished as nicely as the home.
Contact an agent
Home facts
- Year built:2025
- Listing ID #:1981326
- Added:1 day(s) ago
- Updated:September 20, 2026 at 03:28 PM
Rooms and interior
- Bedrooms:3
- Total bathrooms:2
- Full bathrooms:2
- Dining Description:On Main Level
- Bathrooms Description:Master Bedroom Bath, Master Bedroom Bath: Walk-In Shower, Shower Over Tub, Stubbed For Bathroom on Lower, Tub Only
- Kitchen Description:Dishwasher, On Main Level, Oven, Range, Refrigerator
- Bedroom Description:Master Bedroom On Main Level, Walk-In Closet(s)
- Basement Description:8'+ Ceiling, Full, Full Size Windows
- Living area:1,896 sq. ft.
Heating and cooling
- Cooling:Central Air, Forced Air
- Heating:Forced Air, Natural Gas
Structure and exterior
- Year built:2025
- Building area:1,896 sq. ft.
- Lot area:0.3 Acres
- Lot Features:Sidewalks
- Architectural Style:Ranch
- Construction Materials:Brick/Stone, Stone, Vinyl
- Exterior Features:Fenced Yard, Patio
- Levels:1 Story
Schools
- High school:Holmen
- Middle school:Holmen
Utilities
- Water:Municipal Water
- Sewer:Municipal Sewer
Finances and disclosures
- Price:$564,900
- Price per sq. ft.:$297.94
- Tax amount:$943 (2025)
Features and amenities
- Appliances:Dishwasher, Oven, Range, Refrigerator
- Amenities:Cable/Satellite Available, High Speed Internet, Pantry
Parking
- Parking description:3 Car Garage, Garage - Attached, Garage Opener Included
- Garage spaces:3
New listings near 950 Crockett DRIVE
- New
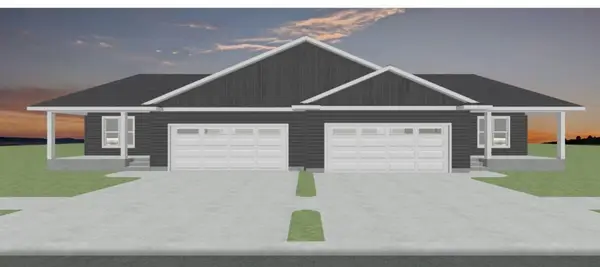 $369,900Active4 beds 3 baths2,241 sq. ft.
1374 Waldenberger ROAD, Holmen, WI 54636
MLS# 1981409Listed by: BLUFFSIDE REAL ESTATE, LLC - New
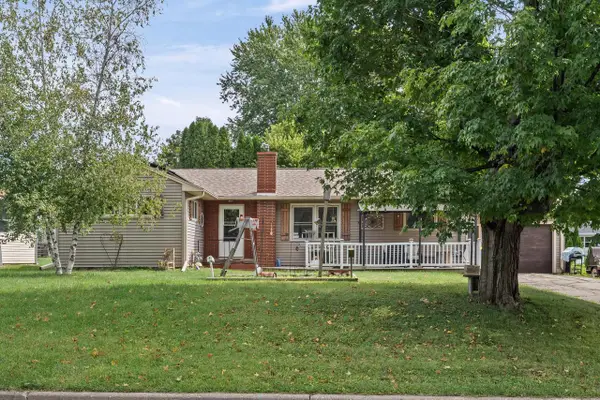 $289,900Active3 beds 2 baths1,479 sq. ft.
407 Long Coulee ROAD, Holmen, WI 54636
MLS# 1981337Listed by: ASSIST 2 SELL PREMIUM CHOICE REALTY, LLC - New
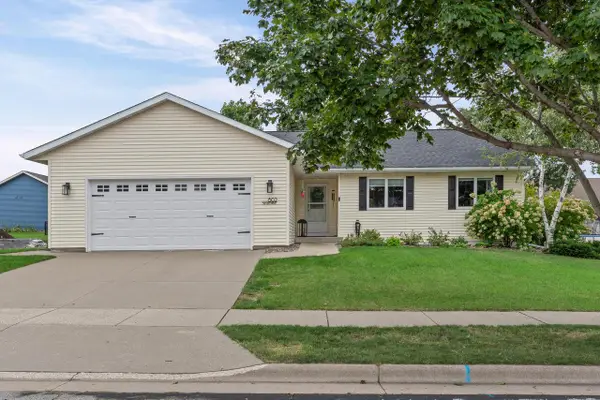 $389,900Active3 beds 2 baths1,730 sq. ft.
802 Silver DRIVE, Holmen, WI 54636
MLS# 1981328Listed by: RE/MAX RESULTS - New
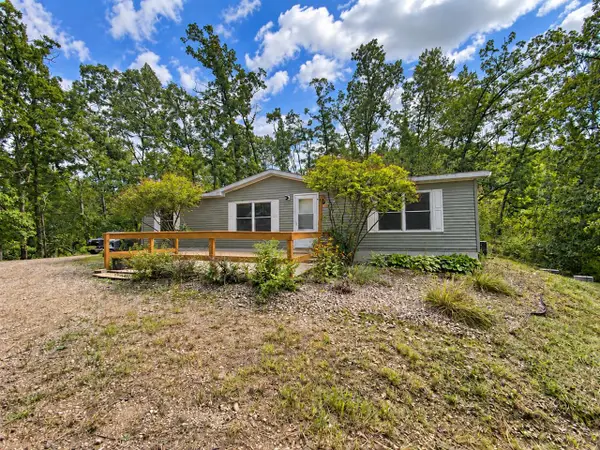 $264,900Active3 beds 2 baths1,600 sq. ft.
N7549 County Road W, Holmen, WI 54636
MLS# 1980902Listed by: RE/MAX RESULTS - New
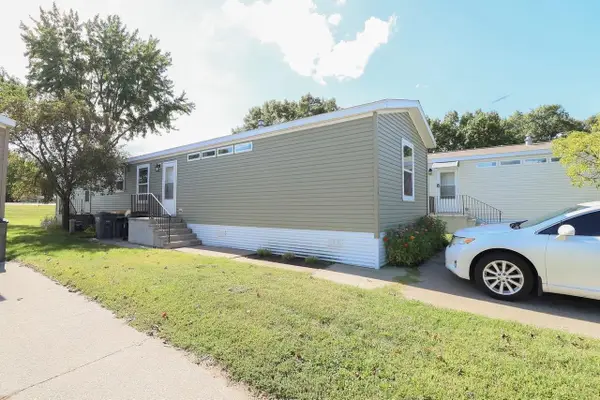 $95,000Active3 beds 2 baths1,216 sq. ft.
3501 WI-35 #116, Onalaska, WI 54650
MLS# 2032761Listed by: CINDY GERKE & ASSOCIATES, INC. REALTORS 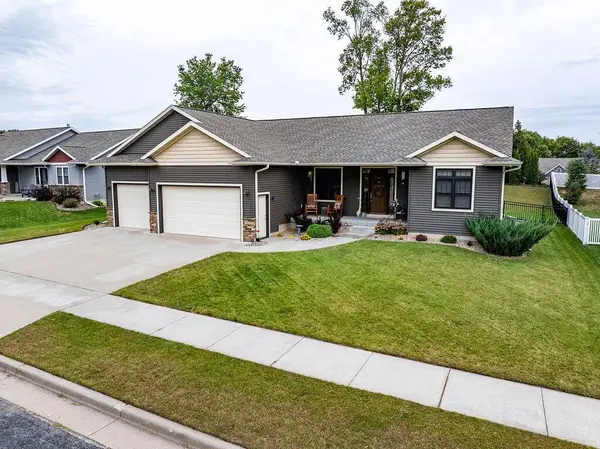 $474,900Pending4 beds 3 baths2,650 sq. ft.
709 Deerwood STREET, Holmen, WI 54636
MLS# 1980672Listed by: RE/MAX RESULTS- Open Sun, 12:30 to 2pm
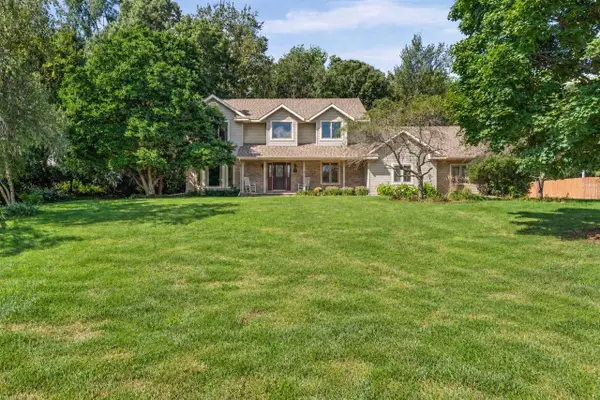 $509,900Pending4 beds 3 baths2,775 sq. ft.
N7039 Pine LANE, Holmen, WI 54636
MLS# 1980359Listed by: RE/MAX RESULTS - Open Sun, 11am to 12:15pmNew
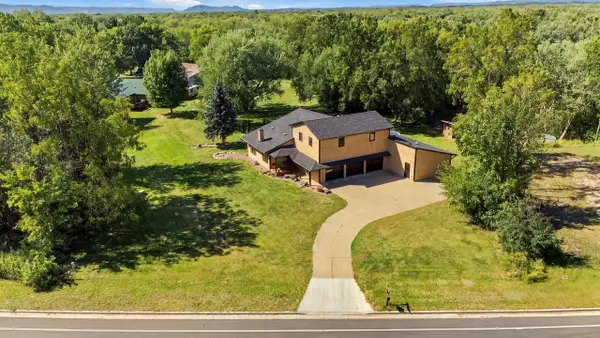 $595,000Active5 beds 4 baths2,705 sq. ft.
N7323 County Road XX, Holmen, WI 54636
MLS# 1980254Listed by: EDINA REALTY, INC. 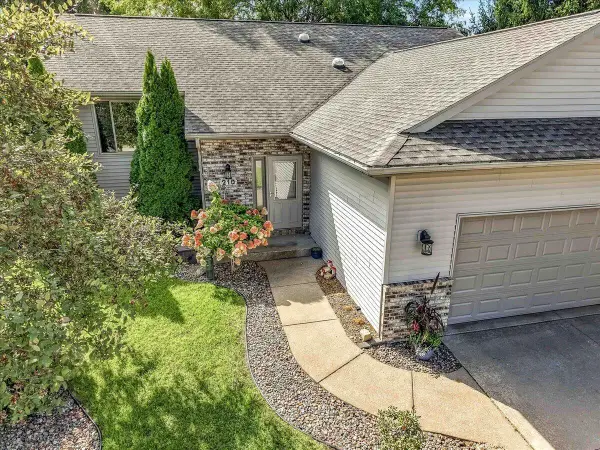 $380,000Pending4 beds 3 baths2,317 sq. ft.
210 Kenneda STREET, Holmen, WI 54636
MLS# 1980117Listed by: KELLER WILLIAMS REALTY DIVERSIFIED


Protect your home and budget from life's surprises with an Assurant Home Warranty, backed by a partner that supports you through every step of homeownership. Explore Plans.
© 2023 - 2026 ERA Franchise Systems LLC. All rights reserved. ERA Franchise Systems LLC fully supports the principles of the Fair Housing Act and the Equal Opportunity Act. ERA, ERA Real Estate powered, and their respective logos are registered service marks of ERA Franchise Systems LLC. Each office is independently owned and operated.