
603 Pioneer DRIVE, Holmen, WI 54636
Local realty services provided by:ERA MyPro Realty
Listed by: mark von ruden
Office: reliant real estate services, llc.
MLS#:1978925
Source:Metro MLS
603 Pioneer DRIVE,Holmen, WI 54636
$409,900
- 4 Beds
- 3 Baths
- 2,400 sq. ft.
- Single family
- Active
Price summary
- Price:$409,900
- Price per sq. ft.:$170.79
About this home
Move right in and enjoy! This spacious 4-bed, 3-bath Holmen ranch offers over 2,400 sq ft of finished living space, a functional layout, and big-ticket updates already taken care of. The main level features 3 bedrooms, including a Master suite with private bath, comfortable living space, and convenient main-floor laundry. Head downstairs to a large finished lower level with a family room, 4th bedroom, full bath, and plenty of space for entertaining guests, or a home office. Enjoy the established landscaping, inviting yard, and attached 2-car garage. Even better--roof, siding & gutters were all replaced in 2020, central air in 2022, and all new appliances in 2023. With plenty of space inside and out, and major updates already complete, 603 Pioneer Dr is ready for its new owners!
Contact an agent
Home facts
- Year built:2002
- Listing ID #:1978925
- Added:3 day(s) ago
- Updated:September 06, 2026 at 03:40 PM
Rooms and interior
- Bedrooms:4
- Total bathrooms:3
- Full bathrooms:3
- Bathrooms Description:Master Bedroom Bath, Master Bedroom Bath: Walk-In Shower, Shower Over Tub, Tub Only, Whirlpool
- Kitchen Description:Dishwasher, Disposal, Freezer, Microwave, On Main Level, Oven, Range, Refrigerator
- Bedroom Description:Master Bedroom On Main Level, Walk-In Closet(s)
- Basement Description:Finished, Full, Full Size Windows
- Living area:2,400 sq. ft.
Heating and cooling
- Cooling:Central Air, Forced Air
- Heating:Forced Air, Natural Gas
Structure and exterior
- Year built:2002
- Building area:2,400 sq. ft.
- Lot area:0.27 Acres
- Architectural Style:Ranch
- Construction Materials:Vinyl
- Exterior Features:Deck
- Foundation Description:Poured Concrete
- Levels:1 Story
Schools
- High school:Holmen
- Middle school:Holmen
Utilities
- Water:Municipal Water
- Sewer:Municipal Sewer
Finances and disclosures
- Price:$409,900
- Price per sq. ft.:$170.79
- Tax amount:$4,939 (2025)
Features and amenities
- Appliances:Dishwasher, Disposal, Microwave, Oven, Range, Refrigerator
- Amenities:Cable/Satellite Available, Cathedral/Vaulted Ceiling, High Speed Internet, Pantry, Water Softener
Parking
- Parking description:1 Space, 2 Car Garage, Garage - Attached, Garage Opener Included
- Garage spaces:2
New listings near 603 Pioneer DRIVE
- New
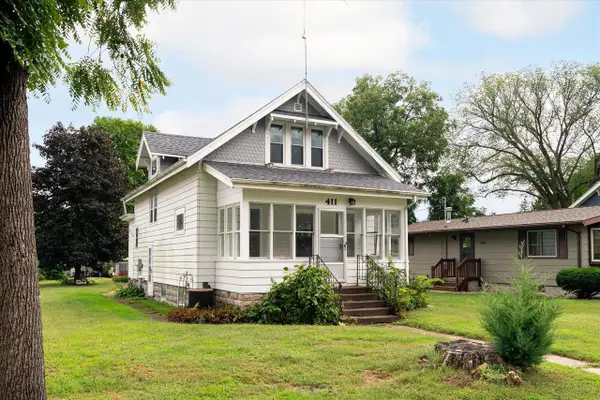 $254,900Active3 beds 2 baths1,154 sq. ft.
411 1st AVENUE E, Holmen, WI 54636
MLS# 1979233Listed by: MOSAIC REAL ESTATE LLC - Open Sun, 11am to 12:30pm
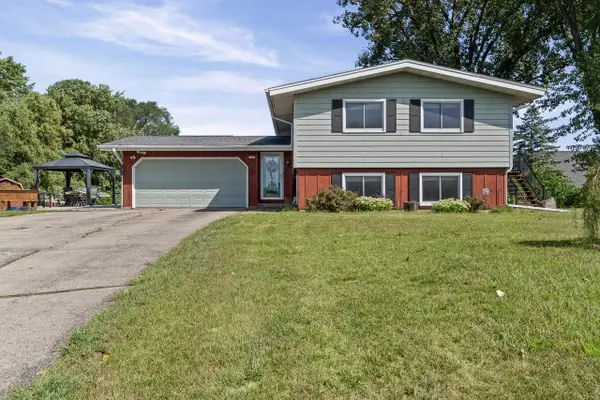 $325,000Pending3 beds 2 baths1,813 sq. ft.
W7570 McHugh COURT E, Holmen, WI 54636
MLS# 1978971Listed by: @PROPERTIES LA CROSSE 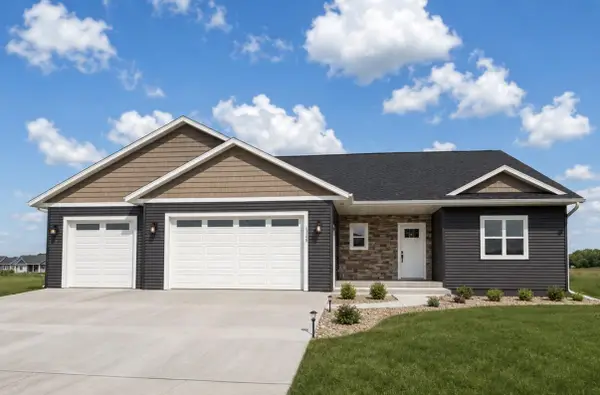 $624,900Active5 beds 3 baths3,417 sq. ft.
1360 Annapolis DRIVE, Holmen, WI 54636
MLS# 1978940Listed by: BLUFFSIDE REAL ESTATE, LLC $749,900Active6 beds 4 baths3,458 sq. ft.
1413 Herb LANE, Holmen, WI 54636
MLS# 1976334Listed by: RE/MAX RESULTS- New
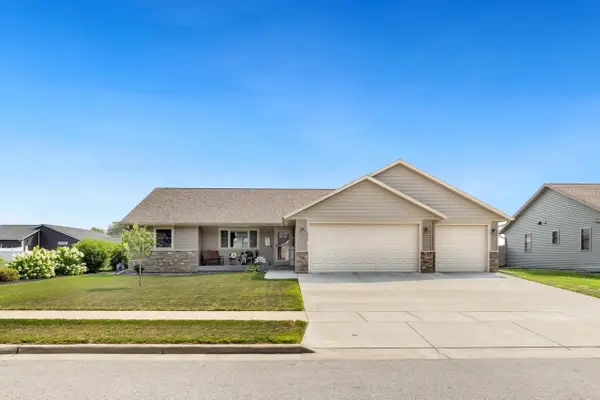 $494,900Active4 beds 3 baths2,519 sq. ft.
1912 McGilvray WAY, Holmen, WI 54636
MLS# 1978784Listed by: RE/MAX RESULTS - Open Sun, 1 to 3pm
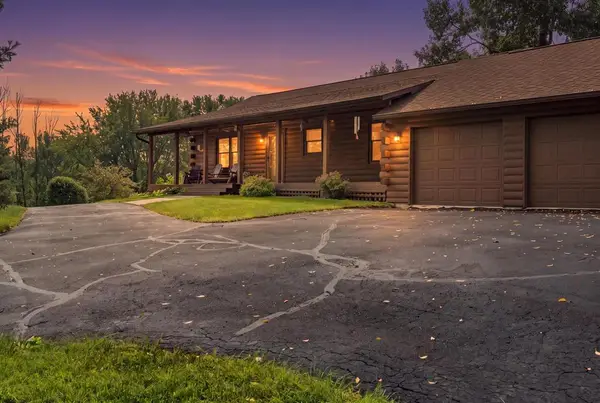 $450,000Active3 beds 2 baths2,100 sq. ft.
N7139 Elm Court, Holmen, WI 54636
MLS# 1604685Listed by: EXP REALTY LLC - New
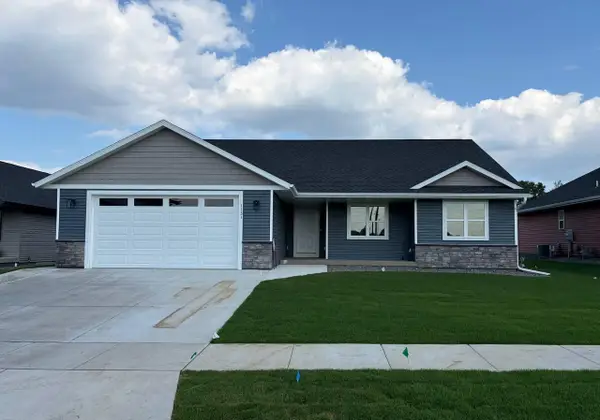 $499,900Active5 beds 3 baths3,097 sq. ft.
1131 American DRIVE, Holmen, WI 54636
MLS# 1978403Listed by: BLUFFSIDE REAL ESTATE, LLC - New
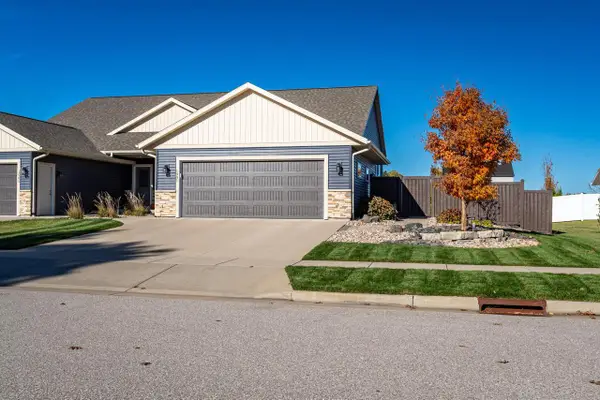 $374,900Active3 beds 3 baths2,000 sq. ft.
1901 Prairie PLACE, Holmen, WI 54636
MLS# 1978388Listed by: CASTLE REALTY, LLC - New
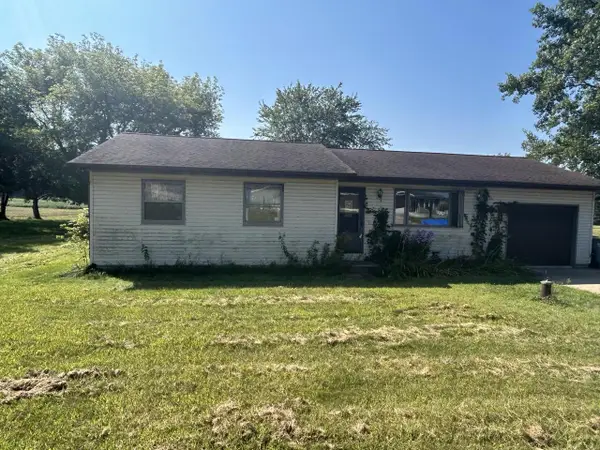 $259,000Active3 beds 1 baths960 sq. ft.
W7673 Castle Mound ROAD, Holmen, WI 54636
MLS# 1978234Listed by: MOLDENHAUER REALTY GROUP, LLC


Protect your home and budget from life's surprises with an Assurant Home Warranty, backed by a partner that supports you through every step of homeownership. Explore Plans.
© 2023 - 2026 ERA Franchise Systems LLC. All rights reserved. ERA Franchise Systems LLC fully supports the principles of the Fair Housing Act and the Equal Opportunity Act. ERA, ERA Real Estate powered, and their respective logos are registered service marks of ERA Franchise Systems LLC. Each office is independently owned and operated.