
906 Jackpine DRIVE, Holmen, WI 54636
Local realty services provided by:ERA MyPro Realty
Listed by: amber iverson
Office: castle realty, llc.
MLS#:1973437
Source:Metro MLS
906 Jackpine DRIVE,Holmen, WI 54636
$400,000
- 3 Beds
- 2 Baths
- 1,505 sq. ft.
- Single family
- Active
Price summary
- Price:$400,000
- Price per sq. ft.:$265.78
About this home
Interior is still being finished. Designed as a slab-on-grade home, you'll appreciate the convenience of everything on one level-no stairs to navigate, easier everyday living, reduced maintenance, and no basement to worry about with moisture, flooding, or costly foundation upkeep. Worried about storage? There is ample closet space as well as a 10x7 storage/utility room. Open-concept floor plan where vaulted ceilings create a bright, spacious atmosphere, seamlessly connecting the living, dining, and kitchen areas. The kitchen will be finished w/ custom walnut stained cabinetry, complemented by matching trim that adds warm throughout the home. The primary suite features a walk-in closet, beautifully designed ensuite w/ walk-in shower.
Contact an agent
Home facts
- Year built:2026
- Listing ID #:1973437
- Added:54 day(s) ago
- Updated:September 20, 2026 at 03:48 PM
Rooms and interior
- Bedrooms:3
- Total bathrooms:2
- Full bathrooms:2
- Dining Description:On Main Level
- Bathrooms Description:Master Bedroom Bath, Master Bedroom Bath: Walk-In Shower, Shower Over Tub
- Kitchen Description:On Main Level
- Bedroom Description:Master Bedroom On Main Level, Walk-In Closet(s)
- Living area:1,505 sq. ft.
Heating and cooling
- Cooling:Central Air, Forced Air
- Heating:Forced Air, Natural Gas
Structure and exterior
- Year built:2026
- Building area:1,505 sq. ft.
- Lot area:0.29 Acres
- Architectural Style:Ranch
- Construction Materials:Brick/Stone, Stone, Vinyl
- Exterior Features:Patio
- Levels:1 Story
Schools
- High school:Holmen
- Middle school:Holmen
Utilities
- Water:Municipal Water
- Sewer:Municipal Sewer
Finances and disclosures
- Price:$400,000
- Price per sq. ft.:$265.78
- Tax amount:$913 (2025)
Features and amenities
- Amenities:Cathedral/Vaulted Ceiling
Parking
- Parking description:2 Car Garage, Garage - Attached, Garage Opener Included
- Garage spaces:2
New listings near 906 Jackpine DRIVE
- New
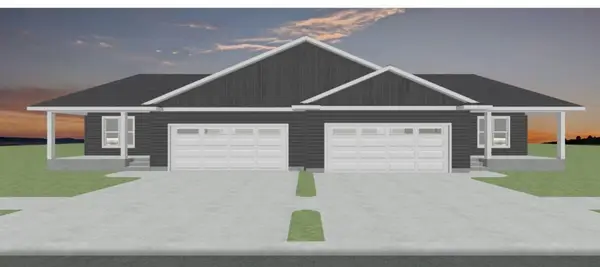 $369,900Active4 beds 3 baths2,241 sq. ft.
1374 Waldenberger ROAD, Holmen, WI 54636
MLS# 1981409Listed by: BLUFFSIDE REAL ESTATE, LLC - New
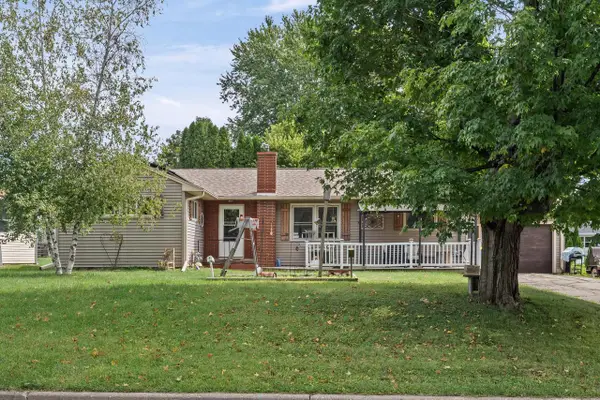 $289,900Active3 beds 2 baths1,479 sq. ft.
407 Long Coulee ROAD, Holmen, WI 54636
MLS# 1981337Listed by: ASSIST 2 SELL PREMIUM CHOICE REALTY, LLC - New
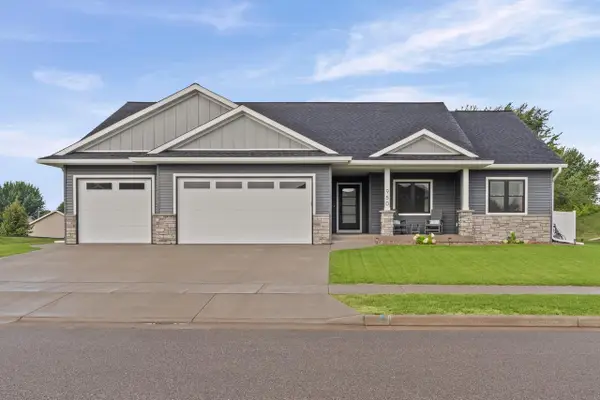 $564,900Active3 beds 2 baths1,896 sq. ft.
950 Crockett DRIVE, Holmen, WI 54636
MLS# 1981326Listed by: RE/MAX RESULTS - New
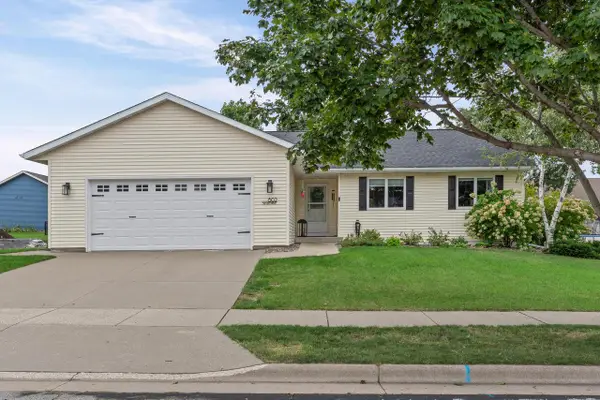 $389,900Active3 beds 2 baths1,730 sq. ft.
802 Silver DRIVE, Holmen, WI 54636
MLS# 1981328Listed by: RE/MAX RESULTS - New
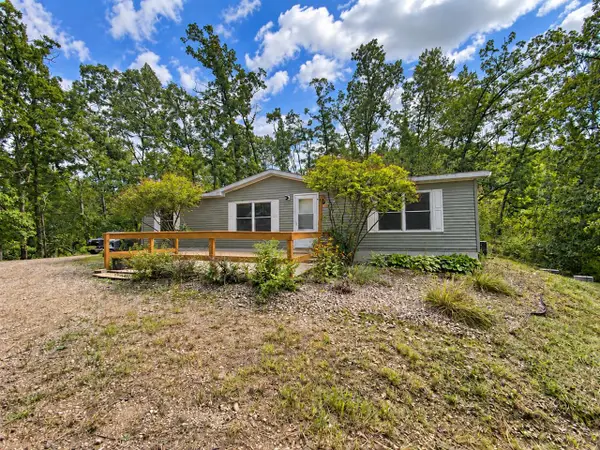 $264,900Active3 beds 2 baths1,600 sq. ft.
N7549 County Road W, Holmen, WI 54636
MLS# 1980902Listed by: RE/MAX RESULTS - New
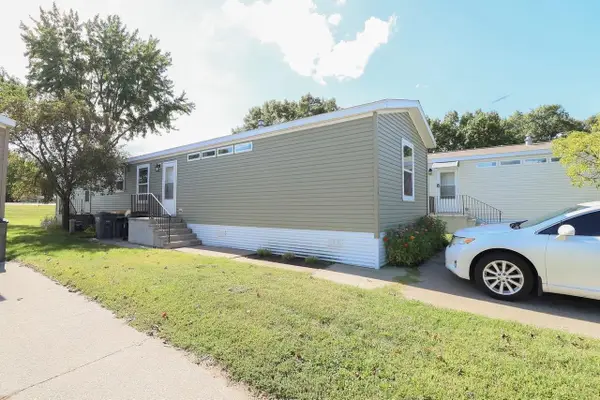 $95,000Active3 beds 2 baths1,216 sq. ft.
3501 WI-35 #116, Onalaska, WI 54650
MLS# 2032761Listed by: CINDY GERKE & ASSOCIATES, INC. REALTORS 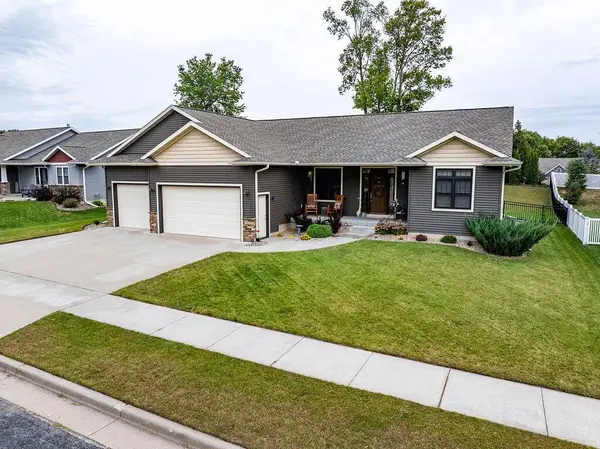 $474,900Pending4 beds 3 baths2,650 sq. ft.
709 Deerwood STREET, Holmen, WI 54636
MLS# 1980672Listed by: RE/MAX RESULTS- Open Sun, 12:30 to 2pm
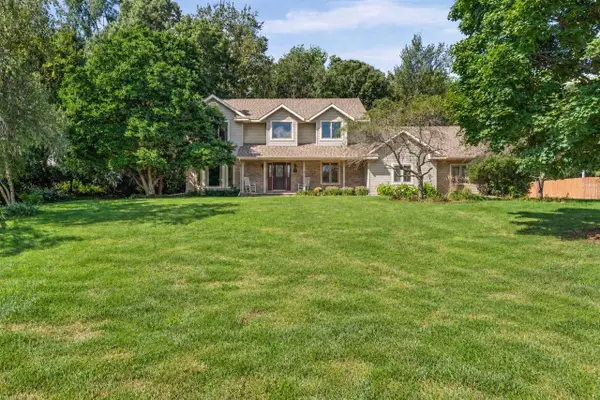 $509,900Pending4 beds 3 baths2,775 sq. ft.
N7039 Pine LANE, Holmen, WI 54636
MLS# 1980359Listed by: RE/MAX RESULTS - Open Sun, 11am to 12:15pmNew
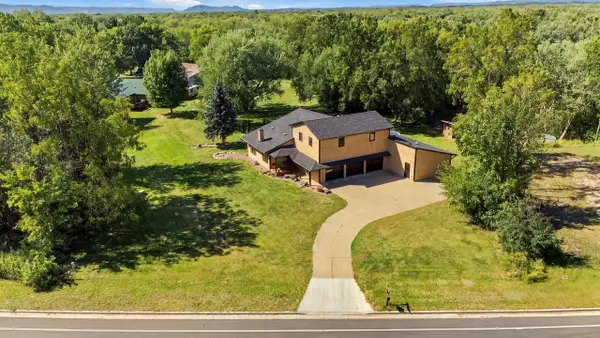 $595,000Active5 beds 4 baths2,705 sq. ft.
N7323 County Road XX, Holmen, WI 54636
MLS# 1980254Listed by: EDINA REALTY, INC. 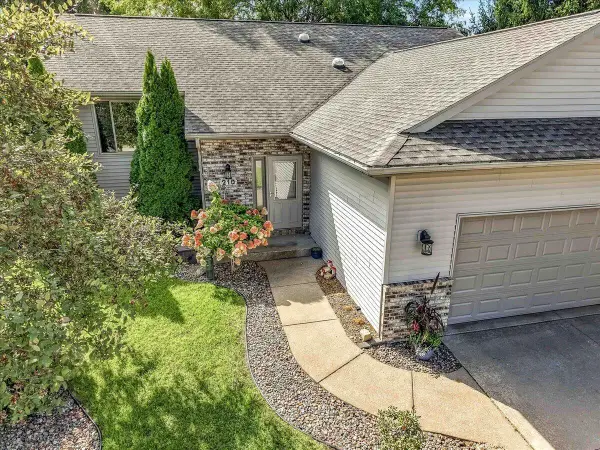 $380,000Pending4 beds 3 baths2,317 sq. ft.
210 Kenneda STREET, Holmen, WI 54636
MLS# 1980117Listed by: KELLER WILLIAMS REALTY DIVERSIFIED


Protect your home and budget from life's surprises with an Assurant Home Warranty, backed by a partner that supports you through every step of homeownership. Explore Plans.
© 2023 - 2026 ERA Franchise Systems LLC. All rights reserved. ERA Franchise Systems LLC fully supports the principles of the Fair Housing Act and the Equal Opportunity Act. ERA, ERA Real Estate powered, and their respective logos are registered service marks of ERA Franchise Systems LLC. Each office is independently owned and operated.