
N7781 Amsterdam Prairie ROAD, Holmen, WI 54636
Local realty services provided by:ERA MyPro Realty
Listed by: sheryl reedy
Office: re/max results
MLS#:1973364
Source:Metro MLS
N7781 Amsterdam Prairie ROAD,Holmen, WI 54636
$350,000
- 3 Beds
- 2 Baths
- - sq. ft.
- Single family
- Sold
Sorry, we are unable to map this address
Price summary
- Price:$350,000
About this home
Popular Holmen-area location near new businesses! This beautifully remodeled ranch sits on 1.68 acres, featuring a full 1-acre fenced yard with a 10' entry gate. Inside: 3 beds, 1.5 baths, main-floor laundry, plus main and lower-level family rooms--both with electric fireplaces! The finished basement includes a bar and ample storage. Outside: enjoy an oversized 2.5-car heated garage room for 2 vehicles + small boat, 24x12 saltwater above-ground pool, shaded cabana, covered patio, raised gardens, firepit, sheds, tree swing, cherry tree, and berries. Just 1.3 miles from hundreds of acres of DNR land for hunting, fishing, and canoeing. ATV/UTVs allowed on Town of Holland roads! This home fits alot of your wants!
Contact an agent
Home facts
- Year built:1978
- Listing ID #:1973364
- Added:56 day(s) ago
- Updated:September 20, 2026 at 07:35 AM
Rooms and interior
- Bedrooms:3
- Total bathrooms:2
- Full bathrooms:1
- Flooring:Wood Floors
- Dining Description:On Main Level
- Bathrooms Description:Shower Over Tub
- Kitchen Description:Dishwasher, Disposal, Microwave, On Main Level, Range, Refrigerator
- Bedroom Description:Master Bedroom On Main Level
- Basement Description:8'+ Ceiling, Full, Partially Finished, Radon Mitigation System, Sump Pump
Heating and cooling
- Cooling:Central Air, Forced Air
- Heating:Forced Air, Natural Gas
Structure and exterior
- Year built:1978
- Architectural Style:Ranch
- Construction Materials:Aluminum Trim, Vinyl
- Exterior Features:Deck, Fenced Yard, Patio
- Foundation Description:Block
- Levels:1 Story
Schools
- High school:Holmen
- Middle school:Holmen
- Elementary school:Prairie View
Utilities
- Water:Well
- Sewer:Private Septic System
Finances and disclosures
- Price:$350,000
- Tax amount:$2,572 (2025)
Features and amenities
- Appliances:Dishwasher, Disposal, Microwave, Range, Refrigerator, Washer
- Laundry features:Dryer, Washer
- Amenities:High Speed Internet, Pantry
- Pool features:Above Ground Pool
Parking
- Parking description:3 Car Garage, Garage - Attached, Garage - Heated, Garage Opener Included
- Garage spaces:3
New listings near N7781 Amsterdam Prairie ROAD
- New
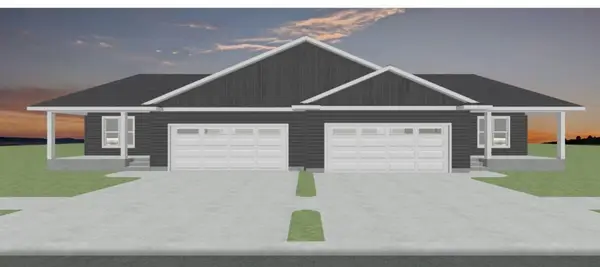 $369,900Active4 beds 3 baths2,241 sq. ft.
1374 Waldenberger ROAD, Holmen, WI 54636
MLS# 1981409Listed by: BLUFFSIDE REAL ESTATE, LLC - New
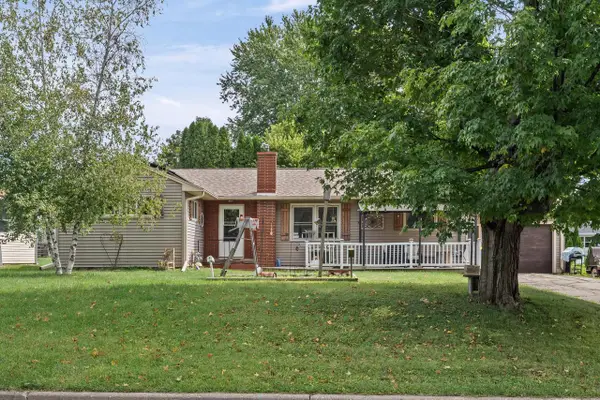 $289,900Active3 beds 2 baths1,479 sq. ft.
407 Long Coulee ROAD, Holmen, WI 54636
MLS# 1981337Listed by: ASSIST 2 SELL PREMIUM CHOICE REALTY, LLC - New
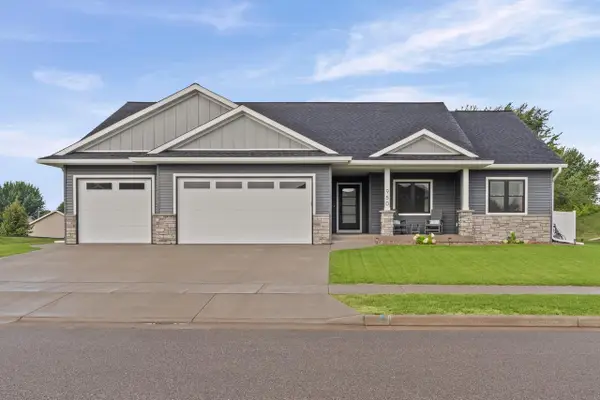 $564,900Active3 beds 2 baths1,896 sq. ft.
950 Crockett DRIVE, Holmen, WI 54636
MLS# 1981326Listed by: RE/MAX RESULTS - New
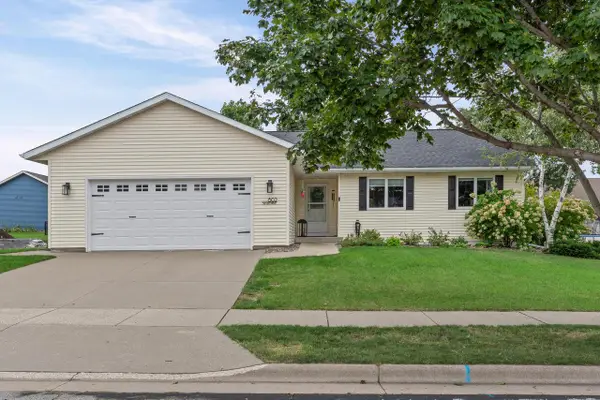 $389,900Active3 beds 2 baths1,730 sq. ft.
802 Silver DRIVE, Holmen, WI 54636
MLS# 1981328Listed by: RE/MAX RESULTS - New
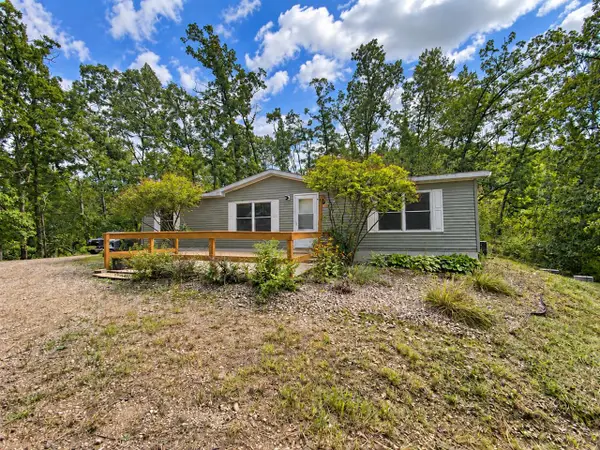 $264,900Active3 beds 2 baths1,600 sq. ft.
N7549 County Road W, Holmen, WI 54636
MLS# 1980902Listed by: RE/MAX RESULTS - New
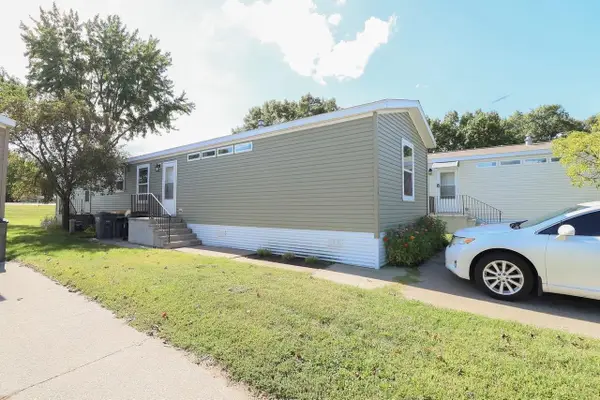 $95,000Active3 beds 2 baths1,216 sq. ft.
3501 WI-35 #116, Onalaska, WI 54650
MLS# 2032761Listed by: CINDY GERKE & ASSOCIATES, INC. REALTORS 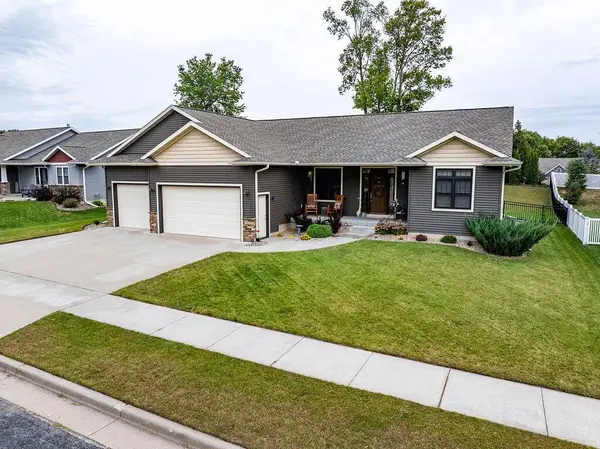 $474,900Pending4 beds 3 baths2,650 sq. ft.
709 Deerwood STREET, Holmen, WI 54636
MLS# 1980672Listed by: RE/MAX RESULTS- Open Sun, 12:30 to 2pm
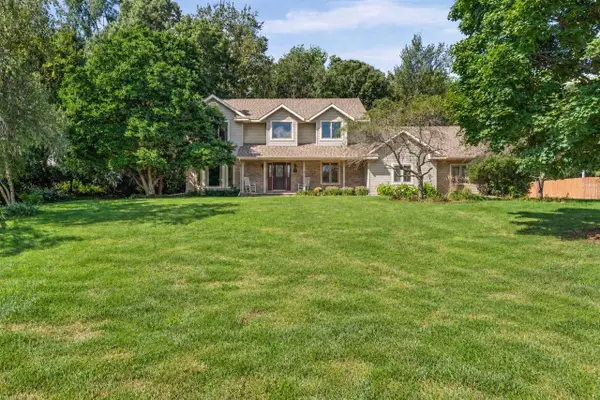 $509,900Pending4 beds 3 baths2,775 sq. ft.
N7039 Pine LANE, Holmen, WI 54636
MLS# 1980359Listed by: RE/MAX RESULTS - Open Sun, 11am to 12:15pmNew
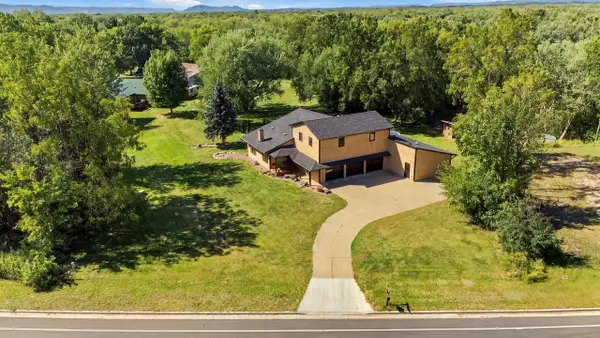 $595,000Active5 beds 4 baths2,705 sq. ft.
N7323 County Road XX, Holmen, WI 54636
MLS# 1980254Listed by: EDINA REALTY, INC. 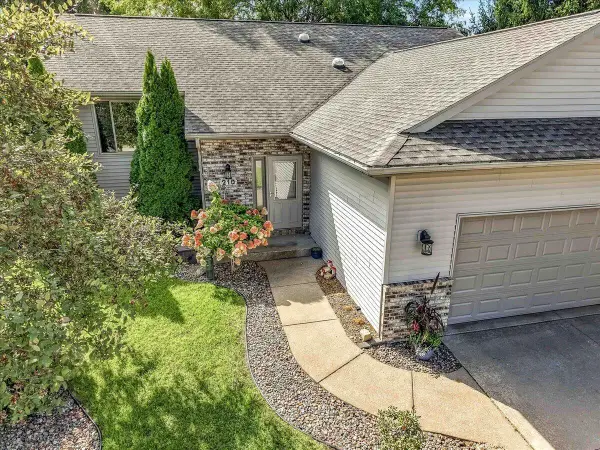 $380,000Pending4 beds 3 baths2,317 sq. ft.
210 Kenneda STREET, Holmen, WI 54636
MLS# 1980117Listed by: KELLER WILLIAMS REALTY DIVERSIFIED


Protect your home and budget from life's surprises with an Assurant Home Warranty, backed by a partner that supports you through every step of homeownership. Explore Plans.
© 2023 - 2026 ERA Franchise Systems LLC. All rights reserved. ERA Franchise Systems LLC fully supports the principles of the Fair Housing Act and the Equal Opportunity Act. ERA, ERA Real Estate powered, and their respective logos are registered service marks of ERA Franchise Systems LLC. Each office is independently owned and operated.