
301 Mallard Court, Horicon, WI 53032
Local realty services provided by:ERA MyPro Realty
Listed by: timothy nehls
Office: nehls realty llc.
MLS#:2026082
Source:Metro MLS
301 Mallard Court,Horicon, WI 53032
$429,900
- 3 Beds
- 3 Baths
- 3,024 sq. ft.
- Single family
- Pending
Price summary
- Price:$429,900
- Price per sq. ft.:$142.16
About this home
This home offers 3 large bedrooms, 3 full baths, huge kitchen with custom Hickory made cabinets updated in 2022. Family room with fire place leads to a large deck/patio area outside which is great for entertaining. The large master bedroom offers his and hers closets, full bath and 3 season sun room. The kitchen living room area offers open floor plan with vaulted ceiling. This home is move in ready. Home also boasts a 2 car attached garage in a quiet neighborhood on a cud de sac. Roof, windows, siding all less than 10 years old.
Contact an agent
Home facts
- Year built:1971
- Listing ID #:2026082
- Added:110 day(s) ago
- Updated:October 06, 2026 at 03:55 PM
Rooms and interior
- Bedrooms:3
- Total bathrooms:3
- Full bathrooms:3
- Bathrooms Description:At least 1 Tub, Master Bedroom Bath, Master Bedroom Bath: Full
- Kitchen Description:Dishwasher, Disposal, Microwave, On Upper Level, Refrigerator
- Bedroom Description:Master Bedroom On Upper Level, Walk-In Closet(s)
- Basement Description:Exposed, Full, Full Size Windows, Partially Finished, Walk Out/Outer Door
- Living area:3,024 sq. ft.
Heating and cooling
- Cooling:Central Air, Forced Air
- Heating:Forced Air, Natural Gas
Structure and exterior
- Year built:1971
- Building area:3,024 sq. ft.
- Lot area:0.32 Acres
- Architectural Style:Raised Ranch
- Construction Materials:Brick, Vinyl
- Exterior Features:Deck, Patio
- Foundation Description:Block
- Levels:2 Story
Schools
- High school:Horicon
- Middle school:Horicon
- Elementary school:Horicon
Utilities
- Water:Municipal Water
- Sewer:Municipal Sewer
Finances and disclosures
- Price:$429,900
- Price per sq. ft.:$142.16
- Tax amount:$5,693 (2025)
Features and amenities
- Appliances:Dishwasher, Disposal, Microwave, Refrigerator, Washer
- Laundry features:Dryer, Washer
- Amenities:Cable/Satellite Available, Cathedral/Vaulted Ceiling, High Speed Internet, High Speed Internet Available, Water Softener
Parking
- Parking description:2 Car Garage, Garage - Attached, Garage Opener Included
- Garage spaces:2
New listings near 301 Mallard Court
- New
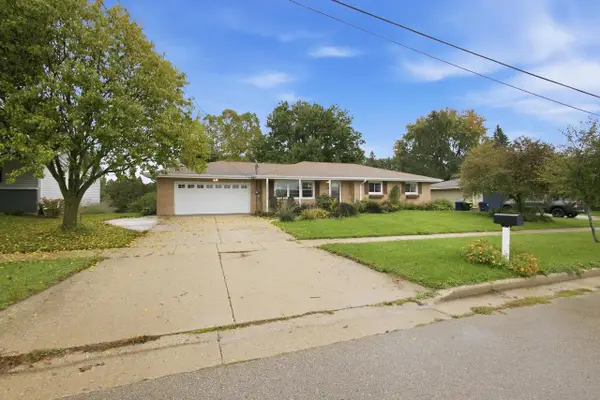 $315,000Active3 beds 2 baths2,091 sq. ft.
609 Oak Lane, Horicon, WI 53032
MLS# 2033938Listed by: KLODOWSKI REAL ESTATE - Open Sat, 12 to 2pmNew
 $269,900Active5 beds 1 baths1,729 sq. ft.
215 Main STREET, Horicon, WI 53032
MLS# 1982889Listed by: KELLER WILLIAMS REALTY-LAKE COUNTRY - New
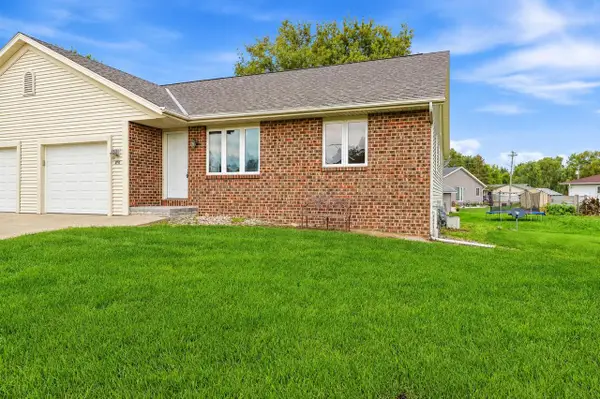 $289,900Active3 beds 2 baths1,638 sq. ft.
406 Keno CIRCLE, Horicon, WI 53032
MLS# 1982280Listed by: COLDWELL BANKER REALTY 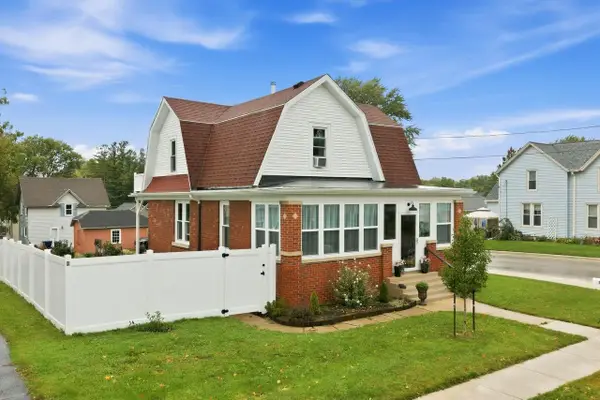 $235,000Pending3 beds 2 baths1,456 sq. ft.
204 Juneau STREET, Horicon, WI 53032
MLS# 1981425Listed by: CENTURY 21 AFFILIATED - DELAFIELD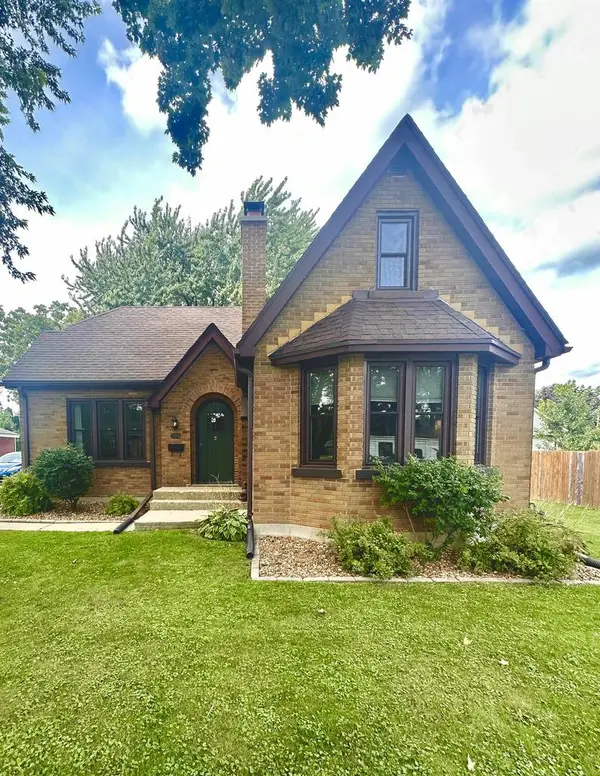 $299,000Pending4 beds 1 baths1,499 sq. ft.
506 N Clark Street, Horicon, WI 53032
MLS# 2032758Listed by: WEICHERT, REALTORS - GREAT DAY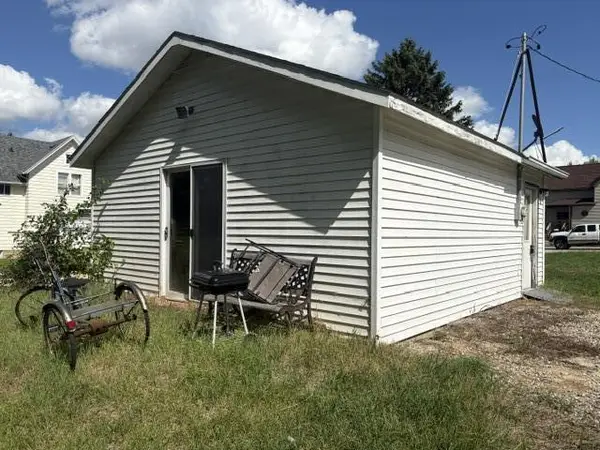 $50,000Active0.72 Acres
126 S NEBRASKA STREET, Horicon, WI 53032
MLS# 1980491Listed by: HOMESTEAD REALTY, INC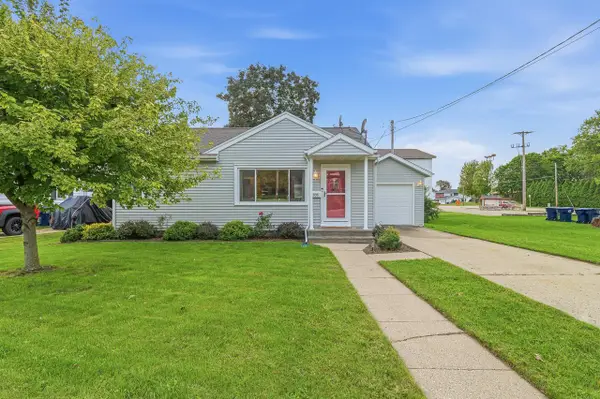 $209,900Pending2 beds 1 baths832 sq. ft.
308 Main STREET, Horicon, WI 53032
MLS# 1979888Listed by: COLDWELL BANKER REALTY $349,999Pending3 beds 2 baths2,230 sq. ft.
817 Rice Street, Horicon, WI 53032
MLS# 2029927Listed by: COLDWELL BANKER RES BROKERAGE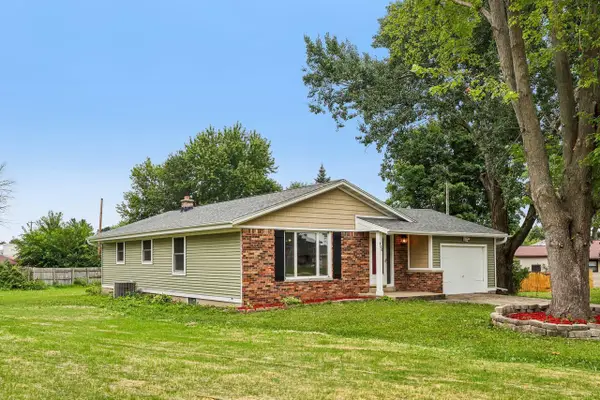 $264,900Active3 beds 1 baths1,196 sq. ft.
400 Mary LANE, Horicon, WI 53032
MLS# 1975244Listed by: DAVIS & LYNCH LLC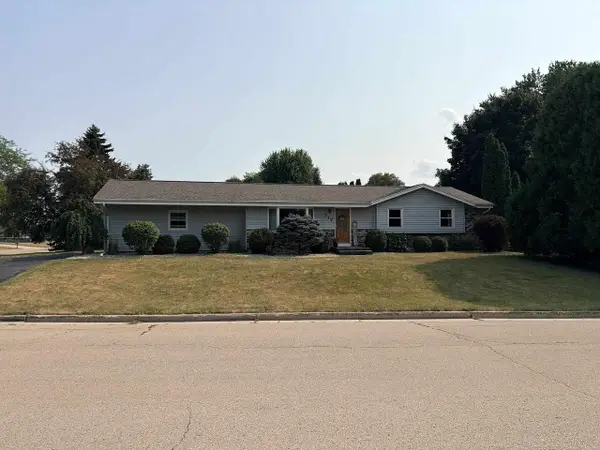 $350,000Active4 beds 2 baths1,641 sq. ft.
717 Willow Lane, Horicon, WI 53032
MLS# 2028894Listed by: NATIONAL LAND REALTY LLC


Protect your home and budget from life's surprises with an Assurant Home Warranty, backed by a partner that supports you through every step of homeownership. Explore Plans.
© 2023 - 2026 ERA Franchise Systems LLC. All rights reserved. ERA Franchise Systems LLC fully supports the principles of the Fair Housing Act and the Equal Opportunity Act. ERA, ERA Real Estate powered, and their respective logos are registered service marks of ERA Franchise Systems LLC. Each office is independently owned and operated.