
800 Karsten Drive, Horicon, WI 53032
Local realty services provided by:ERA MyPro Realty
Listed by: jodi mallas
Office: my property shoppe llc.
MLS#:2028123
Source:Metro MLS
800 Karsten Drive,Horicon, WI 53032
$499,900
- 4 Beds
- 3 Baths
- 1,839 sq. ft.
- Single family
- Active
Price summary
- Price:$499,900
- Price per sq. ft.:$271.83
About this home
Estimated completion Oct 2026. Welcome home to this stunning new construction property nestled atop a scenic hill in the City of Horicon, offering beautiful views and over an acre of space to enjoy. This thoughtfully designed 4-bedroom, 2.5-bath home features a desirable split-bedroom layout, providing privacy and comfort for both owners and guests. Inside, you'll find tasteful finishes throughout in modern, neutral tones?perfect for any dcor style. The spacious 4-car garage offers ample room for vehicles, storage, or hobby space. The lower level is ready for your future vision, complete with an egress window and plumbing stubbed for a third full bath. Built with quality and peace of mind in mind, this home also includes a limited basement warranty and 1 yr builder warranty. Anticipated completion is October 2026?secure your opportunity now to own a brand-new home in a beautiful setting with room to grow.
Contact an agent
Home facts
- Year built:2026
- Subdivision & Development:Cityview
- Listing ID #:2028123
- Added:52 day(s) ago
- Updated:September 06, 2026 at 03:40 PM
Rooms and interior
- Bedrooms:4
- Total bathrooms:3
- Full bathrooms:2
- Bathrooms Description:At least 1 Tub, Master Bedroom Bath, Master Bedroom Bath: Full, Master Bedroom Bath: Walk-In Shower, Stubbed For Bathroom on Lower
- Kitchen Description:Disposal, On Main Level
- Bedroom Description:Master Bedroom On Main Level, Walk-In Closet(s)
- Basement Description:Exposed, Full, Full Size Windows, Sump Pump
- Living area:1,839 sq. ft.
Heating and cooling
- Cooling:Central Air, Forced Air
- Heating:Forced Air, Natural Gas
Structure and exterior
- Year built:2026
- Building area:1,839 sq. ft.
- Lot area:1.45 Acres
- Architectural Style:Ranch
- Construction Materials:Vinyl
- Foundation Description:Poured Concrete
- Levels:1 Story
Schools
- High school:Horicon
- Middle school:Horicon
- Elementary school:Horicon
Utilities
- Water:Municipal Water
- Sewer:Municipal Sewer
Finances and disclosures
- Price:$499,900
- Price per sq. ft.:$271.83
- Tax amount:$296 (2025)
Features and amenities
- Appliances:Disposal
- Amenities:Cable/Satellite Available
Parking
- Parking description:4 Car Garage, Garage - Attached, Garage Opener Included
- Garage spaces:4
New listings near 800 Karsten Drive
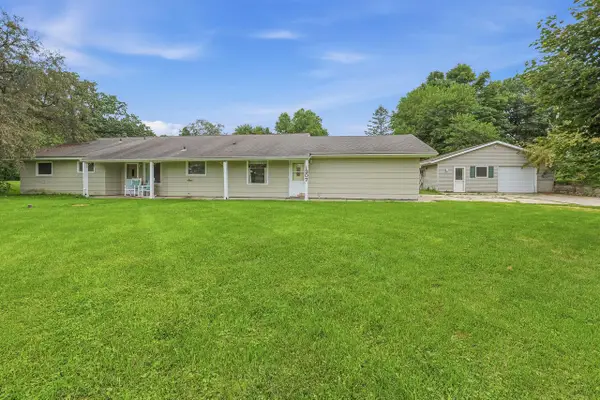 $234,900Pending4 beds 1 baths1,830 sq. ft.
1307 E Lake STREET, Horicon, WI 53032
MLS# 1975737Listed by: COLDWELL BANKER REALTY $349,999Active3 beds 2 baths2,230 sq. ft.
817 Rice Street, Horicon, WI 53032
MLS# 2029927Listed by: COLDWELL BANKER RES BROKERAGE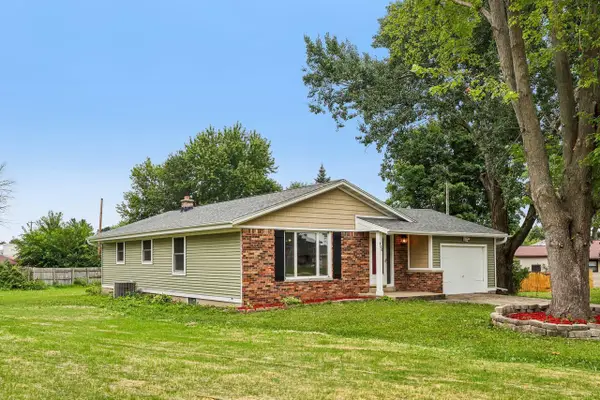 $264,900Active3 beds 1 baths1,196 sq. ft.
400 Mary LANE, Horicon, WI 53032
MLS# 1975244Listed by: DAVIS & LYNCH LLC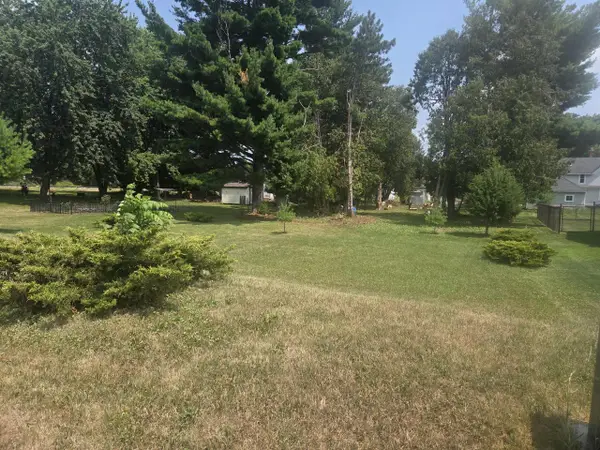 $28,900Pending0.23 Acres
409 CLINTON STREET, Horicon, WI 53032
MLS# 1973684Listed by: COLDWELL BANKER REALTY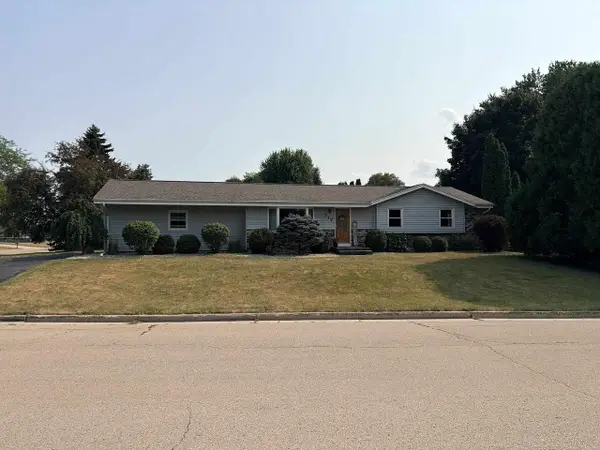 $350,000Active4 beds 2 baths1,641 sq. ft.
717 Willow Lane, Horicon, WI 53032
MLS# 2028894Listed by: NATIONAL LAND REALTY LLC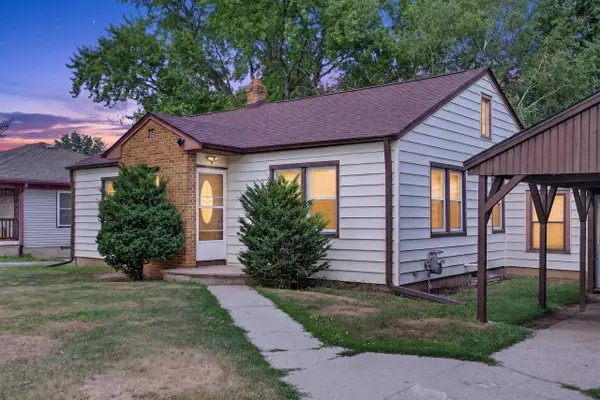 $240,000Pending3 beds 2 baths1,343 sq. ft.
417 N Cedar Street, Horicon, WI 53032
MLS# 2028769Listed by: REAL BROKER LLC $199,900Pending3 beds 2 baths1,507 sq. ft.
210 S Hubbard Street, Horicon, WI 53032
MLS# 2026909Listed by: QUORUM ENTERPRISES, INC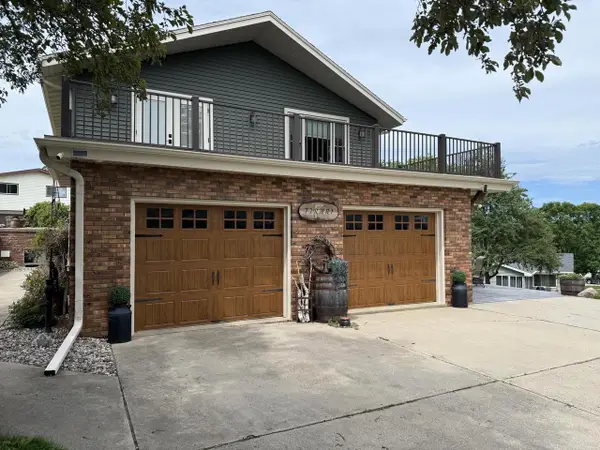 $429,900Pending3 beds 3 baths3,024 sq. ft.
301 Mallard Court, Horicon, WI 53032
MLS# 2026082Listed by: NEHLS REALTY LLC $489,900Pending5 beds 2 baths2,464 sq. ft.
W3536 Highway 33, Horicon, WI 53032
MLS# 2025420Listed by: BETTER HOMES AND GARDENS REAL ESTATE SPECIAL PROPERTIES


Protect your home and budget from life's surprises with an Assurant Home Warranty, backed by a partner that supports you through every step of homeownership. Explore Plans.
© 2023 - 2026 ERA Franchise Systems LLC. All rights reserved. ERA Franchise Systems LLC fully supports the principles of the Fair Housing Act and the Equal Opportunity Act. ERA, ERA Real Estate powered, and their respective logos are registered service marks of ERA Franchise Systems LLC. Each office is independently owned and operated.