
824 S MILL STREET, Hortonville, WI 54944
Local realty services provided by:ERA MyPro Realty
Listed by: ryan hawkins
Office: century 21 ace realty
MLS#:50329714
Source:Metro MLS
824 S MILL STREET,Hortonville, WI 54944
$409,900
- 3 Beds
- 2 Baths
- 2,241 sq. ft.
- Single family
- Pending
Price summary
- Price:$409,900
- Price per sq. ft.:$182.91
About this home
Move-in-ready 3-bedroom, 2-bath ranch with approximately 2,257 finished square feet and an attached 3-car garage. The inviting living room features a vaulted ceiling and gas fireplace, while the spacious kitchen offers abundant cabinetry, a breakfast bar and 2023 appliances. All bedrooms, two full baths and laundry are on the main level. The finished lower level provides a large family room, office, bar and ample storage, plus plumbing for a future bathroom. Enjoy the patio, landscaping and 0.30-acre lot. Updates include a 2022 roof, refreshed paint and lighting, a 2026 furnace inducer motor, and an insulated, heated and finished garage.
Contact an agent
Home facts
- Year built:2002
- Listing ID #:50329714
- Added:53 day(s) ago
- Updated:September 16, 2026 at 04:15 PM
Rooms and interior
- Bedrooms:3
- Total bathrooms:2
- Full bathrooms:2
- Bathrooms Description:At least 1 Tub, Stubbed For Bathroom on Lower
- Kitchen Description:Dishwasher, Microwave, On Main Level, Range/Oven, Refrigerator
- Bedroom Description:Master Bedroom On Main Level, Walk-In Closet(s)
- Basement Description:Full, Partial Finished, Partially Finished, Sump Pump
- Living area:2,241 sq. ft.
Heating and cooling
- Cooling:Central Air, Forced Air
- Heating:Forced Air, Natural Gas
Structure and exterior
- Year built:2002
- Building area:2,241 sq. ft.
- Lot area:0.3 Acres
- Architectural Style:Ranch
- Construction Materials:Vinyl
- Exterior Features:Patio
- Foundation Description:Poured Concrete
- Levels:1 Story
Utilities
- Water:Municipal Water
- Sewer:Municipal Sewer
Finances and disclosures
- Price:$409,900
- Price per sq. ft.:$182.91
- Tax amount:$4,475
Features and amenities
- Appliances:Dishwasher, Microwave, Refrigerator, Washer
- Laundry features:Dryer, Washer
- Amenities:Cathedral/Vaulted Ceiling, Water Softener
Parking
- Parking description:3 Car Garage, Garage - Attached, Garage - Heated
- Garage spaces:3
New listings near 824 S MILL STREET
- New
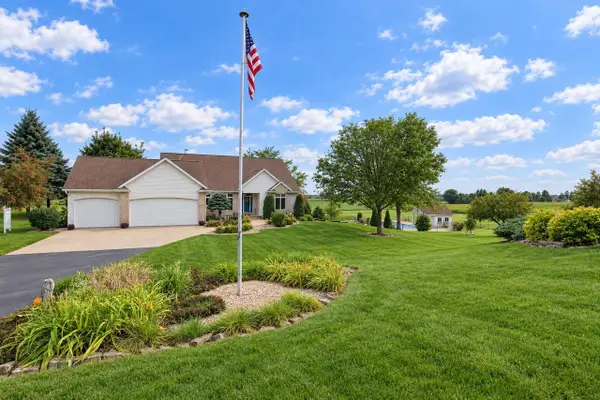 $749,500Active4 beds 4 baths3,525 sq. ft.
W9795 STONE CREST DRIVE, Hortonville, WI 54944
MLS# 50332406Listed by: ACRE REALTY, LTD. - New
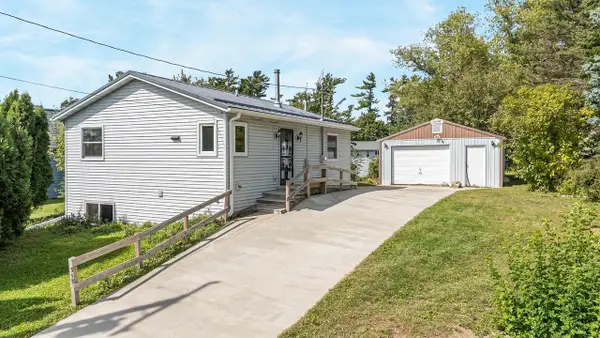 $214,900Active3 beds 1 baths1,056 sq. ft.
515 N NASH STREET, Hortonville, WI 54944
MLS# 50332572Listed by: KELLER WILLIAMS FOX CITIES - New
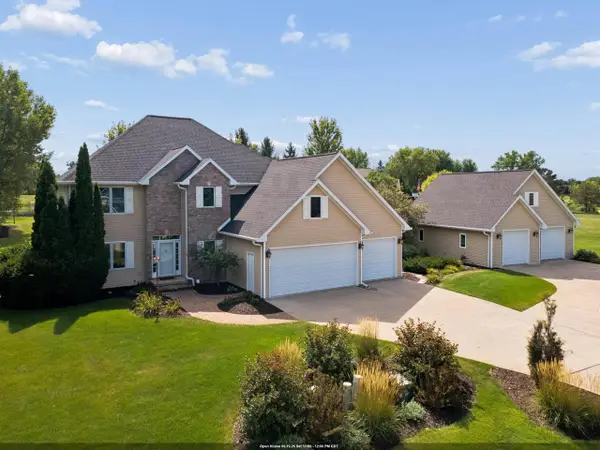 $727,700Active4 beds 4 baths4,287 sq. ft.
N1030 SPRING VALLEY DRIVE, Hortonville, WI 54944
MLS# 50332342Listed by: THINK HALLMARK REAL ESTATE 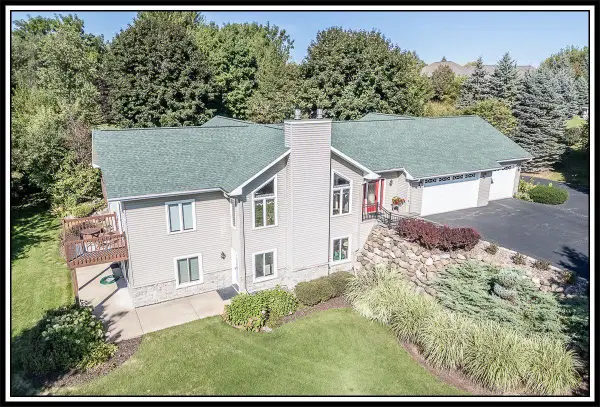 $650,000Pending3 beds 3 baths3,496 sq. ft.
N1145 ROENA LANE, Hortonville, WI 54944
MLS# 50332401Listed by: CENTURY 21 ACE REALTY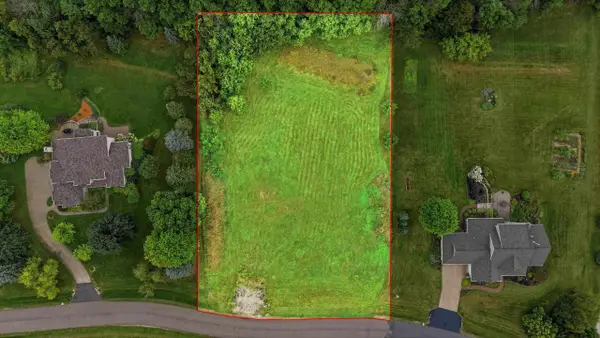 $102,500Pending1.25 Acres
W9008 FOREST RIDGE DRIVE, Hortonville, WI 54944
MLS# 50332272Listed by: KELLER WILLIAMS FOX CITIES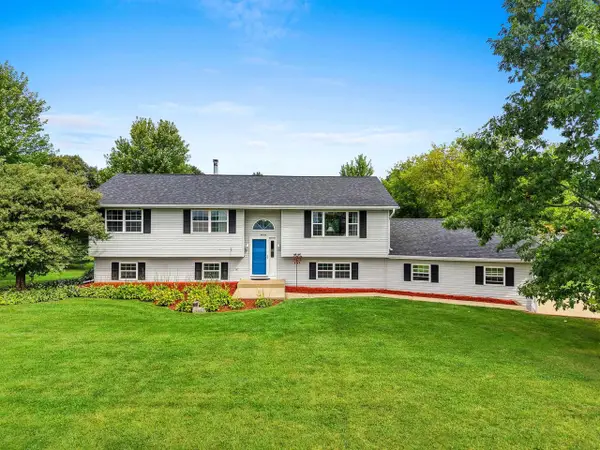 $479,900Pending4 beds 3 baths2,175 sq. ft.
W9322 OAKWOOD DRIVE, Hortonville, WI 54944
MLS# 50332311Listed by: LPT REALTY $715,000Pending4 beds 4 baths3,284 sq. ft.
W9150 FOREVERGREEN COURT, Hortonville, WI 54944
MLS# 50331889Listed by: SHAMBEAU & GRENLIE REAL ESTATE, LLC $70,000Active1.03 Acres
HACKBERRY HILLS ROAD, Hortonville, WI 54944
MLS# 50332084Listed by: LPT REALTY-KELLY DAVIES HOMES TEAM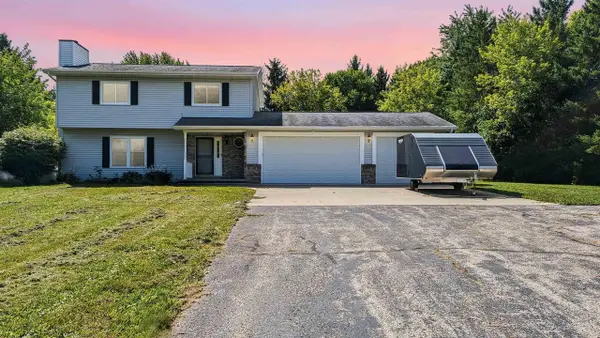 $399,900Pending3 beds 2 baths1,748 sq. ft.
W9355 COUNTRY COVE LANE, Hortonville, WI 54944
MLS# 50331748Listed by: CURRAN REAL ESTATE, LLC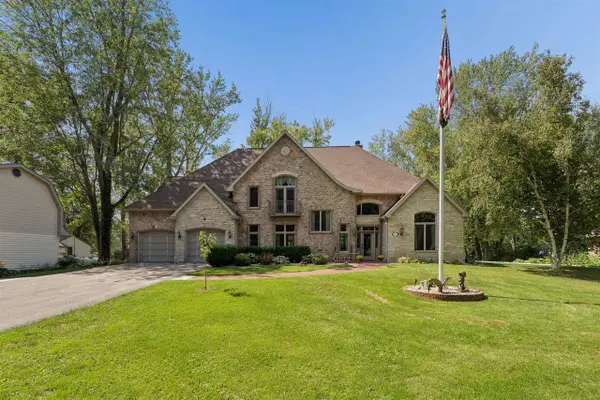 $1,075,000Active5 beds 4 baths5,562 sq. ft.
N3877 BETTY DRIVE, Hortonville, WI 54944
MLS# 50331834Listed by: APEX NORTH REAL ESTATE


Protect your home and budget from life's surprises with an Assurant Home Warranty, backed by a partner that supports you through every step of homeownership. Explore Plans.
© 2023 - 2026 ERA Franchise Systems LLC. All rights reserved. ERA Franchise Systems LLC fully supports the principles of the Fair Housing Act and the Equal Opportunity Act. ERA, ERA Real Estate powered, and their respective logos are registered service marks of ERA Franchise Systems LLC. Each office is independently owned and operated.