
N3141 STATE ROAD 76, Hortonville, WI 54944
Local realty services provided by:ERA MyPro Realty
Listed by: tiffany holtz, mary adkins
Office: coldwell banker real estate group
MLS#:50330840
Source:Metro MLS
N3141 STATE ROAD 76,Hortonville, WI 54944
$539,900
- 3 Beds
- 3 Baths
- 2,761 sq. ft.
- Single family
- Pending
Price summary
- Price:$539,900
- Price per sq. ft.:$195.55
About this home
Meticulously maintained custom-built ranch set on 1.03 scenic acres just minutes from town and highway access! This 3-bedroom, 2.5-bath home offers nearly 3,000 finished square feet with an inviting open-concept layout, cozy fireplace, spacious primary suite, and partially finished lower level for added living space. Walls of patio doors fill the home with natural light and open to the beautifully landscaped backyard featuring a peaceful water feature, patio with gas grill hookup and deck. Car enthusiasts and hobbyists will appreciate the attached 3-car garage plus an impressive heated 2.5-car detached garage/workshop with woodstove. Additional features include a second kitchen setup in the attached garage, garage floor drain, private well, and conventional septic.
Contact an agent
Home facts
- Year built:1997
- Listing ID #:50330840
- Added:53 day(s) ago
- Updated:October 05, 2026 at 04:34 PM
Rooms and interior
- Bedrooms:3
- Total bathrooms:3
- Full bathrooms:2
- Flooring:Wood Floors
- Bathrooms Description:At least 1 Tub, Stubbed For Bathroom on Lower
- Kitchen Description:Dishwasher, Microwave, On Main Level, Range/Oven, Refrigerator
- Bedroom Description:Master Bedroom On Main Level
- Basement Description:Full, Partial Finished, Partially Finished, Sump Pump
- Living area:2,761 sq. ft.
Heating and cooling
- Cooling:Central Air, Forced Air
- Heating:Forced Air, LP Gas
Structure and exterior
- Year built:1997
- Building area:2,761 sq. ft.
- Lot area:1.03 Acres
- Architectural Style:Ranch
- Construction Materials:Brick, Brick/Stone
- Exterior Features:Patio
- Foundation Description:Poured Concrete
- Levels:1 Story
Utilities
- Water:Well
- Sewer:Private Septic System
Finances and disclosures
- Price:$539,900
- Price per sq. ft.:$195.55
- Tax amount:$4,169
Features and amenities
- Appliances:Dishwasher, Microwave, Refrigerator, Washer
- Laundry features:Dryer, Washer
- Amenities:High Speed Internet, Water Softener
Parking
- Parking description:4 Car Garage, Additional Garage(s), Garage - Attached, Garage - Detached, Garage Opener Included
- Garage spaces:5
New listings near N3141 STATE ROAD 76
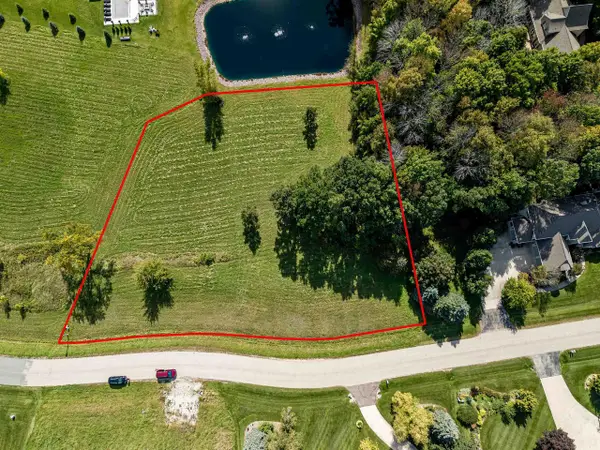 $105,000Pending1.39 Acres
W9023 FOREST RIDGE DRIVE, Hortonville, WI 54944
MLS# 50333374Listed by: KELLER WILLIAMS FOX CITIES $120,000Pending1.72 Acres
W9001 FOREST RIDGE DRIVE, Hortonville, WI 54944
MLS# 50333376Listed by: KELLER WILLIAMS FOX CITIES- New
 $39,900Active10 Acres
PEW ROAD, Hortonville, WI 54944
MLS# 50333258Listed by: CENTURY 21 ACE REALTY  $1,299,000Active51.96 Acres
MANLEY ROAD, Hortonville, WI 54944
MLS# 50333040Listed by: WHITETAIL PROPERTIES REAL ESTATE, LLC $325,000Active2 beds 2 baths1,570 sq. ft.
646 S LINCOLN STREET, Hortonville, WI 54944
MLS# 50332905Listed by: HOMESTEAD REALTY, INC. $458,000Pending3 beds 2 baths1,920 sq. ft.
W7610 GRANDVIEW ROAD, Hortonville, WI 54944
MLS# 50332810Listed by: BERKSHIRE HATHAWAY HS METRO REALTY-THE COLLECTIVE $334,900Active4 beds 2 baths2,036 sq. ft.
819 GIESE STREET, Hortonville, WI 54944
MLS# 50332841Listed by: SHINY KEY REALTY, LLC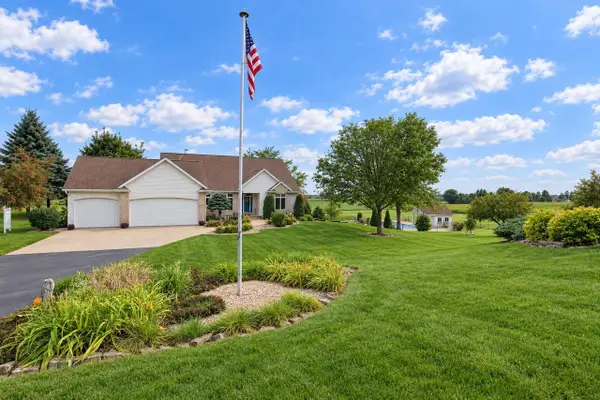 $749,500Pending4 beds 4 baths3,525 sq. ft.
W9795 STONE CREST DRIVE, Hortonville, WI 54944
MLS# 50332406Listed by: ACRE REALTY, LTD.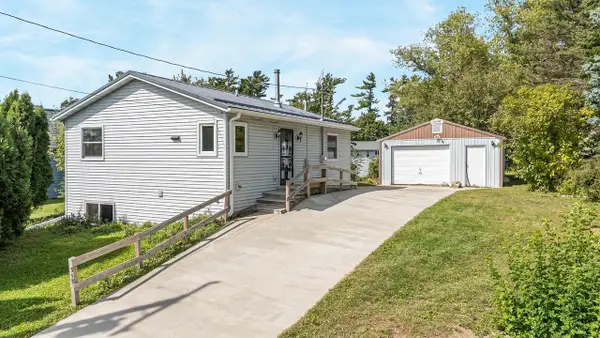 $214,900Pending3 beds 1 baths1,056 sq. ft.
515 N NASH STREET, Hortonville, WI 54944
MLS# 50332572Listed by: KELLER WILLIAMS FOX CITIES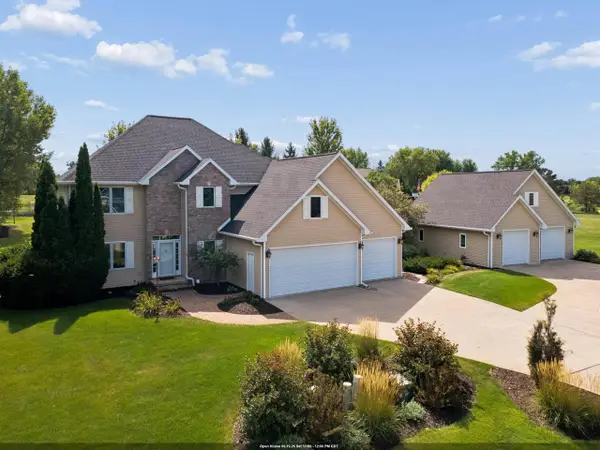 $727,700Active4 beds 4 baths4,287 sq. ft.
N1030 SPRING VALLEY DRIVE, Hortonville, WI 54944
MLS# 50332342Listed by: THINK HALLMARK REAL ESTATE


Protect your home and budget from life's surprises with an Assurant Home Warranty, backed by a partner that supports you through every step of homeownership. Explore Plans.
© 2023 - 2026 ERA Franchise Systems LLC. All rights reserved. ERA Franchise Systems LLC fully supports the principles of the Fair Housing Act and the Equal Opportunity Act. ERA, ERA Real Estate powered, and their respective logos are registered service marks of ERA Franchise Systems LLC. Each office is independently owned and operated.