
1373 Pine View Trail, Houlton, WI 54082
Local realty services provided by:ERA Viking Realty
1373 Pine View Trail,Houlton, WI 54082
$599,900
- 5 Beds
- 4 Baths
- 2,640 sq. ft.
- Single family
- Active
Listed by: ben christensen
Office: bridge realty, llc.
MLS#:7133742
Source:NSMLS
Price summary
- Price:$599,900
- Price per sq. ft.:$214.25
About this home
Welcome to your very own private homestead, conveniently located just minutes from both downtown Stillwater and Hudson. This spacious home features 5 bedrooms and 4 bathrooms, an updated open-concept kitchen, lower level flex/craft room, and generous living areas throughout. Beautifully landscaped 2.75-acre property offers space, privacy, and modern amenities. Lots of wildlife and nature, including a variety of trees and productive fruit and berry plants. Impressive 40' x 60' pole barn built in 2023 with a 14'+ door, temperature controlled office, woodshop, and storage room, provides exceptional
storage and flexibility for vehicles, equipment, toys, or animals. Relax on your large backyard deck.
Located in the highly desired Hudson School District, this property blends rural tranquility with
unbeatable convenience. Schedule a showing today.
Contact an agent
Home facts
- Year built:1979
- Subdivision & Development:Woodland Hills Sub
- Listing ID #:7133742
- Added:11 day(s) ago
- Updated:September 07, 2026 at 03:43 PM
Rooms and interior
- Bedrooms:5
- Total bathrooms:4
- Full bathrooms:1
- Dining Description:Eat In Kitchen
- Bathrooms Description:3/4 Basement, Basement, Full Basement, Main Floor 3/4 Bath, Main Floor Full Bath, Two Basement Baths
- Kitchen Description:Dishwasher, Exhaust Fan, Freezer, Microwave, Range, Refrigerator, Stainless Steel Appliances
- Basement:Yes
- Basement Description:Block, Finished, Storage Space, Walkout
- Living area:2,640 sq. ft.
Heating and cooling
- Cooling:Central Air, Ductless Mini-Split
- Heating:Ductless Mini-Split, Fireplace(s)
- Central air:Yes
Structure and exterior
- Roof:Age 8 Years or Less
- Year built:1979
- Building area:2,640 sq. ft.
- Lot area:2.75 Acres
- Lot Features:Irregular Lot, Rolling, Tree Coverage - Heavy, Walkout, Wooded
- Levels:Bi/Split Level
Utilities
- Sewer:Private Sewer
Finances and disclosures
- Price:$599,900
- Price per sq. ft.:$214.25
- Tax amount:$6,236 (2025)
Features and amenities
- Appliances:Exhaust Fan, Microwave, Range, Refrigerator, Stainless Steel Appliances, Washer
- Laundry features:Dryer, Washer
- Amenities:Gas Water Heater
Parking
- Parking description:Asphalt, Detached Garage, Garage Door Opener, Heated Garage, Multiple Garages
- Garage:Yes
- Garage spaces:2
New listings near 1373 Pine View Trail
- New
 $875,000Active6 beds 3 baths3,376 sq. ft.
136 County Road E, Houlton, WI 54082
MLS# 7138402Listed by: LEADER REAL ESTATE GROUP, INC.  $800,000Active6 beds 3 baths2,728 sq. ft.
360 144th Avenue, Houlton, WI 54082
MLS# 7125671Listed by: LAKES SOTHEBY'S INTERNATIONAL REALTY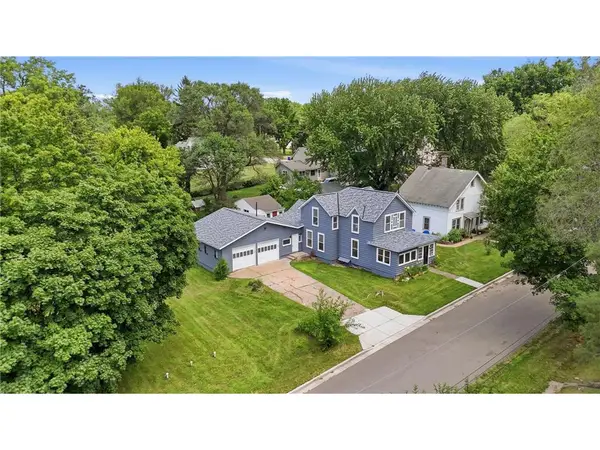 $295,000Pending3 beds 2 baths2,164 sq. ft.
42 Church Street, Houlton, WI 54082
MLS# 7093316Listed by: EDINA REALTY, INC. $249,000Active3 beds 1 baths2,289 sq. ft.
1362 Main Street, Houlton, WI 54016
MLS# 7081322Listed by: EXP REALTY, LLC $2,200,000Active6.77 Acres
xxxx 132nd - Lot #1, Saint Joseph Twp, WI 54016
MLS# 7076533Listed by: EXP REALTY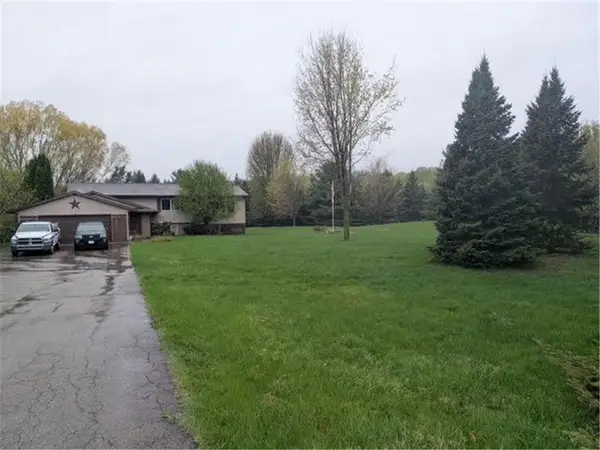 $400,000Pending4 beds 2 baths2,200 sq. ft.
1480 24th Street, Houlton, WI 54082
MLS# 7062694Listed by: 715 REAL ESTATE $250,000Pending3.07 Acres
406 134th Avenue, Houlton, WI 54082
MLS# 7058857Listed by: REAL BROKER LLC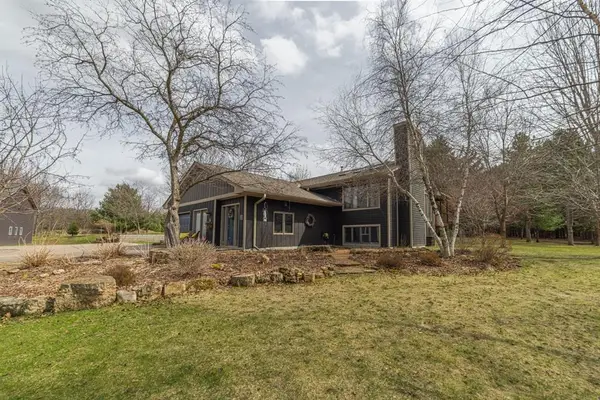 $699,900Pending3 beds 2 baths2,090 sq. ft.
1549 Twin Springs Road, Houlton, WI 54082
MLS# 1600036Listed by: CB BRENIZER/EAU CLAIRE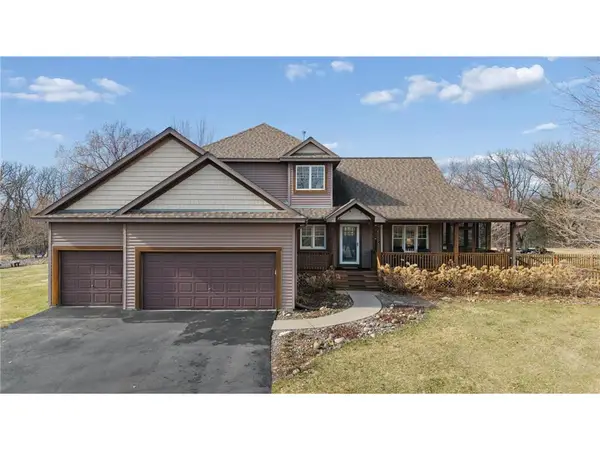 $700,000Pending5 beds 4 baths2,650 sq. ft.
143 Heritage Trail, Houlton, WI 54082
MLS# 7048208Listed by: REALTY ONE GROUP SIMPLIFIED


Protect your home and budget from life's surprises with an Assurant Home Warranty, backed by a partner that supports you through every step of homeownership. Explore Plans.
© 2023 - 2026 ERA Franchise Systems LLC. All rights reserved. ERA Franchise Systems LLC fully supports the principles of the Fair Housing Act and the Equal Opportunity Act. ERA, ERA Real Estate powered, and their respective logos are registered service marks of ERA Franchise Systems LLC. Each office is independently owned and operated.