
2682 TULIP LANE, Howard, WI 54313
Local realty services provided by:ERA MyPro Realty
Listed by: zaid jazrawi
Office: exp realty llc.
MLS#:50334185
Source:Metro MLS
2682 TULIP LANE,Howard, WI 54313
$349,900
- 3 Beds
- 1 Baths
- 1,120 sq. ft.
- Single family
- Active
Price summary
- Price:$349,900
- Price per sq. ft.:$312.41
About this home
Welcome to comfortable, single-level living in the heart of Howard! This charming 3-bedroom, 1-bath ranch offers an inviting layout perfect for anyone seeking convenience and ease. Location is everything ? you?re just 10 minutes from Lambeau Field, making game days and events a breeze while still enjoying a quiet residential setting away from the crowds. This classic ranch design provides effortless flow between living spaces, ideal for relaxing or entertaining. With three bedrooms, there?s room for family, guests, or a home office. Unfinished bathroom in the basement. Don't miss this Howard gem!
Contact an agent
Home facts
- Year built:1976
- Listing ID #:50334185
- Added:13 day(s) ago
- Updated:October 27, 2026 at 06:02 PM
Rooms and interior
- Bedrooms:3
- Total bathrooms:1
- Full bathrooms:1
- Kitchen Description:Dishwasher, On Main Level, Range/Oven, Refrigerator
- Bedroom Description:Master Bedroom On Main Level
- Living area:1,120 sq. ft.
Heating and cooling
- Cooling:Central Air, Forced Air
- Heating:Forced Air, Natural Gas
Structure and exterior
- Year built:1976
- Building area:1,120 sq. ft.
- Lot area:0.1 Acres
- Construction Materials:Vinyl
- Foundation Description:Poured Concrete
- Levels:1 Story
Utilities
- Water:Municipal Water
- Sewer:Municipal Sewer
Finances and disclosures
- Price:$349,900
- Price per sq. ft.:$312.41
- Tax amount:$2,765
Features and amenities
- Appliances:Dishwasher, Refrigerator, Washer
- Laundry features:Dryer, Washer
Parking
- Parking description:2 Car Garage, Garage - Attached
- Garage spaces:2
New listings near 2682 TULIP LANE
- New
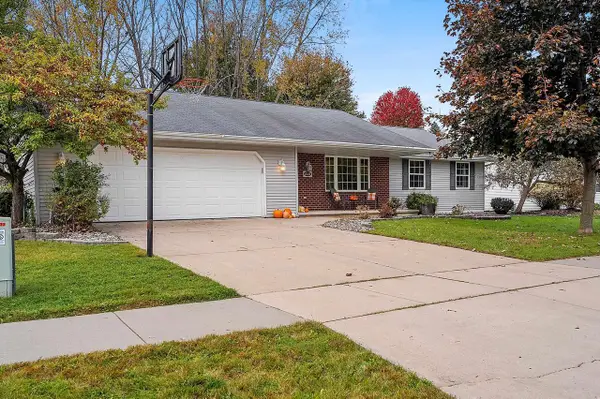 $435,000Active4 beds 3 baths2,088 sq. ft.
1533 ROCKWELL ROAD, Green Bay, WI 54313
MLS# 50334732Listed by: FATHOM REALTY, LLC 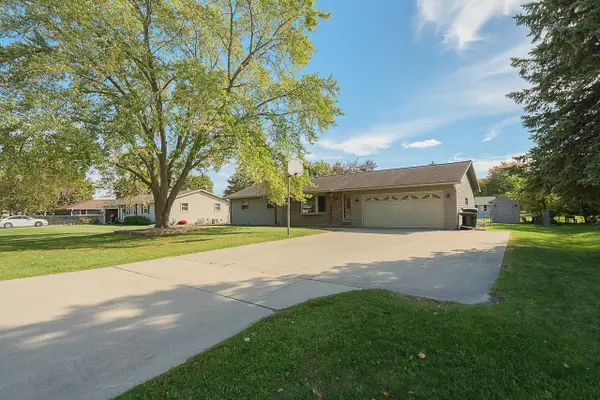 $329,900Pending3 beds 2 baths1,797 sq. ft.
2687 LAVENDER LANE, Green Bay, WI 54313
MLS# 50334625Listed by: SYMES REALTY, LLC- New
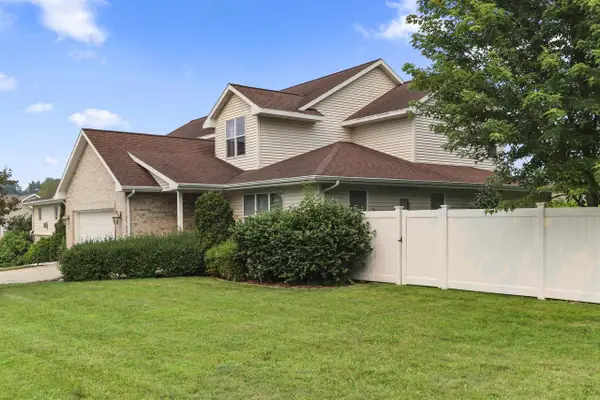 $434,900Active4 beds 3 baths2,735 sq. ft.
854 KRAUSE ROAD, Green Bay, WI 54313
MLS# 50334533Listed by: COLDWELL BANKER REAL ESTATE GROUP  $450,000Pending4 beds 4 baths2,567 sq. ft.
1110 N MYCENA CIRCLE, Green Bay, WI 54313
MLS# 50334385Listed by: SHOREWEST, REALTORS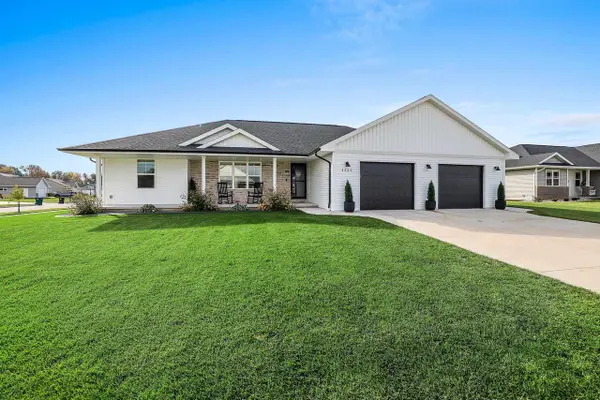 $435,000Pending3 beds 2 baths1,411 sq. ft.
4549 PAUL LANE, Green Bay, WI 54313
MLS# 50334206Listed by: SHOREWEST, REALTORS $449,900Active2 beds 2 baths1,434 sq. ft.
3365 SHAWANO AVENUE, Green Bay, WI 54313
MLS# 50334240Listed by: MEACHAM REALTY, INC. $589,900Active3 beds 3 baths1,978 sq. ft.
1104 PINECREST ROAD, Green Bay, WI 54313
MLS# 50334245Listed by: PROVINCE BUILDERS & REALTY, INC.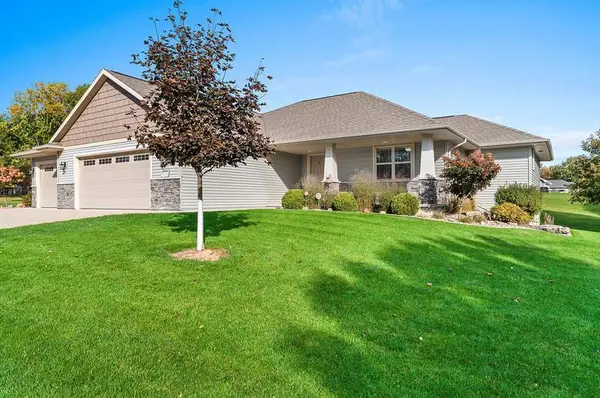 $459,900Active3 beds 2 baths1,744 sq. ft.
2940 WOODALE AVENUE, Green Bay, WI 54313
MLS# 50334167Listed by: COLDWELL BANKER REAL ESTATE GROUP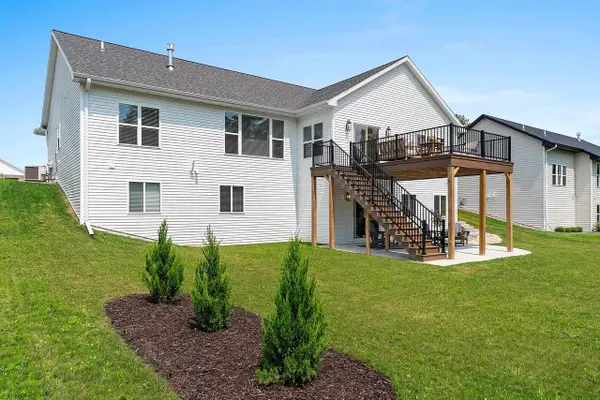 $864,900Active5 beds 4 baths3,175 sq. ft.
4049 BRUSSELS WAY, Green Bay, WI 54313
MLS# 50334052Listed by: MOVE UP TREI, LLC


Protect your home and budget from life's surprises with an Assurant Home Warranty, backed by a partner that supports you through every step of homeownership. Explore Plans.
© 2023 - 2026 ERA Franchise Systems LLC. All rights reserved. ERA Franchise Systems LLC fully supports the principles of the Fair Housing Act and the Equal Opportunity Act. ERA, ERA Real Estate powered, and their respective logos are registered service marks of ERA Franchise Systems LLC. Each office is independently owned and operated.