
707 Goldfinch LANE, Howards Grove, WI 53083
Local realty services provided by:ERA MyPro Realty
Listed by: buchmann team*
Office: re/max universal
MLS#:1971478
Source:Metro MLS
707 Goldfinch LANE,Howards Grove, WI 53083
$365,000
- 3 Beds
- 3 Baths
- - sq. ft.
- Single family
- Sold
Sorry, we are unable to map this address
Price summary
- Price:$365,000
About this home
3+ bedroom, 2.5 bath ranch with countless updates which include: windows '23, roof '21, furnace/AC '24, fenced yard '23, patio doors '26. The eat in kitchen has oak cabinetry stained mahogany, updated SS appliances and patio doors to deck. dining room, Living room that centers around the WBFP w/ oak mantle and brick surround. Primary Suite w/ 1/2 bath and double closet and 2 additional BR's with double closets. Main floor Bath has a deep soaking tub with subway tile surround and antique vanity. LL has a quality finished Family Room w/huge dry bar, 2 additional finished rooms w/ closets & ceiling fans and a fantastic bathroom w/ Kohler Sterling whirlpool corner tub. Mature landscaping, fenced yard, additional concrete pad along garage for camper/boat & extra wide apron for ample parking.
Contact an agent
Home facts
- Year built:1986
- Listing ID #:1971478
- Added:54 day(s) ago
- Updated:September 06, 2026 at 07:06 AM
Rooms and interior
- Bedrooms:3
- Total bathrooms:3
- Full bathrooms:2
- Dining Description:On Main Level
- Bathrooms Description:Ceramic Tile, Shower Over Tub, Shower on Lower, Tub Only, Whirlpool
- Kitchen Description:Dishwasher, Disposal, Microwave, On Main Level, Range, Refrigerator
- Bedroom Description:Master Bedroom On Main Level
- Basement Description:Finished, Full, Radon Mitigation System, Sump Pump
Heating and cooling
- Cooling:Central Air, Forced Air
- Heating:Forced Air, Natural Gas
Structure and exterior
- Year built:1986
- Architectural Style:Ranch
- Construction Materials:Aluminum Trim, Brick, Brick/Stone, Vinyl
- Exterior Features:Deck, Fenced Yard
- Foundation Description:Poured Concrete
- Levels:1 Story
Schools
- High school:Howards Grove
- Middle school:Howards Grove
- Elementary school:Northview
Utilities
- Water:Shared Well
- Sewer:Municipal Sewer
Finances and disclosures
- Price:$365,000
- Tax amount:$4,001 (2025)
Features and amenities
- Appliances:Dishwasher, Disposal, Microwave, Range, Refrigerator, Washer
- Laundry features:Dryer, Washer
- Amenities:Cable/Satellite Available, High Speed Internet, Water Softener
Parking
- Parking description:2 Car Garage, Garage - Attached, Garage Opener Included
- Garage spaces:2
New listings near 707 Goldfinch LANE
- New
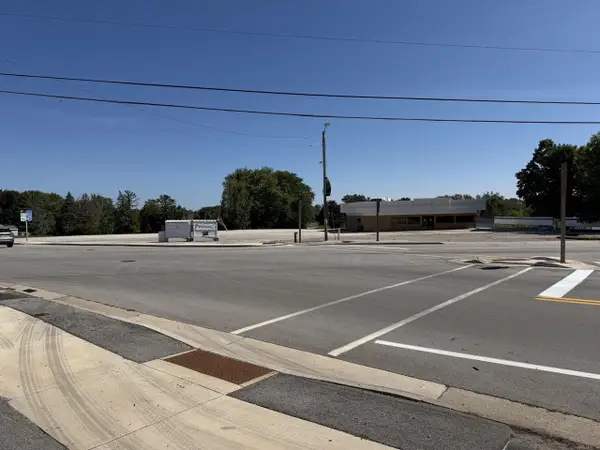 $1,550,000Active2.18 Acres
536 MADISON AVENUE, Johnson Creek, WI 53083
MLS# 1977876Listed by: PARADIGM REAL ESTATE 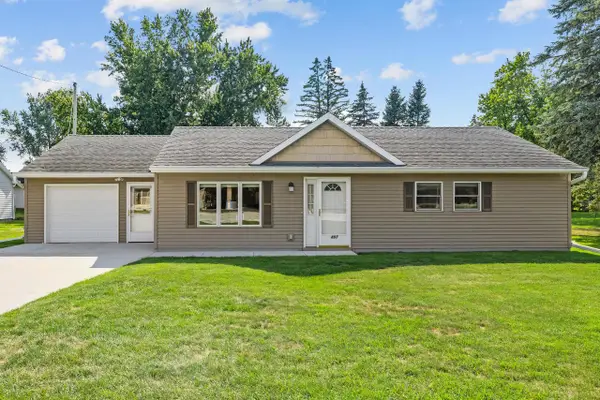 $220,000Pending3 beds 1 baths1,040 sq. ft.
807 Madison AVENUE, Howards Grove, WI 53083
MLS# 1977989Listed by: PLEASANT VIEW REALTY, LLC- Open Fri, 4 to 6pm
 $574,900Active4 beds 4 baths3,509 sq. ft.
714 Audubon ROAD, Howards Grove, WI 53083
MLS# 1976520Listed by: PLEASANT VIEW REALTY, LLC 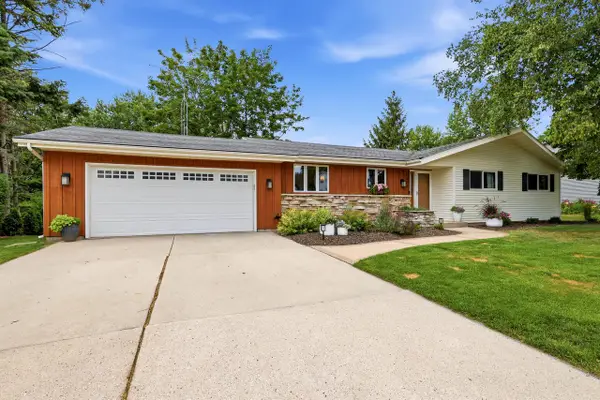 $435,000Pending3 beds 3 baths2,322 sq. ft.
1020 S Washington DRIVE, Howards Grove, WI 53083
MLS# 1973155Listed by: PLEASANT VIEW REALTY, LLC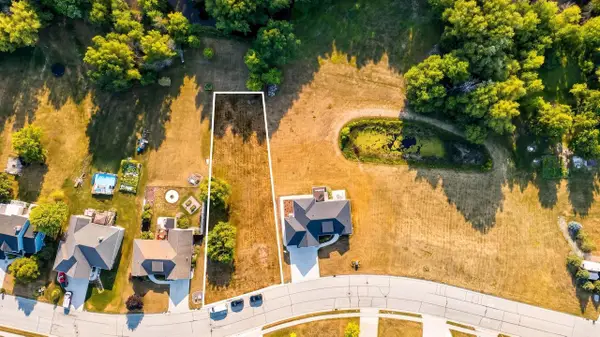 $65,000Active0.44 Acres
Lt3 AUDUBON ROAD, Sheboygan, WI 53083
MLS# 1972718Listed by: OLIVE BRANCH REALTY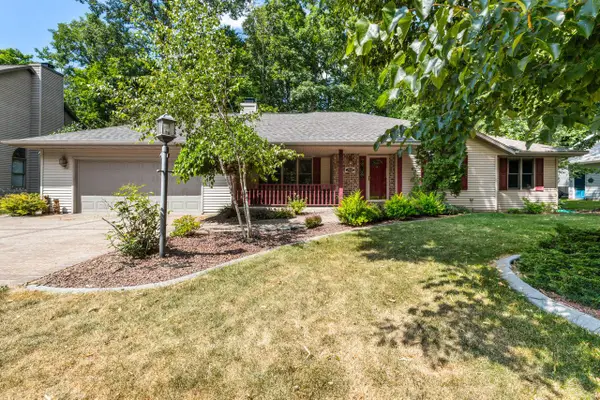 $459,900Pending3 beds 3 baths1,480 sq. ft.
1912 Mapletree ROAD, Howards Grove, WI 53083
MLS# 1972279Listed by: LEITNER PROPERTIES $29,900Active0.27 Acres
Lt20 STONEBRIDGE DRIVE, Howards Grove, WI 53083
MLS# 1961519Listed by: AVENUE REAL ESTATE LLC $240,000Pending5 beds 3 baths2,094 sq. ft.
1121 Millersville Avenue, Howards Grove, WI 53083
MLS# 2005983Listed by: EXP REALTY, LLC $63,000Active0.34 Acres
Lt26 ORIOLE LANE, Howards Grove, WI 53083
MLS# 1917557Listed by: KELLER WILLIAMS EMPOWER $59,500Active0.37 Acres
Lt7 ORIOLE LANE, Howards Grove, WI 53083
MLS# 1917548Listed by: KELLER WILLIAMS EMPOWER


Protect your home and budget from life's surprises with an Assurant Home Warranty, backed by a partner that supports you through every step of homeownership. Explore Plans.
© 2023 - 2026 ERA Franchise Systems LLC. All rights reserved. ERA Franchise Systems LLC fully supports the principles of the Fair Housing Act and the Equal Opportunity Act. ERA, ERA Real Estate powered, and their respective logos are registered service marks of ERA Franchise Systems LLC. Each office is independently owned and operated.