
714 Audubon ROAD, Howards Grove, WI 53083
Local realty services provided by:ERA MyPro Realty
Listed by: carter maranell
Office: pleasant view realty, llc.
MLS#:1976520
Source:Metro MLS
714 Audubon ROAD,Howards Grove, WI 53083
$564,900
- 4 Beds
- 4 Baths
- 3,509 sq. ft.
- Single family
- Active
Price summary
- Price:$564,900
- Price per sq. ft.:$160.99
About this home
This thoughtfully maintained 4-bedroom, 3.5-bathroom Howards Grove home offers an ideal combination of space, updates, and location. Enjoy a spacious kitchen with a large center island, expansive great room, dedicated home office, first-floor laundry and mudroom, and a finished lower level with full walkout access. Upstairs find 2 bedrooms with a Jack-and-Jill bathroom, plus a tranquil primary suite with soaker tub, walk-in shower and backyard views. Outside, the deep backyard features Pigeon River frontage, firepit, storage shed and newly restained deck. The 3-car garage offers room for vehicles, toys or a workshop with basement access. Updates include roof (3 years), A/C (4 years) and well pump (8 years). Ideally located near schools, Sheboygan, Kohler and Elkhart Lake.
Contact an agent
Home facts
- Year built:2001
- Subdivision & Development:School View
- Listing ID #:1976520
- Added:49 day(s) ago
- Updated:October 06, 2026 at 03:55 PM
Rooms and interior
- Bedrooms:4
- Total bathrooms:4
- Full bathrooms:3
- Bathrooms Description:Master Bedroom Bath, Master Bedroom Bath: Tub/No Shower, Master Bedroom Bath: Walk-In Shower, Shower Over Tub, Shower Stall, Shower on Lower, Tub Only
- Kitchen Description:Dishwasher, Disposal, Microwave, On Main Level, Oven, Refrigerator
- Bedroom Description:Master Bedroom On Upper Level, Walk-In Closet(s)
- Basement Description:8'+ Ceiling, Exposed, Finished, Full, Full Size Windows, Sump Pump, Walk Out/Outer Door
- Living area:3,509 sq. ft.
Heating and cooling
- Cooling:Central Air, Forced Air
- Heating:Forced Air, Natural Gas, Zoned Heating
Structure and exterior
- Year built:2001
- Building area:3,509 sq. ft.
- Lot area:0.46 Acres
- Architectural Style:Colonial
- Construction Materials:Vinyl
- Exterior Features:Deck, Electronic Pet Containment, Patio
- Foundation Description:Poured Concrete
- Levels:2 Story
Schools
- High school:Howards Grove
- Middle school:Howards Grove
- Elementary school:Northview
Utilities
- Water:Shared Well
- Sewer:Municipal Sewer
Finances and disclosures
- Price:$564,900
- Price per sq. ft.:$160.99
- Tax amount:$7,531 (2025)
Features and amenities
- Appliances:Dishwasher, Disposal, Microwave, Oven, Refrigerator, Washer
- Laundry features:Dryer, Washer
- Amenities:Cable/Satellite Available, Cathedral/Vaulted Ceiling, Central Vacuum, High Speed Internet, Intercom, Water Softener
Parking
- Parking description:1 Space, 3 Car Garage, Garage - Attached, Garage - Basement Access, Garage - Heated, Garage Opener Included
- Garage spaces:3
New listings near 714 Audubon ROAD
- New
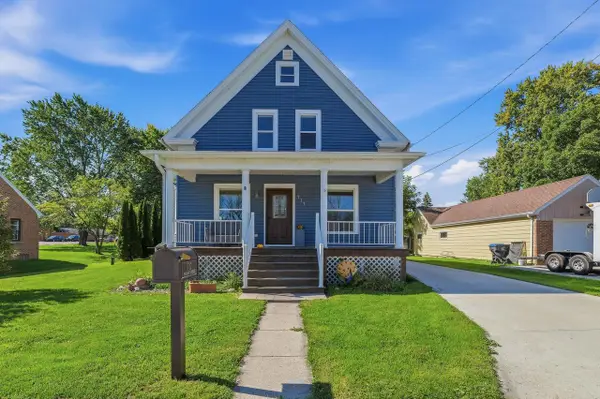 $396,500Active4 beds 2 baths1,589 sq. ft.
717 MADISON AVENUE, Howards Grove, WI 53019
MLS# 50333638Listed by: ADASHUN JONES, INC. 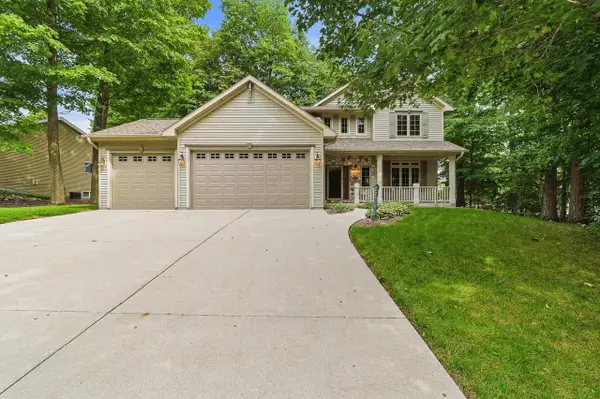 $535,400Pending4 beds 3 baths2,298 sq. ft.
911 Cobblestone DRIVE, Howards Grove, WI 53083
MLS# 1981008Listed by: PLEASANT VIEW REALTY, LLC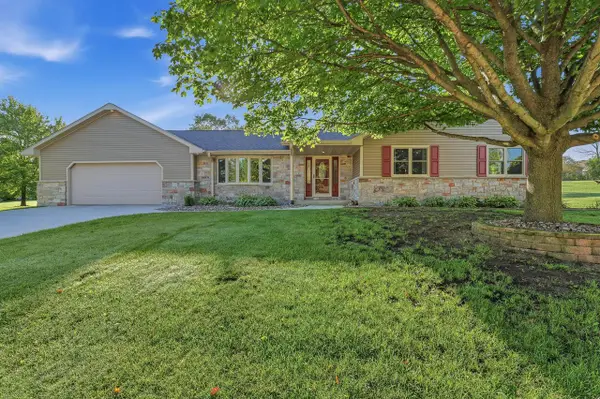 $494,900Pending3 beds 3 baths3,042 sq. ft.
713 Audubon ROAD, Howards Grove, WI 53083
MLS# 1979711Listed by: PLEASANT VIEW REALTY, LLC $1,550,000Active2.18 Acres
536 MADISON AVENUE, Johnson Creek, WI 53083
MLS# 1977876Listed by: PARADIGM REAL ESTATE $65,000Active0.44 Acres
Lt3 AUDUBON ROAD, Sheboygan, WI 53083
MLS# 1972718Listed by: OLIVE BRANCH REALTY $29,900Active0.27 Acres
Lt20 STONEBRIDGE DRIVE, Howards Grove, WI 53083
MLS# 1961519Listed by: AVENUE REAL ESTATE LLC $240,000Pending5 beds 3 baths2,094 sq. ft.
1121 Millersville Avenue, Howards Grove, WI 53083
MLS# 2005983Listed by: EXP REALTY, LLC $63,000Active0.34 Acres
Lt26 ORIOLE LANE, Howards Grove, WI 53083
MLS# 1917557Listed by: KELLER WILLIAMS EMPOWER $59,500Active0.37 Acres
Lt7 ORIOLE LANE, Howards Grove, WI 53083
MLS# 1917548Listed by: KELLER WILLIAMS EMPOWER


Protect your home and budget from life's surprises with an Assurant Home Warranty, backed by a partner that supports you through every step of homeownership. Explore Plans.
© 2023 - 2026 ERA Franchise Systems LLC. All rights reserved. ERA Franchise Systems LLC fully supports the principles of the Fair Housing Act and the Equal Opportunity Act. ERA, ERA Real Estate powered, and their respective logos are registered service marks of ERA Franchise Systems LLC. Each office is independently owned and operated.