
1113 Warbler ROAD, Howards Grove, WI 53083
Local realty services provided by:ERA MyPro Realty
Listed by: rita gast
Office: shorewest realtors, inc.
MLS#:1987079
Source:WIREX
Upcoming open houses
- Sat, Nov 1411:00 am - 12:00 pm
Price summary
- Price:$524,000
- Price per sq. ft.:$160.49
About this home
Spacious four bedroom, three bath home in desirable Howards Grove! So many updates, including a newer roof, freshly painted interior, and beautifully landscaped yard. Situated on one and a half acre lot, this property offers plenty of room to enjoy. Features include an extra large great room with wet bar, living room, dining room and convenient first floor bedroom and bath. The lower level offers two rec rooms, providing plenty of space for entertaining, hobbies or relaxing. Enjoy the outdoors on the deck or in the screened in porch. An excellent property with lots to offer in a convenient location close to everything.
Contact an agent
Home facts
- Year built:1984
- Listing ID #:1987079
- Added:9 day(s) ago
- Updated:November 12, 2026 at 07:03 PM
Rooms and interior
- Bedrooms:4
- Total bathrooms:3
- Full bathrooms:3
- Flooring:Wood Floors
- Dining Description:On Main Level
- Bathrooms Description:Ceramic Tile, Shower Over Tub, Shower Stall, Shower on Lower, Tub Only
- Kitchen Description:Dishwasher, Microwave, On Main Level, Oven, Range, Refrigerator
- Bedroom Description:Master Bedroom On Upper Level, Walk-In Closet(s)
- Basement Description:Full, Partially Finished, Sump Pump
- Living area:3,265 sq. ft.
Heating and cooling
- Cooling:Central Air, Forced Air
- Heating:Forced Air, Natural Gas
Structure and exterior
- Year built:1984
- Building area:3,265 sq. ft.
- Lot area:0.53 Acres
- Lot Features:Wooded
- Architectural Style:Contemporary
- Construction Materials:Wood
- Exterior Features:Deck
- Levels:1.5 Story
Schools
- High school:Howards Grove
- Middle school:Howards Grove
- Elementary school:Northview
Utilities
- Water:Shared Well
- Sewer:Municipal Sewer
Finances and disclosures
- Price:$524,000
- Price per sq. ft.:$160.49
- Tax amount:$3,667 (2025)
Features and amenities
- Appliances:Dishwasher, Microwave, Oven, Range, Refrigerator, Washer
- Laundry features:Dryer, Washer
- Amenities:Cable/Satellite Available, Cathedral/Vaulted Ceiling, Pantry, Water Softener
Parking
- Parking description:1 Space, 2 Car Garage, Garage - Attached, Garage Opener Included
- Garage spaces:2
New listings near 1113 Warbler ROAD
- New
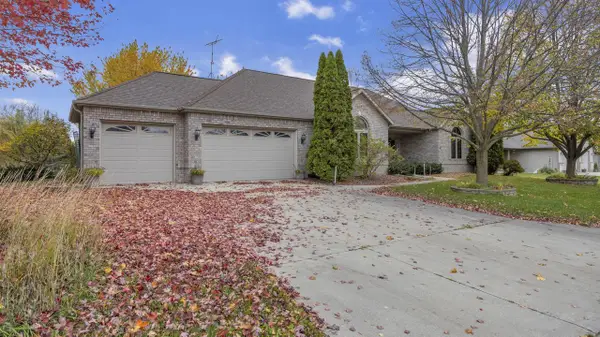 $525,900Active4 beds 4 baths3,514 sq. ft.
710 Audubon ROAD, Howards Grove, WI 53083
MLS# 1987270Listed by: KELLER WILLIAMS EMPOWER - Open Sat, 11am to 12pmNew
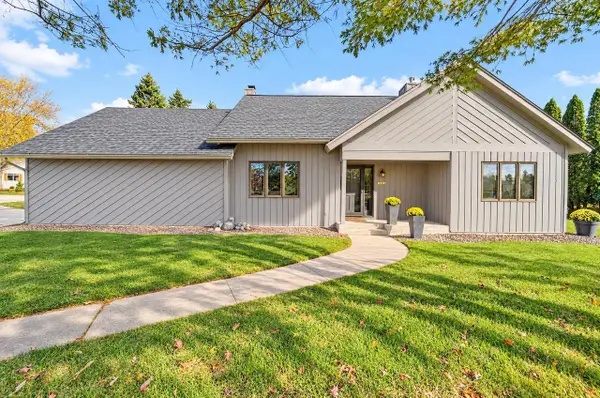 $524,000Active4 beds 3 baths3,265 sq. ft.
1113 Warbler ROAD, Howards Grove, WI 53083
MLS# 1987079Listed by: SHOREWEST REALTORS, INC.  $549,900Pending4 beds 3 baths3,074 sq. ft.
1518 Sandstone LANE, Howards Grove, WI 53083
MLS# 1986566Listed by: CENTURY 21 MOVES $399,900Pending3 beds 2 baths2,173 sq. ft.
429 COLLEGE AVENUE, Howards Grove, WI 53019
MLS# 50334687Listed by: BECKMAN PROPERTIES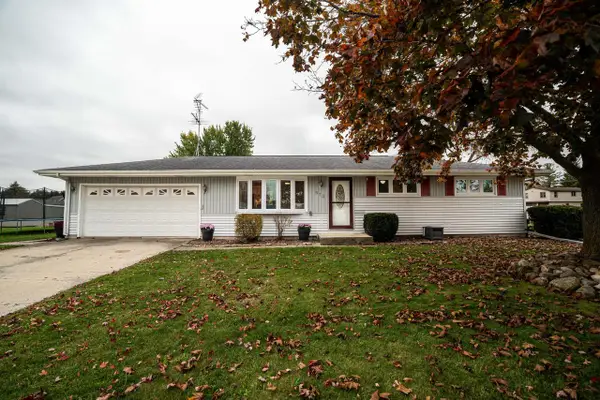 $339,900Active3 beds 2 baths1,559 sq. ft.
613 Van Buren ROAD, Sheboygan, WI 53083
MLS# 1985657Listed by: KELLER WILLIAMS MILWAUKEE NORTH SHORE $255,000Active-- beds 2 baths
526 Madison AVENUE, Howards Grove, WI 53083
MLS# 1985358Listed by: SHOREWEST REALTORS, INC.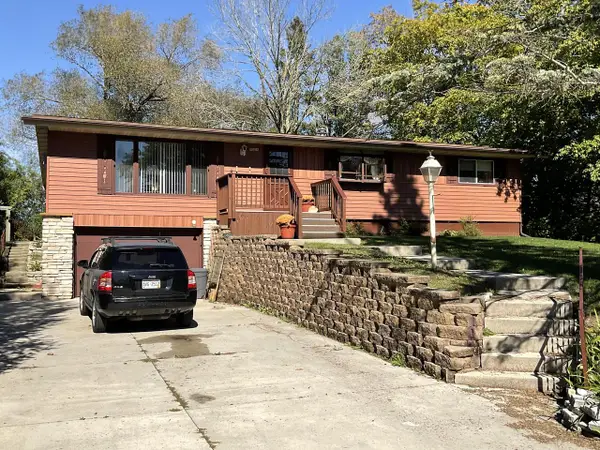 $399,900Active4 beds 2 baths1,628 sq. ft.
W2234 Norene ROAD, Howards Grove, WI 53083
MLS# 1983510Listed by: KELLER WILLIAMS EMPOWER- Open Sat, 1 to 2:30pm
 $386,000Active4 beds 2 baths1,589 sq. ft.
717 Madison AVENUE, Howards Grove, WI 53083
MLS# 1982924Listed by: ADASHUN JONES REAL ESTATE 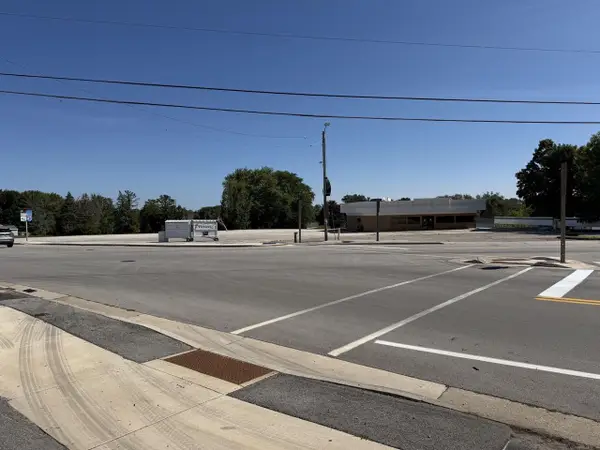 $1,550,000Active2.18 Acres
536 MADISON AVENUE, Johnson Creek, WI 53083
MLS# 1977876Listed by: PARADIGM REAL ESTATE $564,900Pending4 beds 4 baths3,509 sq. ft.
714 Audubon ROAD, Howards Grove, WI 53083
MLS# 1976520Listed by: PLEASANT VIEW REALTY, LLC


Protect your home and budget from life's surprises with an Assurant Home Warranty, backed by a partner that supports you through every step of homeownership. Explore Plans.
© 2023 - 2026 ERA Franchise Systems LLC. All rights reserved. ERA Franchise Systems LLC fully supports the principles of the Fair Housing Act and the Equal Opportunity Act. ERA, ERA Real Estate powered, and their respective logos are registered service marks of ERA Franchise Systems LLC. Each office is independently owned and operated.