
1029 Sommers Street N, Hudson, WI 54016
Local realty services provided by:ERA Viking Realty
1029 Sommers Street N,Hudson, WI 54016
$460,000
- 4 Beds
- 3 Baths
- 2,210 sq. ft.
- Single family
- Active
Listed by: jered everts
Office: 715 real estate
MLS#:7081291
Source:NSMLS
Price summary
- Price:$460,000
- Price per sq. ft.:$203.9
About this home
Completely remodeled North Hudson walkout rambler offering modern style, quality finishes, and convenient location! This beautifully updated single-story home features an open-concept layout with luxury vinyl plank flooring, fresh interior paint, a stunning chef’s kitchen with custom cabinetry, granite countertops, brand-new stainless steel appliances, and a striking freestanding range hood. The inviting main level includes a cozy wood-burning fireplace, three spacious bedrooms, and beautifully updated custom tile and cabinetry throughout.
The newly finished walkout lower level—previously unfinished—adds exceptional living space with a 4th bedroom, new ¾ bath, and flexible room for entertaining, guests, or a home office. Major updates provide peace of mind, including natural gas hookup, updated electrical, new interior doors, shingles, exterior paint, windows, patio door, seamless gutters, outdoor lighting, and front deck. The tuck-under garage adds everyday convenience.
The front yard has been completely cleared, including tree and root removal, offering a blank canvas for landscaping personalization. Ideally located near local industries, downtown amenities, restaurants, parks, and just a short drive to the Twin Cities....
Contact an agent
Home facts
- Year built:1978
- Listing ID #:7081291
- Added:1 day(s) ago
- Updated:May 27, 2026 at 06:03 PM
Rooms and interior
- Bedrooms:4
- Total bathrooms:3
- Full bathrooms:1
- Dining Description:Informal Dining Room
- Bathrooms Description:3/4 Basement, Bathroom Ensuite, Main Floor Full Bath
- Kitchen Description:Dishwasher, Exhaust Fan, Microwave, Range, Refrigerator, Stainless Steel Appliances
- Basement:Yes
- Basement Description:Egress Window(s), Finished, Full, Walkout
- Living area:2,210 sq. ft.
Heating and cooling
- Cooling:Central Air
- Heating:Fireplace(s), Forced Air
- Central air:Yes
Structure and exterior
- Roof:Age 8 Years or Less
- Year built:1978
- Building area:2,210 sq. ft.
- Lot area:0.29 Acres
- Lot Features:Tree Coverage - Light
- Levels:1 Story
Utilities
- Water:City Water - Connected
- Sewer:City Sewer - Connected
Finances and disclosures
- Price:$460,000
- Price per sq. ft.:$203.9
- Tax amount:$3,728 (2026)
Features and amenities
- Appliances:Exhaust Fan, Microwave, Range, Refrigerator, Stainless Steel Appliances, Washer
- Laundry features:Dryer, Washer
- Amenities:Electric Water Heater
Parking
- Parking description:Asphalt, Attached Garage, Garage Door Opener, Tuckunder Garage
- Garage:Yes
- Garage spaces:2
New listings near 1029 Sommers Street N
- Coming SoonOpen Fri, 4 to 6pm
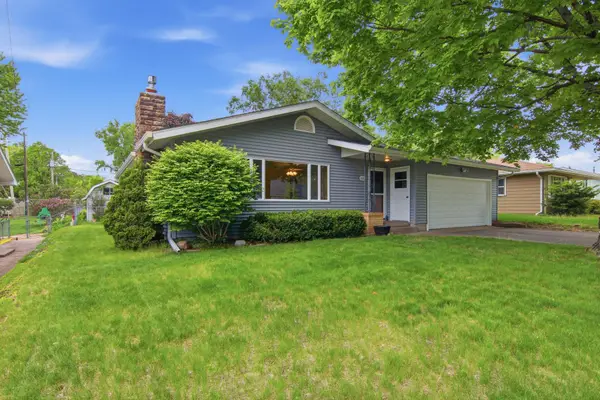 $379,000Coming Soon3 beds 2 baths
1001 Kinnickinnic Street, Hudson, WI 54016
MLS# 7078846Listed by: KELLER WILLIAMS INTEGRITY WI/MN - Coming SoonOpen Fri, 4 to 5:30pm
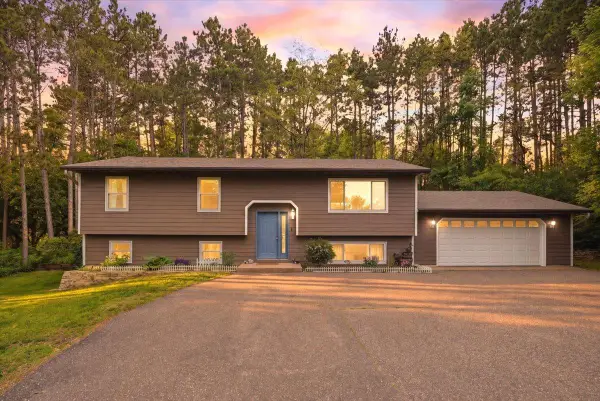 $510,000Coming Soon3 beds 2 baths
1072 Edgewood Circle, Hudson, WI 54016
MLS# 7073299Listed by: EDINA REALTY, INC. - Coming SoonOpen Fri, 4 to 6:30pm
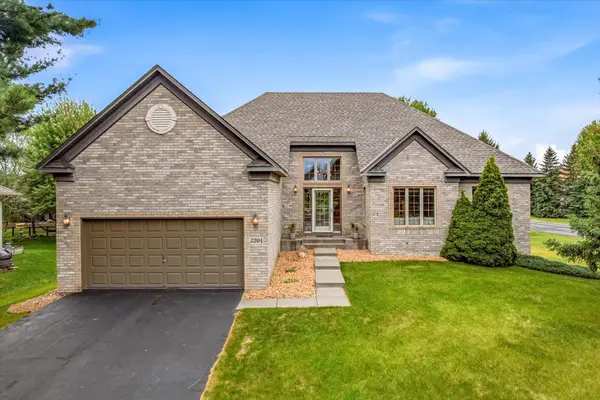 $589,500Coming Soon2 beds 2 baths
2204 White Pine Road, Hudson, WI 54016
MLS# 7081013Listed by: LAKES AREA REALTY HUDSON - New
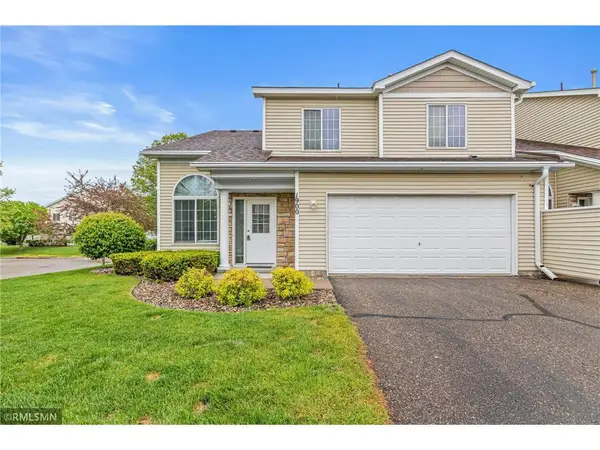 $290,000Active2 beds 2 baths1,600 sq. ft.
1900 Hawthorne Point, Hudson, WI 54016
MLS# 7077688Listed by: APPLEGATE INC - Coming Soon
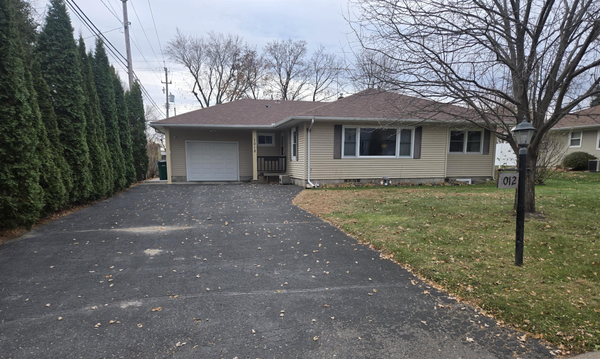 $395,000Coming Soon3 beds 2 baths
1012 Summer Street, Hudson, WI 54016
MLS# 7028328Listed by: EXP REALTY - Open Sat, 12 to 2pmNew
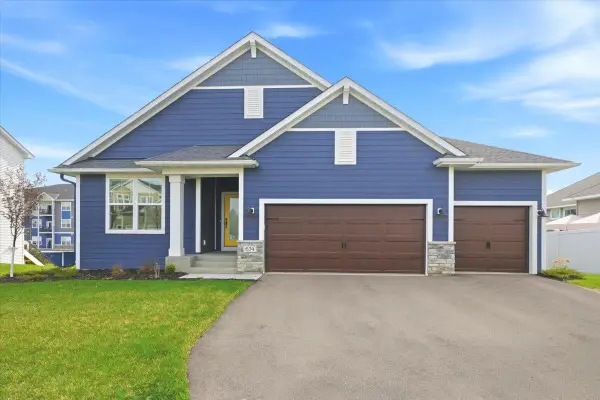 $679,900Active3 beds 3 baths3,375 sq. ft.
634 Elizabeth Way, Hudson, WI 54016
MLS# 7076953Listed by: COLDWELL BANKER REALTY - Coming Soon
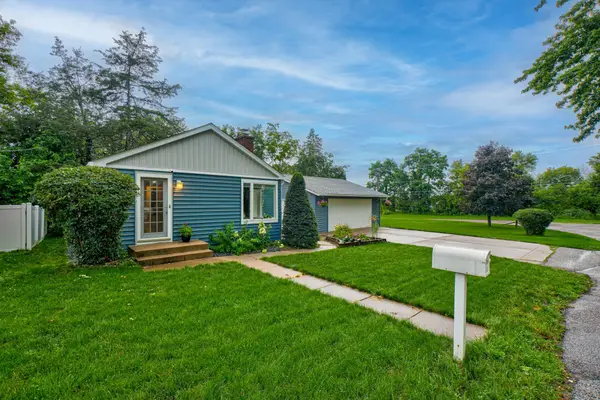 $315,000Coming Soon3 beds 1 baths
1213 10th Street, Hudson, WI 54016
MLS# 6748990Listed by: EDINA REALTY, INC. - New
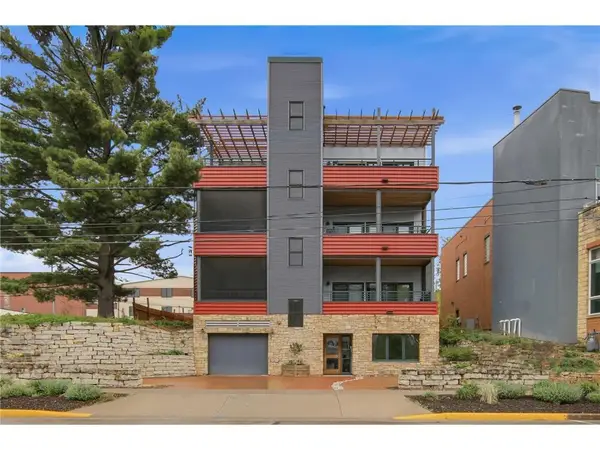 $683,000Active2 beds 2 baths1,518 sq. ft.
720 1st Street #1N, Hudson, WI 54016
MLS# 7079088Listed by: KELLER WILLIAMS INTEGRITY WI/MN - New
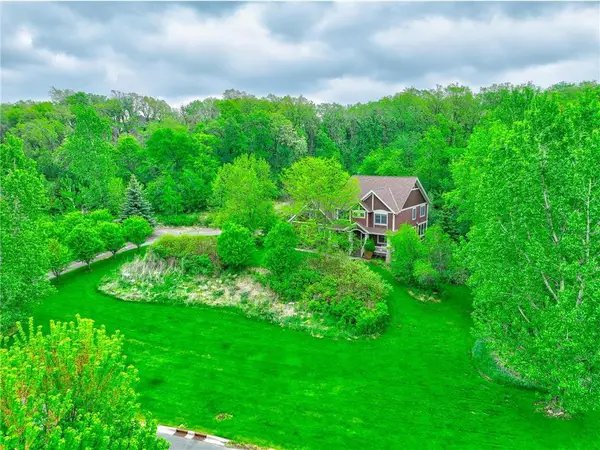 $900,000Active5 beds 4 baths4,490 sq. ft.
317 Meadow Ridge Court, Hudson, WI 54016
MLS# 7050615Listed by: EDINA REALTY, INC.


Protect your home and budget from life's surprises with an Assurant Home Warranty, backed by a partner that supports you through every step of homeownership. Explore Plans.
© 2023 - 2026 ERA Franchise Systems LLC. All rights reserved. ERA Franchise Systems LLC fully supports the principles of the Fair Housing Act and the Equal Opportunity Act. ERA, ERA Real Estate powered, and their respective logos are registered service marks of ERA Franchise Systems LLC. Each office is independently owned and operated.