
1076 Cottonwood Drive, Hudson, WI 54016
Local realty services provided by:ERA Gillespie Real Estate
1076 Cottonwood Drive,Hudson, WI 54016
$485,000
- 4 Beds
- 3 Baths
- - sq. ft.
- Single family
- Sold
Listed by: melissa wiegele
Office: coldwell banker realty
MLS#:7127974
Source:NSMLS
Sorry, we are unable to map this address
Price summary
- Price:$485,000
About this home
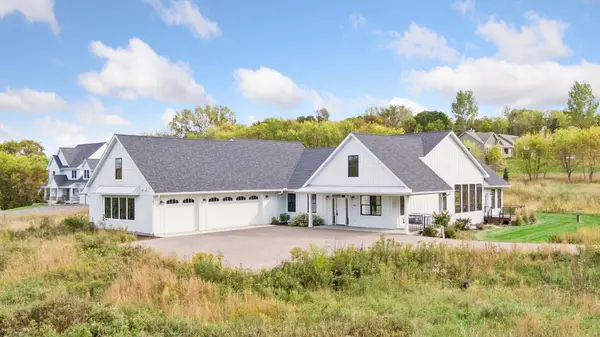
Welcome home to this spacious split level set on a beautiful 1 acre lot surrounded by mature trees, offering an incredible combination of space, privacy, and convenience. Ideally located just minutes from both Hudson and Stillwater, this home provides a peaceful, tucked away setting while keeping shopping, dining, schools, and everyday amenities within easy reach. The upper level features three bedrooms, including a private owner’s suite with its own ¾ bathroom. The home has been thoughtfully updated over the years with newer windows, kitchen countertops, interior doors, carpet, water softener, air conditioning, gutters, garage door, and garage door openers. Step outside onto the large back deck, a wonderful space for grilling, entertaining, or simply relaxing while enjoying the private backyard and mature tree coverage.The newly finished walkout lower level adds even more living space with an additional bedroom, ¾ bathroom, and spacious family room complete with a wood burning stove, creating a warm and inviting place to gather. Walkout access leads directly to the backyard, making the lower level feel connected to the home’s outdoor spaces. The expansive 1 acre lot is a standout feature, offering mature trees, plenty of room to enjoy the outdoors, and a wonderful sense of privacy. A large 24 x 24 attached garage provides generous parking and storage along with convenient direct access to the basement. With four bedrooms, three bathrooms, multiple living spaces, a large deck, numerous updates, and a private setting just minutes from Hudson and Stillwater, this home offers the space and location you’ve been looking for....
Contact an agent
Home facts
- Year built:1989
- Subdivision & Development:Edgewood Estates
- Listing ID #:7127974
- Added:45 day(s) ago
- Updated:October 04, 2026 at 07:34 AM
Rooms and interior
- Bedrooms:4
- Total bathrooms:3
- Full bathrooms:1
- Dining Description:Kitchen/Dining Room
- Bathrooms Description:3/4 Basement, Main Floor Full Bath
- Kitchen Description:Dishwasher, Microwave, Range, Refrigerator
- Basement:Yes
- Basement Description:Daylight / Lookout Windows, Finished, Walkout
Heating and cooling
- Cooling:Central Air
- Heating:Fireplace(s), Forced Air
- Central air:Yes
Structure and exterior
- Year built:1989
- Lot Features:Tree Coverage - Medium
- Construction Materials:Block
- Levels:Bi/Split Level
Utilities
- Water:Private
- Sewer:Private Sewer
Finances and disclosures
- Price:$485,000
- Tax amount:$3,923 (2026)
Features and amenities
- Appliances:Microwave, Range, Refrigerator, Washer, Water Softener Owned
- Laundry features:Dryer, Washer
- Amenities:Gas Water Heater, Water Softener Owned
Parking
- Parking description:Asphalt, Attached Garage, Heated Garage, Insulated Garage
- Garage:Yes
- Garage spaces:2
New listings near 1076 Cottonwood Drive
- Coming Soon
 $525,000Coming Soon4 beds 2 baths2,560 sq. ft.
963 Trout Brook Road, Hudson, WI 54016
MLS# 7154387Listed by: EXP REALTY - Coming Soon
 $899,000Coming Soon3 beds 2 baths2,677 sq. ft.
215 Eastbank Court N, Hudson, WI 54016
MLS# 7150333Listed by: KELLER WILLIAMS PREMIER REALTY - New
 $220,000Active2 beds 2 baths1,296 sq. ft.
20 Hope Circle, Hudson, WI 54016
MLS# 7152928Listed by: KRIS LINDAHL REAL ESTATE - New
 $5,085,000Active17.5 Acres
717 Rodeo Circle, Hudson, WI 54016
MLS# 7153466Listed by: COLDWELL BANKER REALTY - New
 $365,000Active3 beds 1 baths1,322 sq. ft.
727 Riverside Drive N, Hudson, WI 54016
MLS# 7152693Listed by: KRIS LINDAHL REAL ESTATE - New
 $599,900Active4 beds 3 baths2,807 sq. ft.
947 Sherman Road, Hudson, WI 54016
MLS# 7154284Listed by: KELLER WILLIAMS INTEGRITY REALTY - Open Sun, 10am to 12pmNew
 $990,000Active4 beds 4 baths4,412 sq. ft.
1191 42nd Street, Hudson, WI 54016
MLS# 7146855Listed by: LAKES SOTHEBY'S INTERNATIONAL REALTY - New
 $579,000Active3 beds 2 baths1,602 sq. ft.
823 Northview Drive, Hudson, WI 54016
MLS# 7111000Listed by: KELLER WILLIAMS PREMIER REALTY - New
 $500,000Active2 beds 3 baths2,286 sq. ft.
243 W Canyon Drive, Hudson, WI 54016
MLS# 7147519Listed by: KELLER WILLIAMS SELECT REALTY - Open Sun, 12 to 6pmNew
 $799,900Active4 beds 3 baths2,564 sq. ft.
913 Acorn Court, Hudson, WI 54016
MLS# 7152599Listed by: RE/MAX ADVANTAGE PLUS


Protect your home and budget from life's surprises with an Assurant Home Warranty, backed by a partner that supports you through every step of homeownership. Explore Plans.
© 2023 - 2026 ERA Franchise Systems LLC. All rights reserved. ERA Franchise Systems LLC fully supports the principles of the Fair Housing Act and the Equal Opportunity Act. ERA, ERA Real Estate powered, and their respective logos are registered service marks of ERA Franchise Systems LLC. Each office is independently owned and operated.