
1112 Grandview Drive, Hudson, WI 54016
Local realty services provided by:ERA MyPro Realty
Listed by: lori bernard
Office: century 21 affiliated*
MLS#:7145212
Source:Metro MLS
1112 Grandview Drive,Hudson, WI 54016
$399,500
- 3 Beds
- 2 Baths
- 1,804 sq. ft.
- Single family
- Active
Price summary
- Price:$399,500
- Price per sq. ft.:$221.45
About this home
Welcome home to this inviting 3-bedroom, 2-bath split-entry nestled on a spacious 0.41-acre lot in the sought-after Grandview Drive neighborhood! Enjoy a convenient location close to schools, parks, trails, and downtown, paired with the privacy and beauty of a natural setting. Inside, you'll appreciate all-new flooring and carpet throughout, along with several new light fixtures throughout. You will appreciate the durability of steel siding and Andersen windows that make for a strong exterior function and appearance. The upper level features two bedrooms, a full bath, and comfortable living spaces. Kitchen opens to dining area and deck for those summer cookouts. Head downstairs to discover a welcoming family room highlighted by a beautiful brick, wood-burning fireplace?the perfect place to gather on chilly evenings. The lower level also offers a third bedroom, a full bath, and an office. Step outside to enjoy the deck or patio and take in the peaceful, private backyard. Even better, the property backs up to public wooded parkland, offering direct access to trails and wonderful opportunities to enjoy nature and local wildlife. A wonderful combination of space, updates, convenience, and a scenic setting!...
Contact an agent
Home facts
- Year built:1985
- Subdivision & Development:Woodland 3rd Add
- Listing ID #:7145212
- Added:6 day(s) ago
- Updated:October 21, 2026 at 04:17 PM
Rooms and interior
- Bedrooms:3
- Total bathrooms:2
- Full bathrooms:2
- Dining Description:On Upper Level
- Bathrooms Description:Full on Lower, Full on Main
- Kitchen Description:Dishwasher, Microwave, On Upper Level, Range, Refrigerator
- Bedroom Description:Master Bedroom On Upper Level
- Basement Description:Finished, Full, Walk Out/Outer Door
- Living area:1,804 sq. ft.
Heating and cooling
- Cooling:Central Air, Forced Air
- Heating:Forced Air, Natural Gas
Structure and exterior
- Year built:1985
- Building area:1,804 sq. ft.
- Lot area:0.41 Acres
- Lot Features:Shade Trees
- Architectural Style:Split entry
- Construction Materials:Steel
- Exterior Features:Deck, Patio
Utilities
- Water:Municipal Water
- Sewer:Municipal Sewer
Finances and disclosures
- Price:$399,500
- Price per sq. ft.:$221.45
- Tax amount:$5,832 (2025)
Features and amenities
- Appliances:Dishwasher, Microwave, Range, Refrigerator, Washer
- Laundry features:Dryer, Washer
- Amenities:Circuit Breakers, _fea_wood Trim
Parking
- Parking description:Garage - Attached
- Garage spaces:2
New listings near 1112 Grandview Drive
- Coming SoonOpen Sat, 11am to 1pm
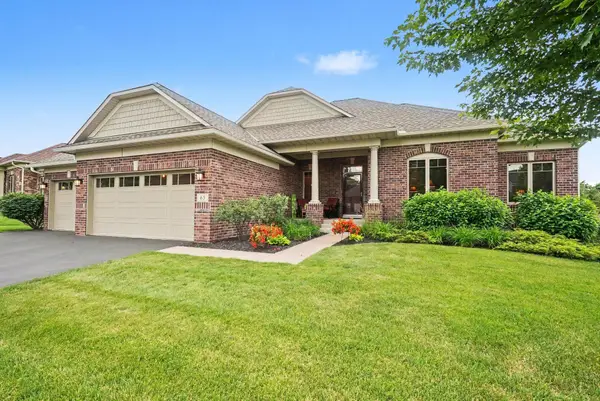 $550,000Coming Soon3 beds 2 baths1,707 sq. ft.
63 E Canyon Drive, Hudson, WI 54016
MLS# 6705808Listed by: KELLER WILLIAMS PREMIER REALTY - New
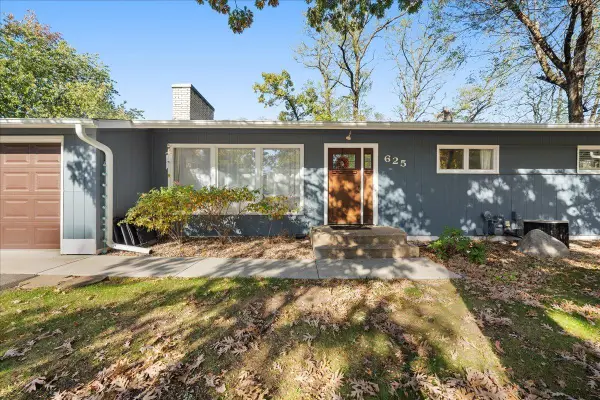 $399,900Active5 beds 2 baths2,380 sq. ft.
625 Commercial Street, Hudson, WI 54016
MLS# 7163159Listed by: REALTY ONE GROUP SIMPLIFIED - New
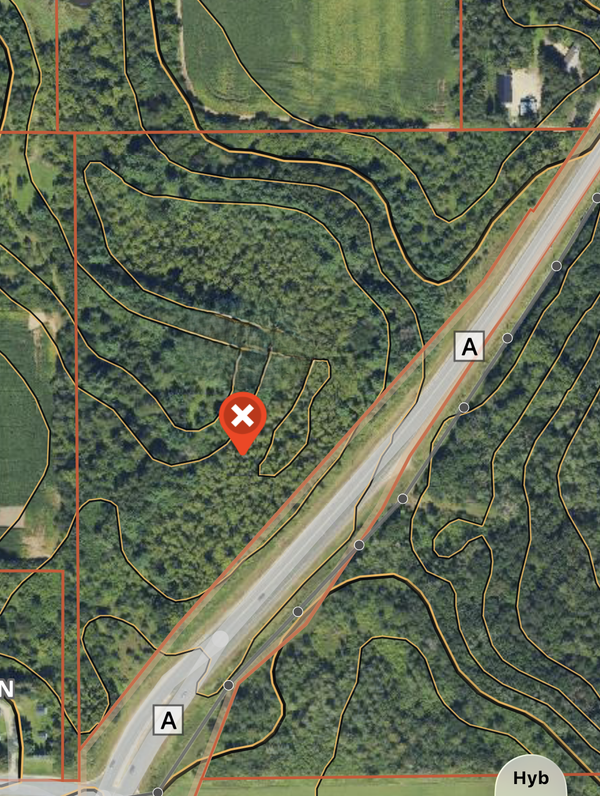 $599,900Active15.49 Acres
TBD County Road A, Hudson, WI 54016
MLS# 7162780Listed by: MISSISSIPPI VALLEY REAL ESTATE - Open Sun, 12 to 1:30pmNew
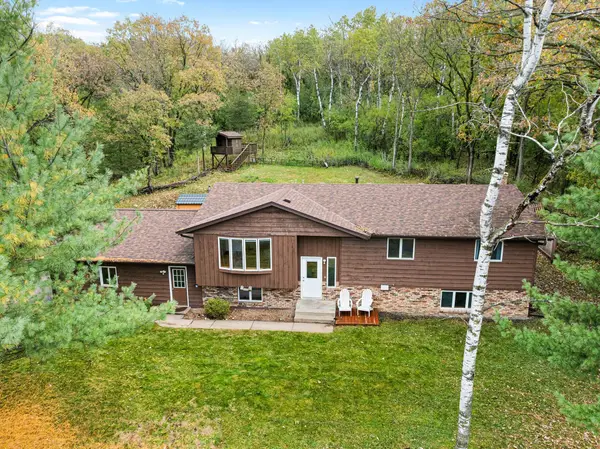 $535,000Active4 beds 3 baths2,340 sq. ft.
473 Country View Road, Hudson, WI 54016
MLS# 7151618Listed by: EDINA REALTY, INC. - New
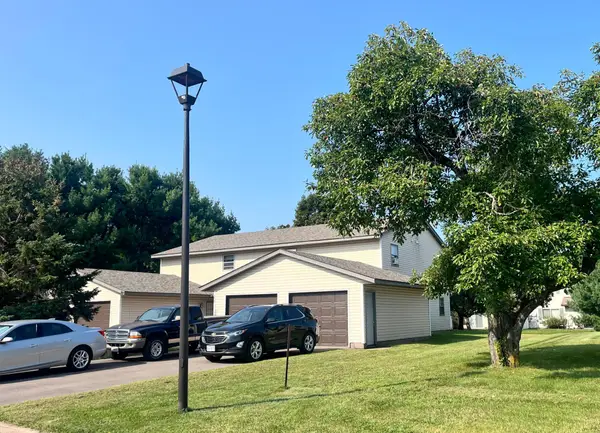 $695,000Active8 beds 4 baths4,000 sq. ft.
1613 Redwood Drive, Hudson, WI 54016
MLS# 7161730Listed by: APARTMENT CASH FLOW, INC. - New
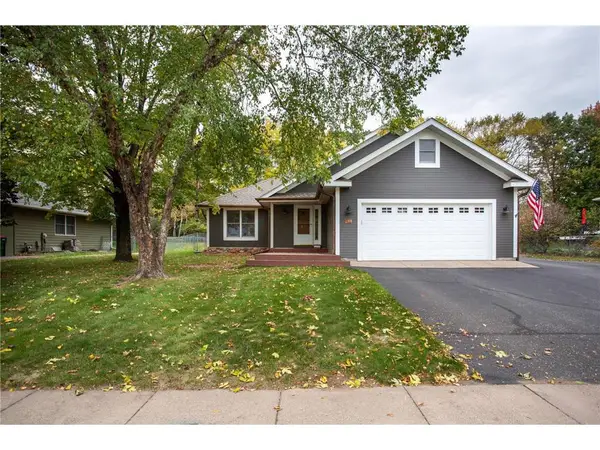 $485,000Active4 beds 3 baths2,150 sq. ft.
911 Grandview Drive, Hudson, WI 54016
MLS# 7160172Listed by: EDINA REALTY, INC. - New
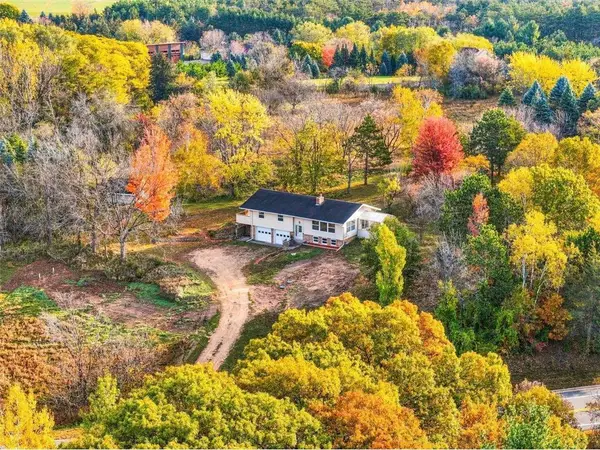 $539,900Active4 beds 2 baths2,754 sq. ft.
427 N Glover Road, Hudson, WI 54016
MLS# 7161041Listed by: PROPERTY EXECUTIVES REALTY - New
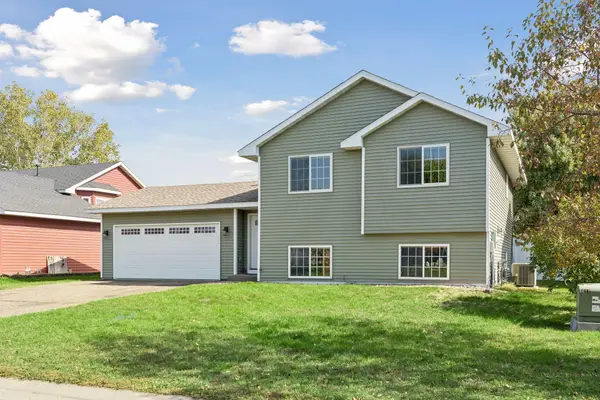 $370,000Active3 beds 2 baths1,812 sq. ft.
1816 Lupine Drive, Hudson, WI 54016
MLS# 7146365Listed by: CENTURY 21 AFFILIATED*  $944,745Pending4 beds 3 baths2,700 sq. ft.
2467 Sydney Lane, Hudson, WI 54016
MLS# 7158937Listed by: DIVINE REAL ESTATE GROUP


Protect your home and budget from life's surprises with an Assurant Home Warranty, backed by a partner that supports you through every step of homeownership. Explore Plans.
© 2023 - 2026 ERA Franchise Systems LLC. All rights reserved. ERA Franchise Systems LLC fully supports the principles of the Fair Housing Act and the Equal Opportunity Act. ERA, ERA Real Estate powered, and their respective logos are registered service marks of ERA Franchise Systems LLC. Each office is independently owned and operated.