
63 E Canyon Drive, Hudson, WI 54016
Local realty services provided by:ERA Prospera Real Estate
Upcoming open houses
- Sat, Oct 2411:00 am - 01:00 pm
Listed by: anne marie velte, kris jensen, crs, sres, srea,cdpe,sfr, abr,gri
Office: keller williams premier realty
MLS#:6705808
Source:NSMLS
Price summary
- Price:$550,000
- Price per sq. ft.:$161.01
- Monthly HOA dues:$33
About this home
Some homes just make everyday living feel a little easier. At 63 East Canyon Drive in Hudson's Red Cedar Canyon neighborhood, main-level convenience, inviting gathering spaces, and room for what's next come together beautifully. Engineered hardwood floors lead into a welcoming living room with a striking stacked-stone gas fireplace. The open layout flows into a kitchen featuring cherry cabinetry, quartz countertops, stainless steel appliances, and an island with seating. Just beyond the dining area, a spacious Trex deck overlooks the tree-lined backyard. Morning coffee, dinner outside, or simply a quiet moment at the end of the day—it's easy to picture yourself here. The main level also includes a primary suite, an additional bedroom, a flexible office that could serve as a third bedroom, a full bath, convenient laundry, and access to the attached three-car garage. Thoughtful functionality is complemented by practical updates, including a roof replacement in 2022. Downstairs, the unfinished walkout lower level offers large windows, patio access, and a bathroom rough-in, leaving plenty of possibilities for future living space. Enjoy convenient access to downtown Hudson, parks, restaurants, and the St. Croix Valley. Come see what makes this home worth a closer look!...
Contact an agent
Home facts
- Year built:2015
- Subdivision & Development:Red Cedar Canyon Pleasant View
- Listing ID #:6705808
- Updated:October 22, 2026 at 06:58 PM
Rooms and interior
- Bedrooms:3
- Total bathrooms:2
- Full bathrooms:1
- Dining Description:Informal Dining Room
- Bathrooms Description:Basement, Main Floor Full Bath, Rough In, Walk-In Shower Stall
- Kitchen Description:Dishwasher, Microwave, Range, Refrigerator, Stainless Steel Appliances
- Basement:Yes
- Basement Description:Concrete, Drain Tiled, Egress Window(s), Full, Sump Pump, Unfinished, Walkout
- Living area:1,707 sq. ft.
Heating and cooling
- Cooling:Central Air
- Heating:Forced Air
- Central air:Yes
Structure and exterior
- Roof:Age 8 Years or Less, Asphalt
- Year built:2015
- Building area:1,707 sq. ft.
- Lot area:0.29 Acres
- Lot Features:Tree Coverage - Medium
- Levels:1 Story
Utilities
- Water:City Water - Connected
- Sewer:City Sewer - Connected
Finances and disclosures
- Price:$550,000
- Price per sq. ft.:$161.01
- Tax amount:$7,237 (2025)
Features and amenities
- Appliances:Microwave, Range, Refrigerator, Stainless Steel Appliances, Washer, Water Softener Owned
- Laundry features:Dryer, Washer
- Amenities:Air-To-Air Exchanger, Central Vacuum, ENERGY STAR Qualified Appliances, Electric Water Heater, Water Softener Owned
Parking
- Parking description:Asphalt, Attached Garage, Electric, Garage Door Opener, Insulated Garage
- Garage:Yes
- Garage spaces:3
New listings near 63 E Canyon Drive
- New
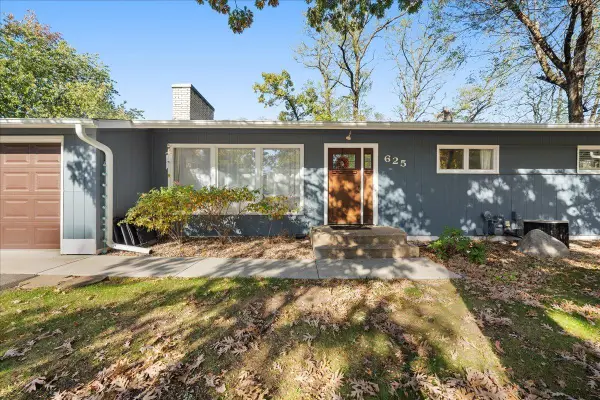 $399,900Active5 beds 2 baths2,380 sq. ft.
625 Commercial Street, Hudson, WI 54016
MLS# 7163159Listed by: REALTY ONE GROUP SIMPLIFIED - New
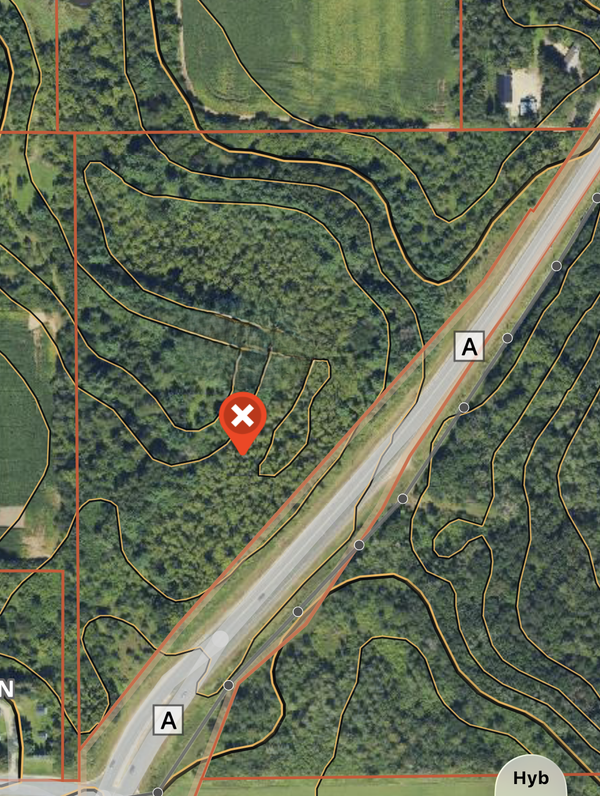 $599,900Active15.49 Acres
TBD County Road A, Hudson, WI 54016
MLS# 7162780Listed by: MISSISSIPPI VALLEY REAL ESTATE - Open Sun, 12 to 1:30pmNew
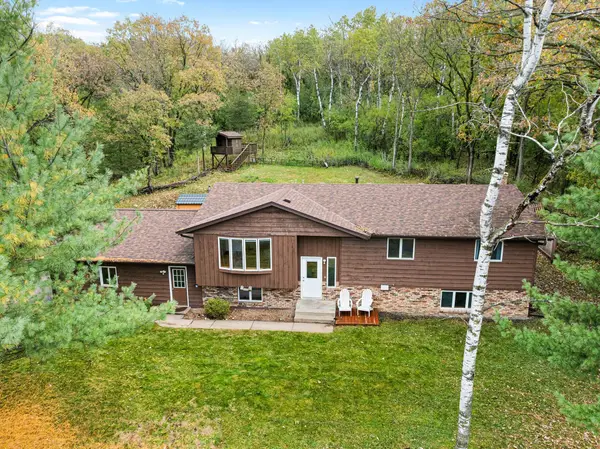 $535,000Active4 beds 3 baths2,340 sq. ft.
473 Country View Road, Hudson, WI 54016
MLS# 7151618Listed by: EDINA REALTY, INC. - New
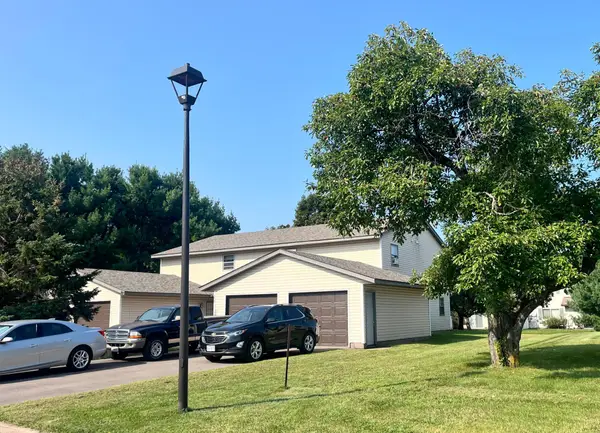 $695,000Active8 beds 4 baths4,000 sq. ft.
1613 Redwood Drive, Hudson, WI 54016
MLS# 7161730Listed by: APARTMENT CASH FLOW, INC. - New
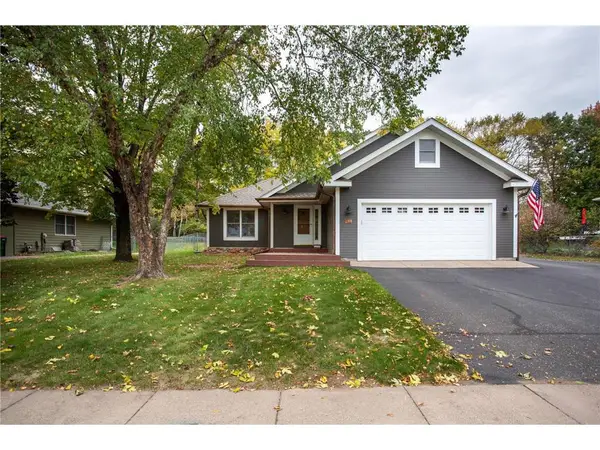 $485,000Active4 beds 3 baths2,150 sq. ft.
911 Grandview Drive, Hudson, WI 54016
MLS# 7160172Listed by: EDINA REALTY, INC. - New
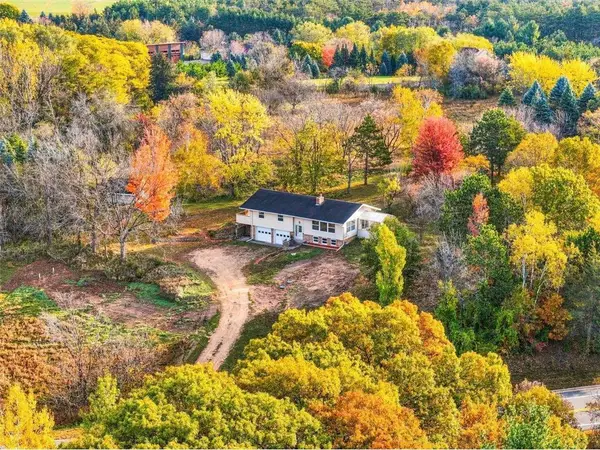 $539,900Active4 beds 2 baths2,754 sq. ft.
427 N Glover Road, Hudson, WI 54016
MLS# 7161041Listed by: PROPERTY EXECUTIVES REALTY - New
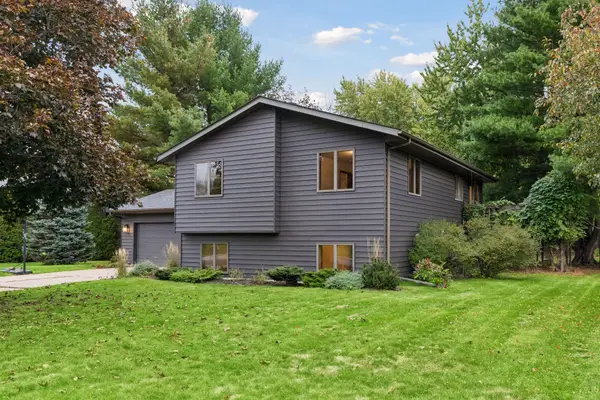 $399,500Active3 beds 2 baths1,804 sq. ft.
1112 Grandview Drive, Hudson, WI 54016
MLS# 7145212Listed by: CENTURY 21 AFFILIATED* - New
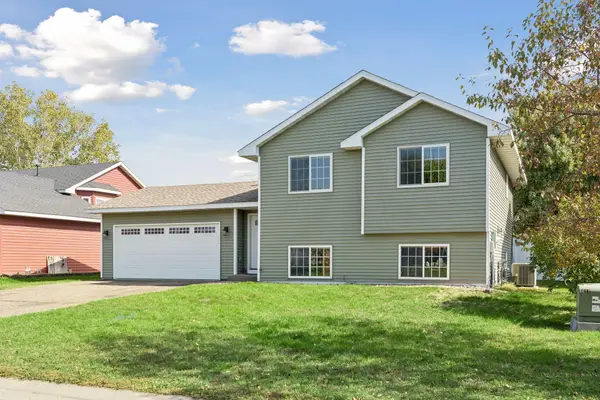 $370,000Active3 beds 2 baths1,812 sq. ft.
1816 Lupine Drive, Hudson, WI 54016
MLS# 7146365Listed by: CENTURY 21 AFFILIATED*  $944,745Pending4 beds 3 baths2,700 sq. ft.
2467 Sydney Lane, Hudson, WI 54016
MLS# 7158937Listed by: DIVINE REAL ESTATE GROUP


Protect your home and budget from life's surprises with an Assurant Home Warranty, backed by a partner that supports you through every step of homeownership. Explore Plans.
© 2023 - 2026 ERA Franchise Systems LLC. All rights reserved. ERA Franchise Systems LLC fully supports the principles of the Fair Housing Act and the Equal Opportunity Act. ERA, ERA Real Estate powered, and their respective logos are registered service marks of ERA Franchise Systems LLC. Each office is independently owned and operated.