
2221 White Pine Court, Hudson, WI 54016
Local realty services provided by:ERA Gillespie Real Estate
2221 White Pine Court,Hudson, WI 54016
$634,000
- 4 Beds
- 3 Baths
- - sq. ft.
- Single family
- Sold
Listed by: laura franck, todd franck
Office: keller williams premier realty
MLS#:7128333
Source:NSMLS
Sorry, we are unable to map this address
Price summary
- Price:$634,000
- Monthly HOA dues:$21.5
About this home
This exceptional Hans Hagen-built home offers an inviting, open and spacious floor plan with beautiful updates and thoughtful details throughout. The living room, dining room, great room, and kitchen with eating area flow seamlessly together, creating the perfect setting for both everyday living and entertaining. A striking three-sided fireplace adds warmth and character, while vaulted ceilings welcome you upon entry and continue throughout the main level. The spacious primary suite features a private full bath and walk-in closet. The updated kitchen offers beautiful countertops and stainless steel appliances, with convenient access to the deck overlooking the peaceful, wooded backyard. The walkout lower level is perfect for entertaining, featuring an oversized family room with a beautiful fireplace and a full-scale bar. Brand-new carpet throughout the entire lower level gives the space a fresh, updated feel. French doors lead to an additional fourth bedroom, currently used as an office. The walkout patio opens to a beautifully landscaped backyard featuring attractive boulder landscaping and a sprinkler system. Additional highlights include a three-car garage, with one stall heated, roof and updated mechanicals in 2018. This meticulously maintained and lovingly cared-for home offers an incredible combination of space, comfort, functionality, and charm. A wonderful opportunity to own a beautiful walkout rambler in a fantastic neighborhood!...
Contact an agent
Home facts
- Year built:1998
- Subdivision & Development:Stonepine Sixth Add
- Listing ID #:7128333
- Added:43 day(s) ago
- Updated:September 30, 2026 at 04:43 AM
Rooms and interior
- Bedrooms:4
- Total bathrooms:3
- Full bathrooms:2
- Dining Description:Informal Dining Room, Kitchen/Dining Room, Separate/Formal Dining Room
- Bathrooms Description:3/4 Basement, Jetted Tub, Main Floor Full Bath, Separate Shower and Tub
- Kitchen Description:Dishwasher, Disposal, Microwave, Range, Refrigerator, Stainless Steel Appliances
- Basement:Yes
- Basement Description:Daylight / Lookout Windows, Drain Tiled, Egress Window(s), Finished, Full, Walkout
Heating and cooling
- Cooling:Central Air
- Heating:Fireplace(s), Forced Air
- Central air:Yes
Structure and exterior
- Roof:Age 8 Years or Less, Asphalt
- Year built:1998
- Lot Features:Irregular Lot
- Levels:1 Story
Utilities
- Water:City Water - Connected
- Sewer:City Sewer - Connected
Finances and disclosures
- Price:$634,000
- Tax amount:$7,052 (2025)
Features and amenities
- Appliances:Disposal, Microwave, Range, Refrigerator, Stainless Steel Appliances, Washer
- Laundry features:Dryer, Washer
- Amenities:Air-To-Air Exchanger
Parking
- Parking description:Asphalt, Attached Garage, Heated Garage, Insulated Garage
- Garage:Yes
- Garage spaces:3
New listings near 2221 White Pine Court
- Coming SoonOpen Thu, 4 to 5:30pm
 $585,000Coming Soon3 beds 3 baths2,570 sq. ft.
653 Deerwood Drive, Hudson, WI 54016
MLS# 7150211Listed by: EXP REALTY, LLC - Coming SoonOpen Thu, 4 to 5:30pm
 $799,900Coming Soon5 beds 5 baths2,719 sq. ft.
408 Johnson Drive, Hudson, WI 54016
MLS# 7150214Listed by: EXP REALTY, LLC  $275,000Pending2 beds 2 baths1,422 sq. ft.
2402 Oakridge Circle, Hudson, WI 54016
MLS# 7147231Listed by: REALTY ONE GROUP SIMPLIFIED- New
 $469,900Active4 beds 2 baths2,069 sq. ft.
1719 Cudd Circle, Hudson, WI 54016
MLS# 7150623Listed by: REALTY ONE GROUP SIMPLIFIED - New
 $845,000Active4 beds 3 baths2,844 sq. ft.
908 87th Avenue, Hudson, WI 54016
MLS# 7150282Listed by: KELLER WILLIAMS PREMIER REALTY - Open Sat, 12 to 2pmNew
 $469,900Active3 beds 2 baths1,744 sq. ft.
858 Bradley Drive, Hudson, WI 54016
MLS# 7149780Listed by: COLDWELL BANKER REALTY - New
 $399,500Active3 beds 2 baths1,786 sq. ft.
1314 2nd Street, Hudson, WI 54016
MLS# 7146276Listed by: CENTURY 21 AFFILIATED* - New
 $300,000Active4.88 Acres
469 (Lot 1) Prominence Way, Hudson, WI 54016
MLS# 7149554Listed by: EXP REALTY, LLC - New
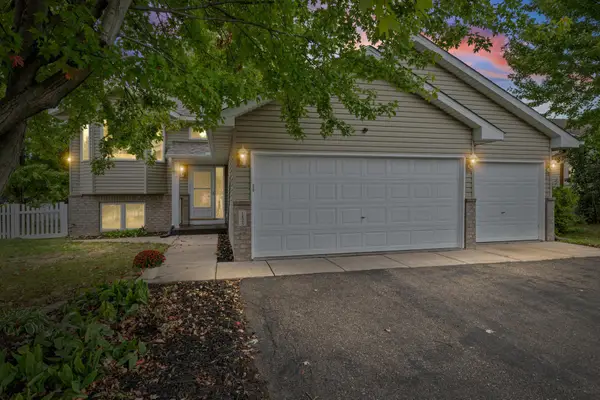 $414,900Active3 beds 2 baths1,761 sq. ft.
1825 Lupine Drive, Hudson, WI 54016
MLS# 7134329Listed by: PEMBERTON RE - New
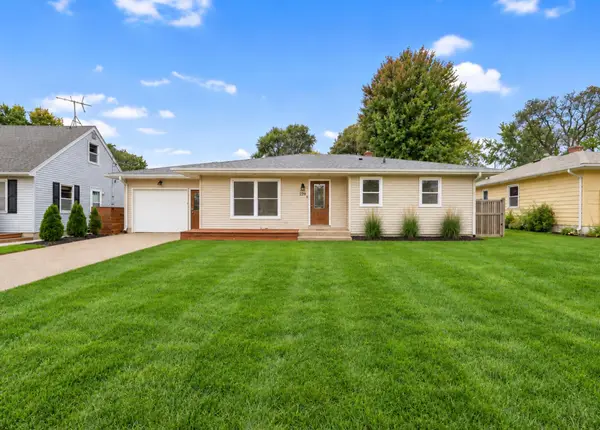 $384,900Active3 beds 2 baths1,151 sq. ft.
225 12th Street S, Hudson, WI 54016
MLS# 7148853Listed by: RE/MAX RESULTS


Protect your home and budget from life's surprises with an Assurant Home Warranty, backed by a partner that supports you through every step of homeownership. Explore Plans.
© 2023 - 2026 ERA Franchise Systems LLC. All rights reserved. ERA Franchise Systems LLC fully supports the principles of the Fair Housing Act and the Equal Opportunity Act. ERA, ERA Real Estate powered, and their respective logos are registered service marks of ERA Franchise Systems LLC. Each office is independently owned and operated.