
2318 Foxglove Way, Hudson, WI 54016
Local realty services provided by:ERA Prospera Real Estate
2318 Foxglove Way,Hudson, WI 54016
$395,000
- 2 Beds
- 2 Baths
- - sq. ft.
- Townhouse
- Sold
Listed by: laura franck, todd franck
Office: keller williams premier realty
MLS#:7131271
Source:NSMLS
Sorry, we are unable to map this address
Price summary
- Price:$395,000
- Monthly HOA dues:$325
About this home
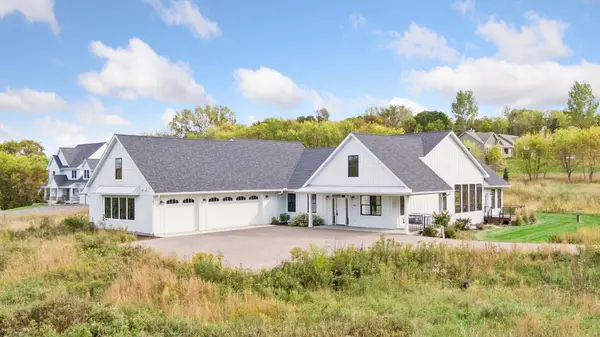
Welcome to 2318 Foxglove Way—where comfort, quality, and a beautiful setting come together! This meticulously cared-for home offers a picturesque backdrop with mature trees, perennial gardens, expansive patio, and a tranquil pond. Inside, the beautifully updated kitchen shines with new Cambria countertops, ceramic backsplash, stainless-steel appliances, walk-in pantry, and Acacia wood floors, plus a Kinetico water softener and R.O. system. The spacious living room is ideal for entertaining or relaxing by the custom stone hearth and gas fireplace. The inviting primary suite offers private patio views, blackout blinds, walk-in closet with updated organizers, and a luxurious bath featuring a 6-foot soaking tub. Beautiful Maple doors, cabinetry, and trim add quality and character throughout. You’ll also appreciate the 2-car insulated garage, all-new windows in 2022 along with new roof, leaf-guard gutters, and security system. Beautifully updated and truly move-in ready, this exceptional home is one you’ll want to see!...
Contact an agent
Home facts
- Year built:2002
- Subdivision & Development:Townhomes/Bieneman Farm
- Listing ID #:7131271
- Added:42 day(s) ago
- Updated:October 03, 2026 at 08:27 AM
Rooms and interior
- Bedrooms:2
- Total bathrooms:2
- Full bathrooms:1
- Dining Description:Informal Dining Room, Living/Dining Room
- Bathrooms Description:Main Floor 3/4 Bath, Main Floor Full Bath, Separate Shower and Tub, Walk-In Shower Stall
- Kitchen Description:Dishwasher, Disposal, Microwave, Range, Refrigerator, Stainless Steel Appliances
Heating and cooling
- Cooling:Central Air
- Heating:Fireplace(s), Forced Air
- Central air:Yes
Structure and exterior
- Roof:Age 8 Years or Less
- Year built:2002
- Levels:1 Story
Utilities
- Water:City Water - Connected
- Sewer:City Sewer - Connected
Finances and disclosures
- Price:$395,000
- Tax amount:$4,029 (2025)
Features and amenities
- Appliances:Disposal, Microwave, Range, Refrigerator, Stainless Steel Appliances
- Laundry features:Dryer
- Amenities:Water Osmosis System
Parking
- Parking description:Asphalt, Attached Garage, Garage Door Opener, Heated Garage, Insulated Garage
- Garage:Yes
- Garage spaces:2
New listings near 2318 Foxglove Way
- Coming Soon
 $220,000Coming Soon2 beds 2 baths1,296 sq. ft.
20 Hope Circle, Hudson, WI 54016
MLS# 7152928Listed by: KRIS LINDAHL REAL ESTATE - Coming Soon
 $899,000Coming Soon3 beds 2 baths2,677 sq. ft.
215 Eastbank Court N, Hudson, WI 54016
MLS# 7150333Listed by: KELLER WILLIAMS PREMIER REALTY - Coming Soon
 $365,000Coming Soon3 beds 1 baths1,322 sq. ft.
727 Riverside Drive N, Hudson, WI 54016
MLS# 7152693Listed by: KRIS LINDAHL REAL ESTATE - New
 $5,085,000Active17.5 Acres
717 Rodeo Circle, Hudson, WI 54016
MLS# 7153466Listed by: COLDWELL BANKER REALTY - New
 $599,900Active4 beds 3 baths2,807 sq. ft.
947 Sherman Road, Hudson, WI 54016
MLS# 7154284Listed by: KELLER WILLIAMS INTEGRITY REALTY - Open Sun, 10am to 12pmNew
 $990,000Active4 beds 4 baths4,412 sq. ft.
1191 42nd Street, Hudson, WI 54016
MLS# 7146855Listed by: LAKES SOTHEBY'S INTERNATIONAL REALTY - New
 $579,000Active3 beds 2 baths1,602 sq. ft.
823 Northview Drive, Hudson, WI 54016
MLS# 7111000Listed by: KELLER WILLIAMS PREMIER REALTY - Open Sat, 12:30 to 2pmNew
 $500,000Active2 beds 3 baths2,286 sq. ft.
243 W Canyon Drive, Hudson, WI 54016
MLS# 7147519Listed by: KELLER WILLIAMS SELECT REALTY - Open Sat, 12 to 6pmNew
 $799,900Active4 beds 3 baths2,564 sq. ft.
913 Acorn Court, Hudson, WI 54016
MLS# 7152599Listed by: RE/MAX ADVANTAGE PLUS - Open Sat, 10am to 12pmNew
 $1,350,000Active5 beds 3 baths4,277 sq. ft.
1220 54th Street, Hudson, WI 54016
MLS# 7132835Listed by: PROPERTY EXECUTIVES REALTY


Protect your home and budget from life's surprises with an Assurant Home Warranty, backed by a partner that supports you through every step of homeownership. Explore Plans.
© 2023 - 2026 ERA Franchise Systems LLC. All rights reserved. ERA Franchise Systems LLC fully supports the principles of the Fair Housing Act and the Equal Opportunity Act. ERA, ERA Real Estate powered, and their respective logos are registered service marks of ERA Franchise Systems LLC. Each office is independently owned and operated.