
420 Oak Street, Hudson, WI 54016
Local realty services provided by:ERA Gillespie Real Estate
Listed by: jesse penman, derrek tarter
Office: exp realty
MLS#:7093136
Source:NSMLS
Price summary
- Price:$464,900
- Price per sq. ft.:$178.81
About this home
Welcome to Hudson. Classic Bones, Completely Reimagined.
This charming two-story has been thoughtfully transformed from top to bottom, blending the warmth of a well-established neighborhood home with the confidence of a full-scale renovation. With 3 bedrooms, 2 bathrooms, and a layout that just makes sense, this is the kind of house that's ready to live in from day one.
Situated in the heart of Hudson near parks and walking paths, the location delivers that rare combination of quiet streets and true convenience.
The list of updates here is serious. New siding, windows, furnace, and central air mean the big-ticket items are already handled. Inside, luxury vinyl plank flooring and fresh carpet run throughout, complemented by updated light fixtures and a bright, open kitchen anchored by granite countertops. The kitchen flows naturally into the main living spaces, keeping the home feeling connected and easy. A dedicated main-level office and laundry add everyday practicality, and a newly added mudroom keeps things organized right where you need it most.
Upstairs, three well-sized bedrooms offer comfortable retreat, including a primary bedroom with its own private deck, a quiet perch perfect for morning coffee or winding down at the end of the day.
Outside, the large lot has been thoughtfully refreshed with hydroseeding, fresh mulch, and new landscaping, with plenty of room left for a garden, a play area, or weekend entertaining. Red cedar accents and steel railings give the exterior real curb appeal, and the gravel driveway comes with the option to convert to asphalt down the road. A new refrigerator rounds out a home that's genuinely move-in ready.
This is Hudson living at its best. A home with history, updated for how people actually live today....
Contact an agent
Home facts
- Year built:1900
- Listing ID #:7093136
- Added:20 day(s) ago
- Updated:July 06, 2026 at 12:12 PM
Rooms and interior
- Bedrooms:3
- Total bathrooms:2
- Full bathrooms:2
- Dining Description:Informal Dining Room
- Bathrooms Description:Main Floor Full Bath, Upper Level Full Bath
- Kitchen Description:Dishwasher, Microwave, Range, Refrigerator, Stainless Steel Appliances
- Basement:Yes
- Living area:2,093 sq. ft.
Heating and cooling
- Cooling:Central Air
- Heating:Forced Air
- Central air:Yes
Structure and exterior
- Year built:1900
- Building area:2,093 sq. ft.
- Lot area:0.23 Acres
- Lot Features:Tree Coverage - Light
- Levels:2 Story
Utilities
- Water:City Water - Connected
- Sewer:City Sewer - Connected
Finances and disclosures
- Price:$464,900
- Price per sq. ft.:$178.81
- Tax amount:$4,309 (2025)
Features and amenities
- Appliances:Microwave, Range, Refrigerator, Stainless Steel Appliances
Parking
- Parking description:Detached Garage, Gravel
- Garage:Yes
- Garage spaces:2
New listings near 420 Oak Street
- New
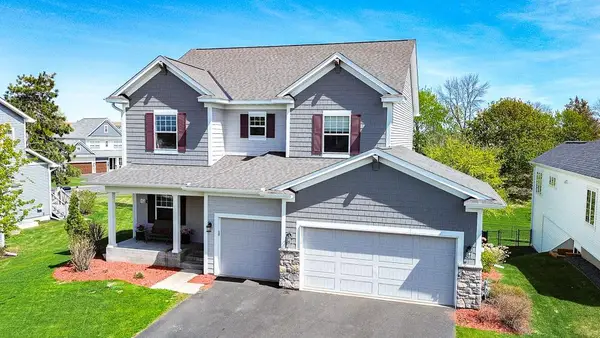 $599,000Active5 beds 4 baths2,865 sq. ft.
2046 Highland Circle, Hudson, WI 54016
MLS# 7101851Listed by: EXP REALTY - Coming SoonOpen Thu, 4 to 5:30pm
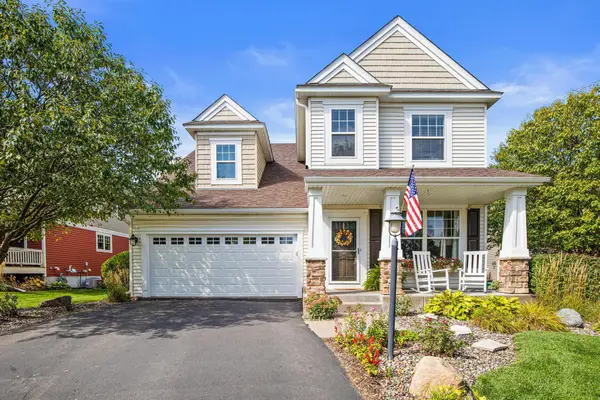 $499,900Coming Soon4 beds 4 baths
25 Founders Green, Hudson, WI 54016
MLS# 7095184Listed by: EXP REALTY, LLC - Coming Soon
 $600,000Coming Soon5 beds 3 baths
612 Park View Court, Hudson, WI 54016
MLS# 7063841Listed by: EDINA REALTY, INC. - Coming Soon
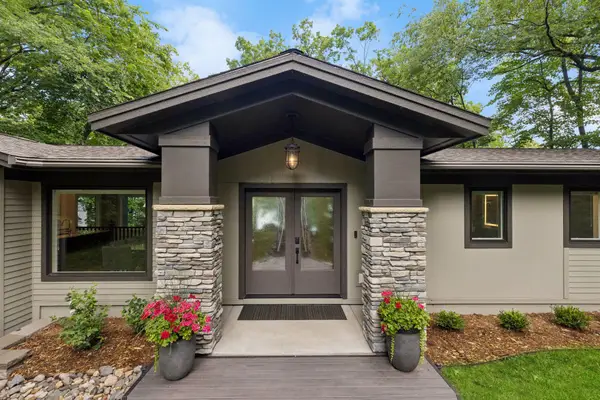 $2,000,000Coming Soon3 beds 3 baths
280 Cove Road, Hudson, WI 54016
MLS# 7102622Listed by: REAL BROKER, LLC - New
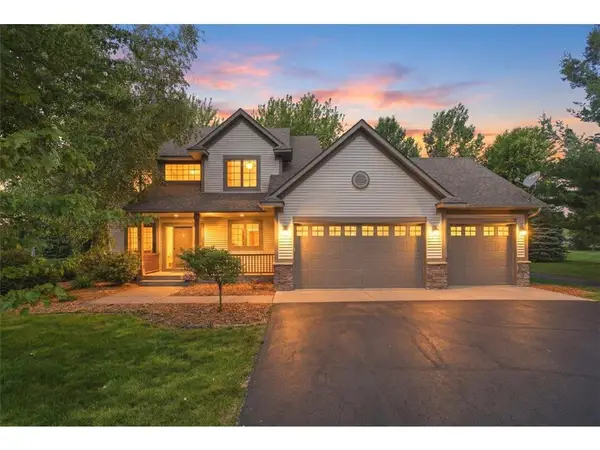 $695,000Active3 beds 4 baths2,706 sq. ft.
964 Fraser Lane, Hudson, WI 54016
MLS# 7099308Listed by: BORDERTOWN REALTY, INC. - New
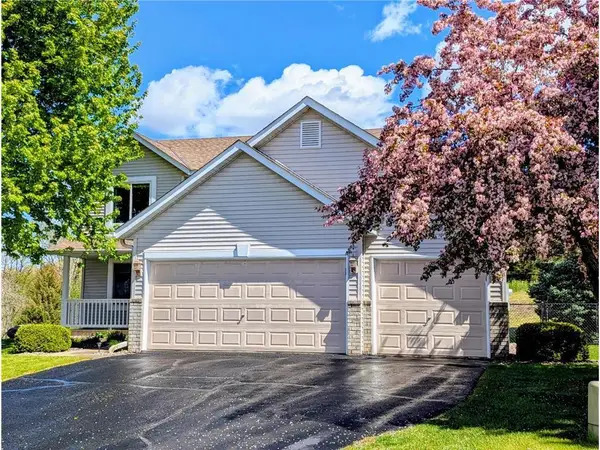 $424,900Active3 beds 3 baths1,644 sq. ft.
49 Windsor Wood Path, Hudson, WI 54016
MLS# 7101812Listed by: EXP REALTY 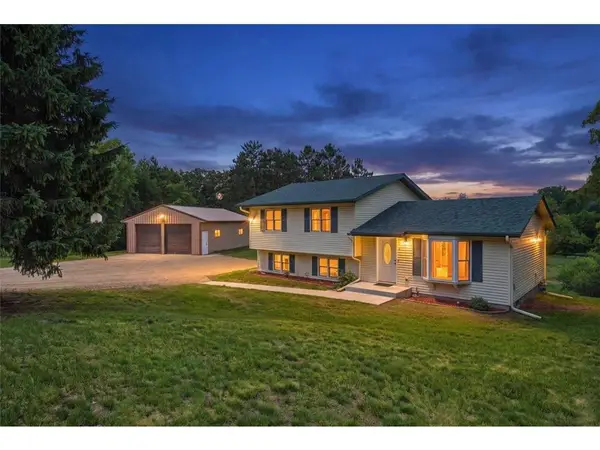 $420,000Pending4 beds 1 baths1,486 sq. ft.
710 Kinney Road, Hudson, WI 54016
MLS# 7100975Listed by: MISSISSIPPI VALLEY REAL ESTATE $275,000Pending3 beds 3 baths1,604 sq. ft.
2438 Foxglove Circle, Hudson, WI 54016
MLS# 7096105Listed by: REALTY ONE GROUP SIMPLIFIED- New
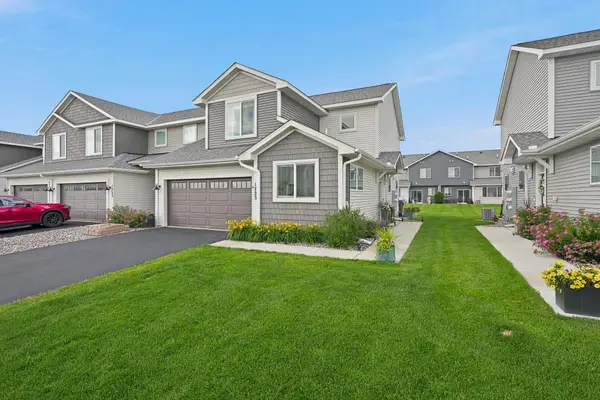 $394,500Active3 beds 3 baths2,013 sq. ft.
1723 Southpoint Lane, Hudson, WI 54016
MLS# 7099876Listed by: RE/MAX RESULTS 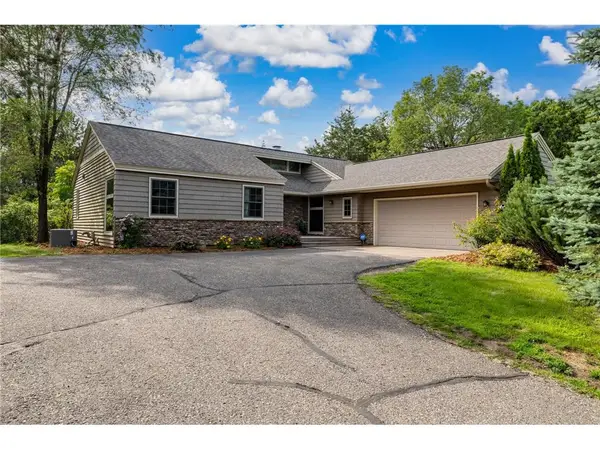 $574,900Pending4 beds 3 baths2,489 sq. ft.
416 N Glover Road, Hudson, WI 54016
MLS# 7089149Listed by: EXP REALTY, LLC


Protect your home and budget from life's surprises with an Assurant Home Warranty, backed by a partner that supports you through every step of homeownership. Explore Plans.
© 2023 - 2026 ERA Franchise Systems LLC. All rights reserved. ERA Franchise Systems LLC fully supports the principles of the Fair Housing Act and the Equal Opportunity Act. ERA, ERA Real Estate powered, and their respective logos are registered service marks of ERA Franchise Systems LLC. Each office is independently owned and operated.