
516 Gray Street, Hudson, WI 54016
Local realty services provided by:ERA MyPro Realty
Listed by: marty herum, steven trebus
Office: property executives realty
MLS#:7105790
Source:Metro MLS
516 Gray Street,Hudson, WI 54016
$364,900
- 3 Beds
- 2 Baths
- 990 sq. ft.
- Single family
- Pending
Price summary
- Price:$364,900
- Price per sq. ft.:$368.59
About this home
This charming three-bedroom ranch in Hudson features a pristine interior and sits on a coveted corner lot directly across from EP Rock Elementary School. Its location offers unmatched convenience to local amenities, while the clean unfinished basement provides a perfect canvas for your custom vision. Many updates since owners purchased in 2009. You can't beat this one!
Contact an agent
Home facts
- Year built:1958
- Subdivision & Development:Quality Park Add
- Listing ID #:7105790
- Added:82 day(s) ago
- Updated:August 18, 2026 at 02:34 PM
Rooms and interior
- Bedrooms:3
- Total bathrooms:2
- Full bathrooms:1
- Dining Description:On Main Level
- Bathrooms Description:Full on Main
- Kitchen Description:Dishwasher, Microwave, On Main Level, Range, Refrigerator
- Bedroom Description:Master Bedroom On Main Level
- Basement Description:Full, Unfinished
- Living area:990 sq. ft.
Heating and cooling
- Cooling:Central Air, Forced Air
- Heating:Forced Air, Natural Gas
Structure and exterior
- Roof:Shingle
- Year built:1958
- Building area:990 sq. ft.
- Lot area:0.38 Acres
- Lot Features:Fences Allowed
- Construction Materials:Block
- Exterior Features:Deck
- Levels:1 Story
Utilities
- Water:Municipal Water
- Sewer:Municipal Sewer
Finances and disclosures
- Price:$364,900
- Price per sq. ft.:$368.59
- Tax amount:$4,294 (2026)
Features and amenities
- Appliances:Dishwasher, Microwave, Range, Refrigerator, Washer
- Laundry features:Dryer, Washer
- Amenities:Ceiling Fan(s)
Parking
- Parking description:Garage - Attached
- Garage spaces:1
New listings near 516 Gray Street
- Coming SoonOpen Thu, 4 to 5:30pm
 $585,000Coming Soon3 beds 3 baths2,570 sq. ft.
653 Deerwood Drive, Hudson, WI 54016
MLS# 7150211Listed by: EXP REALTY, LLC - Coming SoonOpen Thu, 4 to 5:30pm
 $799,900Coming Soon5 beds 5 baths2,719 sq. ft.
408 Johnson Drive, Hudson, WI 54016
MLS# 7150214Listed by: EXP REALTY, LLC  $275,000Pending2 beds 2 baths1,422 sq. ft.
2402 Oakridge Circle, Hudson, WI 54016
MLS# 7147231Listed by: REALTY ONE GROUP SIMPLIFIED- New
 $469,900Active4 beds 2 baths2,069 sq. ft.
1719 Cudd Circle, Hudson, WI 54016
MLS# 7150623Listed by: REALTY ONE GROUP SIMPLIFIED - New
 $845,000Active4 beds 3 baths2,844 sq. ft.
908 87th Avenue, Hudson, WI 54016
MLS# 7150282Listed by: KELLER WILLIAMS PREMIER REALTY - Open Sat, 12 to 2pmNew
 $469,900Active3 beds 2 baths1,744 sq. ft.
858 Bradley Drive, Hudson, WI 54016
MLS# 7149780Listed by: COLDWELL BANKER REALTY - New
 $399,500Active3 beds 2 baths1,786 sq. ft.
1314 2nd Street, Hudson, WI 54016
MLS# 7146276Listed by: CENTURY 21 AFFILIATED* - New
 $300,000Active4.88 Acres
469 (Lot 1) Prominence Way, Hudson, WI 54016
MLS# 7149554Listed by: EXP REALTY, LLC - New
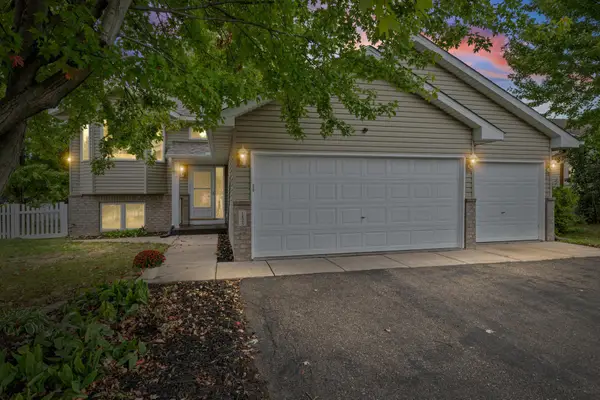 $414,900Active3 beds 2 baths1,761 sq. ft.
1825 Lupine Drive, Hudson, WI 54016
MLS# 7134329Listed by: PEMBERTON RE - New
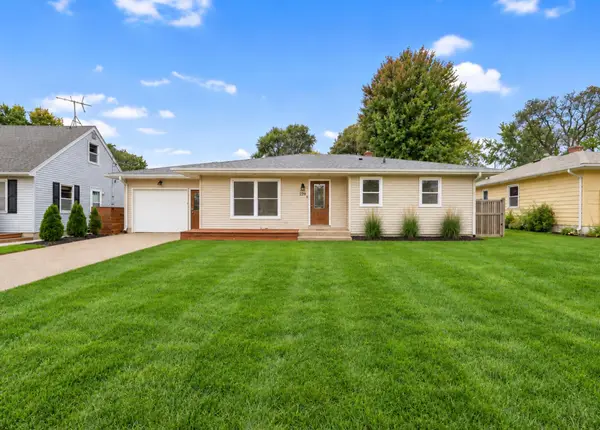 $384,900Active3 beds 2 baths1,151 sq. ft.
225 12th Street S, Hudson, WI 54016
MLS# 7148853Listed by: RE/MAX RESULTS


Protect your home and budget from life's surprises with an Assurant Home Warranty, backed by a partner that supports you through every step of homeownership. Explore Plans.
© 2023 - 2026 ERA Franchise Systems LLC. All rights reserved. ERA Franchise Systems LLC fully supports the principles of the Fair Housing Act and the Equal Opportunity Act. ERA, ERA Real Estate powered, and their respective logos are registered service marks of ERA Franchise Systems LLC. Each office is independently owned and operated.