
727 Oak Street, Hudson, WI 54016
Local realty services provided by:ERA Prospera Real Estate
727 Oak Street,Hudson, WI 54016
$475,000
- 4 Beds
- 3 Baths
- 2,470 sq. ft.
- Single family
- Coming Soon
Listed by: lexi clercx
Office: real broker, llc.
MLS#:7155588
Source:NSMLS
Price summary
- Price:$475,000
- Price per sq. ft.:$124.09
About this home
Historic charm, modern updates, and one of the best corners in downtown Hudson! 727 Oak Street is a John Lee home filled with natural light, original millwork, leaded glass windows, and beautiful wood floors. The completely updated kitchen anchors a main level with formal living and dining rooms, a cozy family room with gas fireplace, an office (or the perfect mud room!), main floor laundry, and a half bath. Upstairs are 4 bedrooms, all with generous closets and refinished wood floors. Outside, newly fenced front, side, and back yards plus a new privacy fence create a quiet retreat, and the extra deep 3-car garage has a walk-up second floor ready for storage, a workshop, or future finished space. All within walking distance of parks, the library, shops, and restaurants - welcome home!
Contact an agent
Home facts
- Year built:1900
- Subdivision & Development:Otis Hoyts Add
- Listing ID #:7155588
- Updated:October 06, 2026 at 12:12 PM
Rooms and interior
- Bedrooms:4
- Total bathrooms:3
- Full bathrooms:1
- Half bathrooms:1
- Dining Description:Separate/Formal Dining Room
- Bathrooms Description:3/4 Basement, Main Floor 1/2 Bath, Upper Level Full Bath
- Kitchen Description:Dishwasher, Microwave, Range, Refrigerator, Stainless Steel Appliances
- Basement:Yes
- Basement Description:Full
- Living area:2,470 sq. ft.
Heating and cooling
- Cooling:Window Unit(s)
- Heating:Boiler
Structure and exterior
- Roof:Age 8 Years or Less
- Year built:1900
- Building area:2,470 sq. ft.
- Lot area:0.17 Acres
- Levels:1 1/2 Story
Utilities
- Water:City Water - Connected
- Sewer:City Sewer - Connected
Finances and disclosures
- Price:$475,000
- Price per sq. ft.:$124.09
- Tax amount:$5,319 (2026)
Features and amenities
- Appliances:Microwave, Range, Refrigerator, Stainless Steel Appliances
- Laundry features:Dryer
Parking
- Parking description:Detached Garage
- Garage:Yes
- Garage spaces:3
New listings near 727 Oak Street
- Coming Soon
 $525,000Coming Soon4 beds 2 baths2,560 sq. ft.
963 Trout Brook Road, Hudson, WI 54016
MLS# 7154387Listed by: EXP REALTY - Coming Soon
 $899,000Coming Soon3 beds 2 baths2,677 sq. ft.
215 Eastbank Court N, Hudson, WI 54016
MLS# 7150333Listed by: KELLER WILLIAMS PREMIER REALTY - New
 $220,000Active2 beds 2 baths1,296 sq. ft.
20 Hope Circle, Hudson, WI 54016
MLS# 7152928Listed by: KRIS LINDAHL REAL ESTATE - New
 $5,085,000Active17.5 Acres
717 Rodeo Circle, Hudson, WI 54016
MLS# 7153466Listed by: COLDWELL BANKER REALTY - New
 $365,000Active3 beds 1 baths1,322 sq. ft.
727 Riverside Drive N, Hudson, WI 54016
MLS# 7152693Listed by: KRIS LINDAHL REAL ESTATE - New
 $599,900Active4 beds 3 baths2,807 sq. ft.
947 Sherman Road, Hudson, WI 54016
MLS# 7154284Listed by: KELLER WILLIAMS INTEGRITY REALTY - New
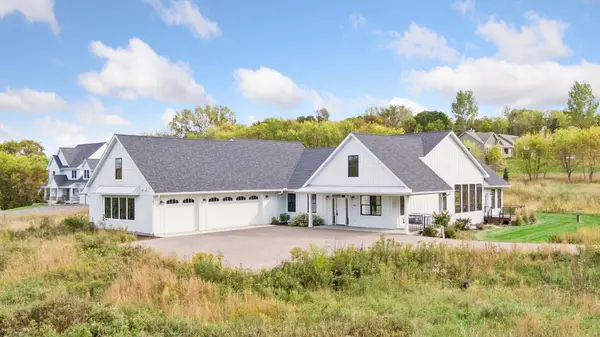 $990,000Active4 beds 4 baths4,412 sq. ft.
1191 42nd Street, Hudson, WI 54016
MLS# 7146855Listed by: LAKES SOTHEBY'S INTERNATIONAL REALTY - New
 $579,000Active3 beds 2 baths1,602 sq. ft.
823 Northview Drive, Hudson, WI 54016
MLS# 7111000Listed by: KELLER WILLIAMS PREMIER REALTY - New
 $500,000Active2 beds 3 baths2,286 sq. ft.
243 W Canyon Drive, Hudson, WI 54016
MLS# 7147519Listed by: KELLER WILLIAMS SELECT REALTY


Protect your home and budget from life's surprises with an Assurant Home Warranty, backed by a partner that supports you through every step of homeownership. Explore Plans.
© 2023 - 2026 ERA Franchise Systems LLC. All rights reserved. ERA Franchise Systems LLC fully supports the principles of the Fair Housing Act and the Equal Opportunity Act. ERA, ERA Real Estate powered, and their respective logos are registered service marks of ERA Franchise Systems LLC. Each office is independently owned and operated.