
861 Willow Ridge 1, Hudson, WI 54016
Local realty services provided by:ERA Gillespie Real Estate
861 Willow Ridge 1,Hudson, WI 54016
$475,000
- 3 Beds
- 2 Baths
- - sq. ft.
- Single family
- Sold
Listed by: jesse penman, robert flom
Office: exp realty
MLS#:7130447
Source:NSMLS
Sorry, we are unable to map this address
Price summary
- Price:$475,000
About this home
Tucked away on two and a half private, wooded acres just minutes from downtown Hudson, this beautifully maintained home offers the rare combination of seclusion and convenience. A brand new roof from 2023 gives peace of mind, while hardwood floors and a bay window framing serene wooded views bring warmth and character throughout. The updated kitchen, finished with granite counters, is ready for everyday living and easy entertaining alike.
The main level offers three comfortable bedrooms, while the lower level expands the living space with a family room, an office, and a potential fourth bedroom, ideal for guests, hobbies, or a growing household. Cozy up by the wood burning fireplace on cooler evenings, or take the gathering outside to the expansive two tiered deck overlooking the wooded grounds. A two car garage and two storage sheds provide all the space you need for vehicles, tools, and outdoor gear.
High speed fiber internet and central air add modern comfort to this private retreat, making it a rare find for those seeking quiet acreage living without sacrificing connectivity. This is Hudson living at its most relaxed and refined....
Contact an agent
Home facts
- Year built:1973
- Listing ID #:7130447
- Added:44 day(s) ago
- Updated:October 04, 2026 at 07:34 AM
Rooms and interior
- Bedrooms:3
- Total bathrooms:2
- Full bathrooms:1
- Bathrooms Description:3/4 Basement, Main Floor Full Bath
- Kitchen Description:Dishwasher, Microwave, Range, Refrigerator
- Basement:Yes
- Basement Description:Finished
Heating and cooling
- Cooling:Central Air
- Heating:Forced Air
- Central air:Yes
Structure and exterior
- Roof:Age 8 Years or Less
- Year built:1973
- Lot Features:Tree Coverage - Medium
- Levels:Bi/Split Level
Utilities
- Water:Private
- Sewer:Private Sewer
Finances and disclosures
- Price:$475,000
- Tax amount:$4,380 (2026)
Features and amenities
- Appliances:Microwave, Range, Refrigerator, Washer
- Laundry features:Dryer, Washer
Parking
- Parking description:Asphalt, Attached Garage, Insulated Garage
- Garage:Yes
- Garage spaces:2
New listings near 861 Willow Ridge 1
- Coming Soon
 $525,000Coming Soon4 beds 2 baths2,560 sq. ft.
963 Trout Brook Road, Hudson, WI 54016
MLS# 7154387Listed by: EXP REALTY - Coming Soon
 $899,000Coming Soon3 beds 2 baths2,677 sq. ft.
215 Eastbank Court N, Hudson, WI 54016
MLS# 7150333Listed by: KELLER WILLIAMS PREMIER REALTY - New
 $220,000Active2 beds 2 baths1,296 sq. ft.
20 Hope Circle, Hudson, WI 54016
MLS# 7152928Listed by: KRIS LINDAHL REAL ESTATE - New
 $5,085,000Active17.5 Acres
717 Rodeo Circle, Hudson, WI 54016
MLS# 7153466Listed by: COLDWELL BANKER REALTY - New
 $365,000Active3 beds 1 baths1,322 sq. ft.
727 Riverside Drive N, Hudson, WI 54016
MLS# 7152693Listed by: KRIS LINDAHL REAL ESTATE - New
 $599,900Active4 beds 3 baths2,807 sq. ft.
947 Sherman Road, Hudson, WI 54016
MLS# 7154284Listed by: KELLER WILLIAMS INTEGRITY REALTY - Open Sun, 10am to 12pmNew
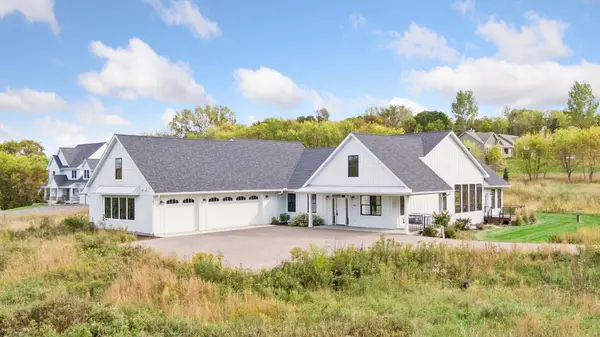 $990,000Active4 beds 4 baths4,412 sq. ft.
1191 42nd Street, Hudson, WI 54016
MLS# 7146855Listed by: LAKES SOTHEBY'S INTERNATIONAL REALTY - New
 $579,000Active3 beds 2 baths1,602 sq. ft.
823 Northview Drive, Hudson, WI 54016
MLS# 7111000Listed by: KELLER WILLIAMS PREMIER REALTY - New
 $500,000Active2 beds 3 baths2,286 sq. ft.
243 W Canyon Drive, Hudson, WI 54016
MLS# 7147519Listed by: KELLER WILLIAMS SELECT REALTY - Open Sun, 12 to 6pmNew
 $799,900Active4 beds 3 baths2,564 sq. ft.
913 Acorn Court, Hudson, WI 54016
MLS# 7152599Listed by: RE/MAX ADVANTAGE PLUS


Protect your home and budget from life's surprises with an Assurant Home Warranty, backed by a partner that supports you through every step of homeownership. Explore Plans.
© 2023 - 2026 ERA Franchise Systems LLC. All rights reserved. ERA Franchise Systems LLC fully supports the principles of the Fair Housing Act and the Equal Opportunity Act. ERA, ERA Real Estate powered, and their respective logos are registered service marks of ERA Franchise Systems LLC. Each office is independently owned and operated.