
982 Drover Trail, Hudson, WI 54016
Local realty services provided by:ERA MyPro Realty
Listed by: luke steele
Office: edina realty, inc.
MLS#:7027296
Source:Metro MLS
982 Drover Trail,Hudson, WI 54016
$540,000
- 4 Beds
- 2 Baths
- 2,354 sq. ft.
- Single family
- Pending
Price summary
- Price:$540,000
- Price per sq. ft.:$229.4
About this home
Set on 3.6 private acres, this 4 bed, 2 bath home brings rustic character and a layout designed for everyday ease. Wood floors carry through an open main level, leading into a refreshed kitchen with new counters, sink, stainless steel appliances, a large center island, and ample counter and cabinet space. A pass-through from the laundry/mudroom off the heated garage connects directly to the kitchen, making it easy to bring groceries straight inside. The dining area opens to a walkout deck overlooking a spacious yard, while well-sized bedrooms offer comfortable retreats with generous closet space. The finished lower level adds a second gathering space with a cozy fireplace, barnwood accents, and a custom bar with sink, fridge, and draft setup, along with direct access to the patio and backyard for easy indoor/outdoor living. Set between Hudson and Roberts, just minutes from Willow River State Park and I-94, this home offers the perfect balance of privacy and convenience. Schedule your private showing today!...
Contact an agent
Home facts
- Year built:1997
- Subdivision & Development:Grass Range Add
- Listing ID #:7027296
- Added:153 day(s) ago
- Updated:July 01, 2026 at 03:54 PM
Rooms and interior
- Bedrooms:4
- Total bathrooms:2
- Full bathrooms:2
- Flooring:Tile Floors, Wood Floors
- Dining Description:On Upper Level
- Bathrooms Description:Full on Lower, Full on Upper
- Kitchen Description:Dishwasher, Freezer, Microwave, On Upper Level, Range, Refrigerator
- Bedroom Description:Master Bedroom On Upper Level
- Basement Description:Crawl Space, Sump Pump
- Living area:2,354 sq. ft.
Heating and cooling
- Cooling:Central Air, Forced Air
- Heating:Electric, Forced Air, Natural Gas
Structure and exterior
- Roof:Shingle
- Year built:1997
- Building area:2,354 sq. ft.
- Lot area:3.61 Acres
- Lot Features:Raw Land, Some Trees
- Architectural Style:Split entry
- Construction Materials:Vinyl
- Exterior Features:Deck, Patio
Utilities
- Water:Well
Finances and disclosures
- Price:$540,000
- Price per sq. ft.:$229.4
- Tax amount:$4,917 (2026)
Features and amenities
- Appliances:Dishwasher, Microwave, Range, Refrigerator, Washer
- Laundry features:Dryer, Washer
- Amenities:All underground, Cathedral/Vaulted Ceiling, Ceiling Fan(s), Circuit Breakers, Electricity, Wet Bar, _fea_wood Trim
Parking
- Parking description:Garage - Attached, Garage Opener Included
- Garage spaces:2
New listings near 982 Drover Trail
- Coming SoonOpen Thu, 4 to 5:30pm
 $585,000Coming Soon3 beds 3 baths2,570 sq. ft.
653 Deerwood Drive, Hudson, WI 54016
MLS# 7150211Listed by: EXP REALTY, LLC - Coming SoonOpen Thu, 4 to 5:30pm
 $799,900Coming Soon5 beds 5 baths2,719 sq. ft.
408 Johnson Drive, Hudson, WI 54016
MLS# 7150214Listed by: EXP REALTY, LLC  $275,000Pending2 beds 2 baths1,422 sq. ft.
2402 Oakridge Circle, Hudson, WI 54016
MLS# 7147231Listed by: REALTY ONE GROUP SIMPLIFIED- New
 $469,900Active4 beds 2 baths2,069 sq. ft.
1719 Cudd Circle, Hudson, WI 54016
MLS# 7150623Listed by: REALTY ONE GROUP SIMPLIFIED - New
 $845,000Active4 beds 3 baths2,844 sq. ft.
908 87th Avenue, Hudson, WI 54016
MLS# 7150282Listed by: KELLER WILLIAMS PREMIER REALTY - Open Sat, 12 to 2pmNew
 $469,900Active3 beds 2 baths1,744 sq. ft.
858 Bradley Drive, Hudson, WI 54016
MLS# 7149780Listed by: COLDWELL BANKER REALTY - New
 $399,500Active3 beds 2 baths1,786 sq. ft.
1314 2nd Street, Hudson, WI 54016
MLS# 7146276Listed by: CENTURY 21 AFFILIATED* - New
 $300,000Active4.88 Acres
469 (Lot 1) Prominence Way, Hudson, WI 54016
MLS# 7149554Listed by: EXP REALTY, LLC - New
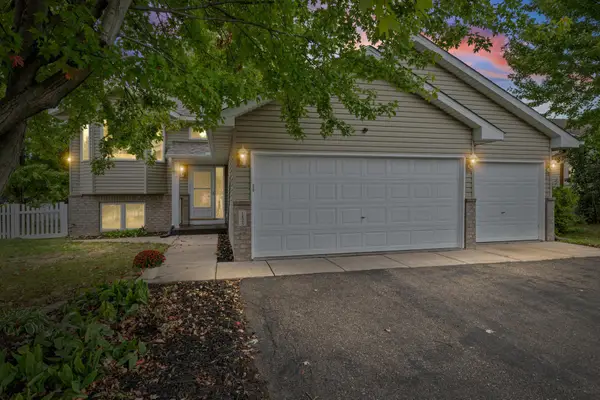 $414,900Active3 beds 2 baths1,761 sq. ft.
1825 Lupine Drive, Hudson, WI 54016
MLS# 7134329Listed by: PEMBERTON RE - New
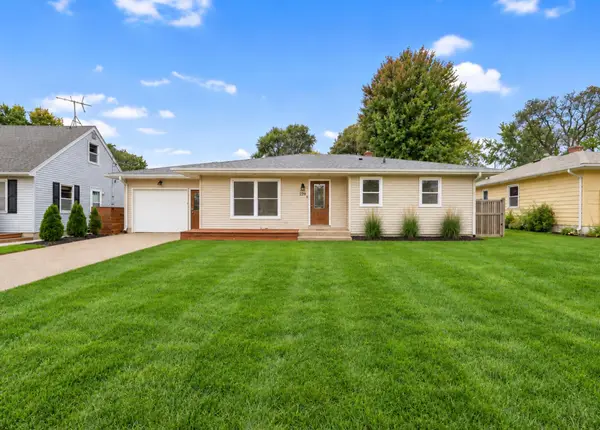 $384,900Active3 beds 2 baths1,151 sq. ft.
225 12th Street S, Hudson, WI 54016
MLS# 7148853Listed by: RE/MAX RESULTS


Protect your home and budget from life's surprises with an Assurant Home Warranty, backed by a partner that supports you through every step of homeownership. Explore Plans.
© 2023 - 2026 ERA Franchise Systems LLC. All rights reserved. ERA Franchise Systems LLC fully supports the principles of the Fair Housing Act and the Equal Opportunity Act. ERA, ERA Real Estate powered, and their respective logos are registered service marks of ERA Franchise Systems LLC. Each office is independently owned and operated.