
N4445 Hickory ROAD, Hustisford, WI 53034
Local realty services provided by:ERA MyPro Realty
Listed by: cheryl oelke
Office: coldwell banker realty
MLS#:1981362
Source:Metro MLS
N4445 Hickory ROAD,Hustisford, WI 53034
$377,500
- 3 Beds
- 3 Baths
- 1,687 sq. ft.
- Single family
- Pending
Price summary
- Price:$377,500
- Price per sq. ft.:$223.77
About this home
Welcome home to this warm and inviting 3-bedroom, 2-bath ranch nestled in a charming small-town setting just a short walk from beautiful Lake Sinissippi. The spacious open-concept layout features a cozy gas fireplace, creating the perfect gathering space for family and friends. The kitchen is designed for both functionality and entertaining, complete with a center island, double oven stove, commercial refrigerator and ample workspace. Step outside to enjoy the fully fenced backyard, highlighted by a large stamped concrete patio that's ideal for relaxing, grilling, or hosting summer gatherings. With comfortable living spaces and a location that offers small-town charm yet close to shopping, this home is the perfect place to create lasting memories. 20x20 second garage and lots of parking
Contact an agent
Home facts
- Year built:2005
- Listing ID #:1981362
- Added:9 day(s) ago
- Updated:September 25, 2026 at 11:29 AM
Rooms and interior
- Bedrooms:3
- Total bathrooms:3
- Full bathrooms:2
- Bathrooms Description:Master Bedroom Bath, Master Bedroom Bath: Walk-In Shower, Shower Over Tub, Stubbed For Bathroom on Lower, Tub Only
- Kitchen Description:Dishwasher, Microwave, On Main Level, Range, Refrigerator
- Bedroom Description:Master Bedroom On Main Level, Walk-In Closet(s)
- Basement Description:Full, Sump Pump
- Living area:1,687 sq. ft.
Heating and cooling
- Cooling:Central Air, Forced Air
- Heating:Forced Air, Natural Gas
Structure and exterior
- Year built:2005
- Building area:1,687 sq. ft.
- Lot area:0.43 Acres
- Architectural Style:Ranch
- Construction Materials:Vinyl
- Exterior Features:Fenced Yard, Patio
- Levels:1 Story
Schools
- High school:Dodgeland
- Middle school:Dodgeland
- Elementary school:Dodgeland
Utilities
- Water:Well
- Sewer:Municipal Sewer
Finances and disclosures
- Price:$377,500
- Price per sq. ft.:$223.77
- Tax amount:$3,825 (2025)
Features and amenities
- Appliances:Dishwasher, Microwave, Range, Refrigerator, Washer
- Laundry features:Dryer, Washer
- Amenities:Seller Leased: Water Softener
Parking
- Parking description:1 Space, 4 Car Garage, Garage - Attached, Garage Opener Included
- Garage spaces:4
New listings near N4445 Hickory ROAD
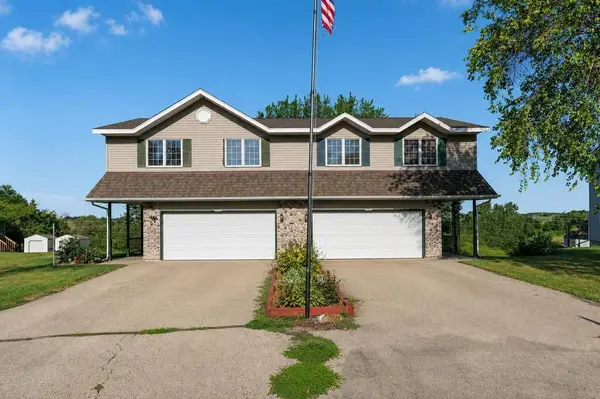 $399,900Active-- beds -- baths3,300 sq. ft.
N4560 Hickory ROAD #N4562, Hustisford, WI 53034
MLS# 1980878Listed by: A WAY HOME REAL ESTATE AGENCY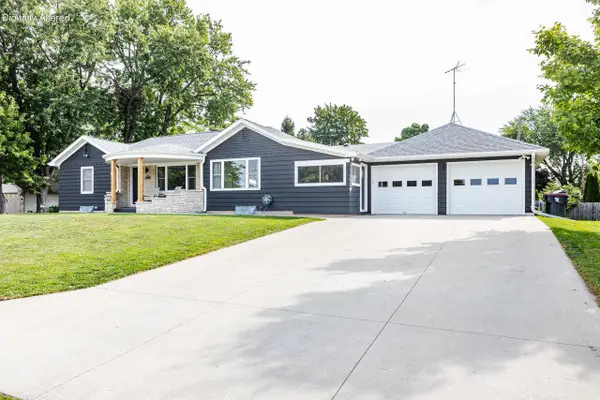 $449,900Pending3 beds 3 baths2,000 sq. ft.
228 N Highland STREET, Hustisford, WI 53034
MLS# 1979906Listed by: KELLER WILLIAMS REALTY-LAKE COUNTRY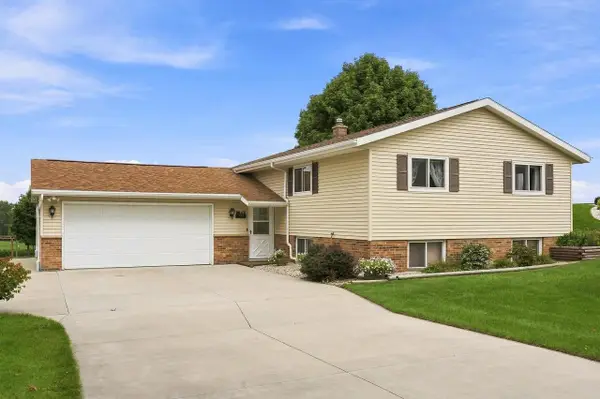 $327,500Pending3 beds 1 baths1,328 sq. ft.
799 Spruce STREET, Hustisford, WI 53034
MLS# 1979739Listed by: FORWARD REALTY PARTNERS $339,900Pending3 beds 2 baths1,718 sq. ft.
N4526 CTY ROAD E, Hustisford, WI 53034
MLS# 50330025Listed by: REALTY ONE GROUP HAVEN $549,000Active3 beds 1 baths1,800 sq. ft.
W4428 E Lakeview ROAD, Hustisford, WI 53034
MLS# 1964339Listed by: HOMESTEAD REALTY, INC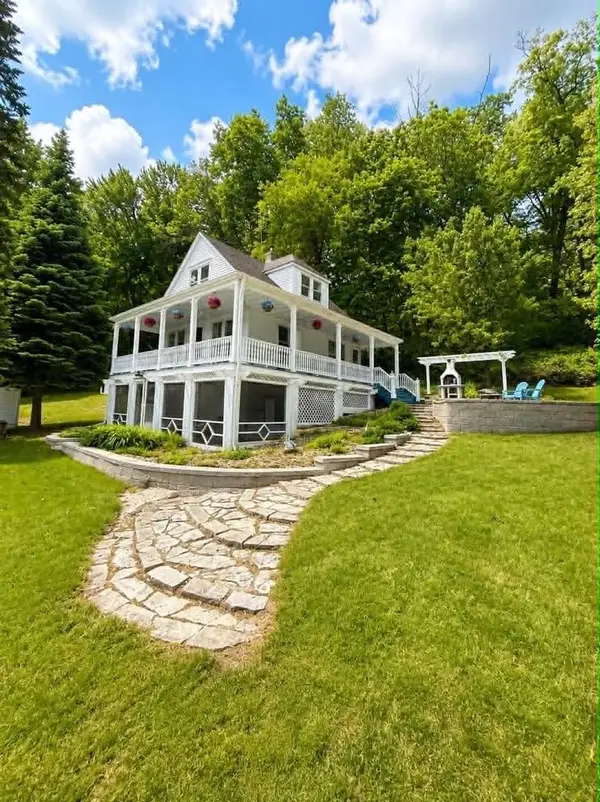 $379,900Pending3 beds 2 baths1,593 sq. ft.
N4510 Anthony Island, Hustisford, WI 53034
MLS# 2024177Listed by: EXP REALTY, LLC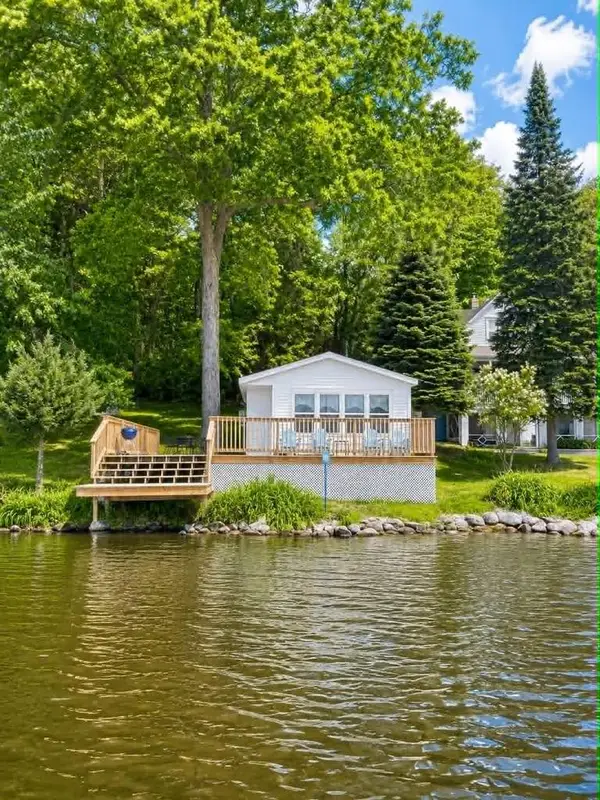 $299,900Pending1 beds 1 baths441 sq. ft.
N4504 Anthony Island, Hustisford, WI 53034
MLS# 2024167Listed by: EXP REALTY, LLC $467,500Pending5 beds 3 baths3,042 sq. ft.
N4625 HAZELWOOD ROAD, Hustisford, WI 53034
MLS# 50324982Listed by: OK REALTY $1Active0.44 Acres
N Ridge Street, Hustisford, WI 53034
MLS# 2021305Listed by: UNIFIED JONES AUCTION & REALTY


Protect your home and budget from life's surprises with an Assurant Home Warranty, backed by a partner that supports you through every step of homeownership. Explore Plans.
© 2023 - 2026 ERA Franchise Systems LLC. All rights reserved. ERA Franchise Systems LLC fully supports the principles of the Fair Housing Act and the Equal Opportunity Act. ERA, ERA Real Estate powered, and their respective logos are registered service marks of ERA Franchise Systems LLC. Each office is independently owned and operated.