
215 Watertower CIRCLE, Iron Ridge, WI 53035
Local realty services provided by:ERA MyPro Realty
Listed by: joseph jewell
Office: lake country flat fee
MLS#:1978214
Source:Metro MLS
215 Watertower CIRCLE,Iron Ridge, WI 53035
$379,900
- 3 Beds
- 3 Baths
- 2,543 sq. ft.
- Condominium
- Pending
Price summary
- Price:$379,900
- Price per sq. ft.:$149.39
- Monthly HOA dues:$180
About this home
Spectacular private entry 3BD/3BA condo with walkout lower level in The Ridge! The open concept main floor offers a spacious great room w/cathedral ceiling and GFP open to the large composite deck w/incredible views! Spacious kitchen w/quartz counters and stainless appliance package open to the dining area. The primary suite offers a door to the deck, WIC w/organizers, and en suite with new tile shower! Bedroom two is ample sized across from the full hall bathroom. Laundry room w/new washer and dryer complete the main level. Amazing finished lower level offers a third bedroom and third full bathroom, family room, custom wet bar, pool table area, and built-in work station. Ample storage space completes this great home. 2.5 car insulated drywalled GAR! Come enjoy condo living!
Contact an agent
Home facts
- Year built:2006
- Listing ID #:1978214
- Added:9 day(s) ago
- Updated:September 06, 2026 at 03:40 PM
Rooms and interior
- Bedrooms:3
- Total bathrooms:3
- Full bathrooms:3
- Flooring:Wood or Sim.Wood Floors
- Bathrooms Description:Ceramic Tile, Master Bedroom Bath, Master Bedroom Bath: Walk-In Shower, Shower Over Tub, Tub Only
- Kitchen Description:Dishwasher, Microwave, On Main Level, Oven, Range, Refrigerator
- Bedroom Description:Master Bedroom On Main Level, Walk-In Closet(s)
- Basement Description:8'+ Ceiling, Finished, Full, Walk Out/Outer Door
- Living area:2,543 sq. ft.
Heating and cooling
- Cooling:Central Air, Forced Air
- Heating:Forced Air, Natural Gas
Structure and exterior
- Year built:2006
- Building area:2,543 sq. ft.
- Construction Materials:Vinyl
- Exterior Features:Patio/Porch, Private Entry
- Levels:1 Story
Schools
- High school:Horicon
- Middle school:Horicon
- Elementary school:Van Brunt
Utilities
- Water:Municipal Water
- Sewer:Municipal Sewer
Finances and disclosures
- Price:$379,900
- Price per sq. ft.:$149.39
- Tax amount:$3,637 (2025)
Features and amenities
- Appliances:Dishwasher, Microwave, Oven, Range, Refrigerator, Washer
- Laundry features:Dryer, In-Unit Laundry, Washer
- Amenities:Cable/Satellite Available, Cathedral/Vaulted Ceiling, High Speed Internet, Water Filtration Own, Water Softener
Parking
- Parking description:2 Car Garage, Garage - Attached, Garage Opener Included, Surface
- Garage spaces:2
New listings near 215 Watertower CIRCLE
- New
 $299,900Active4 beds 2 baths2,395 sq. ft.
121 N Main STREET, Iron Ridge, WI 53035
MLS# 1979341Listed by: THE REAL ESTATE EDGE, LLC 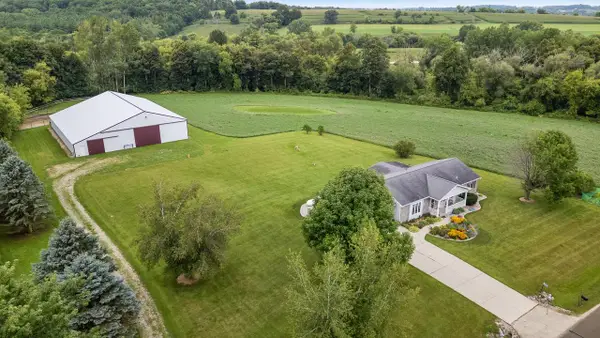 $687,000Active3 beds 3 baths1,852 sq. ft.
N6745 Mine ROAD, Iron Ridge, WI 53035
MLS# 1975928Listed by: PREMIER POINT REALTY LLC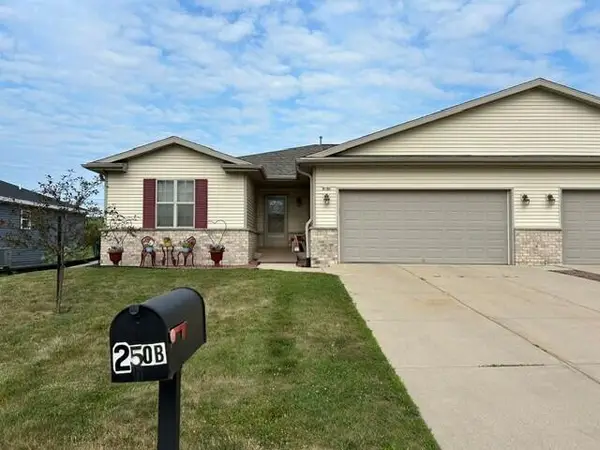 $307,000Pending2 beds 2 baths1,302 sq. ft.
250 Kuehl DRIVE #B, Iron Ridge, WI 53035
MLS# 1975402Listed by: ESKRIDGE REAL ESTATE $539,900Active4 beds 4 baths2,555 sq. ft.
N6173 State Road 67, Iron Ridge, WI 53035
MLS# 1975093Listed by: FIRST WEBER INC - DELAFIELD $375,000Active2 beds 1 baths880 sq. ft.
N5240 WILDCAT ROAD, Iron Ridge, WI 53035
MLS# 50328359Listed by: OK REALTY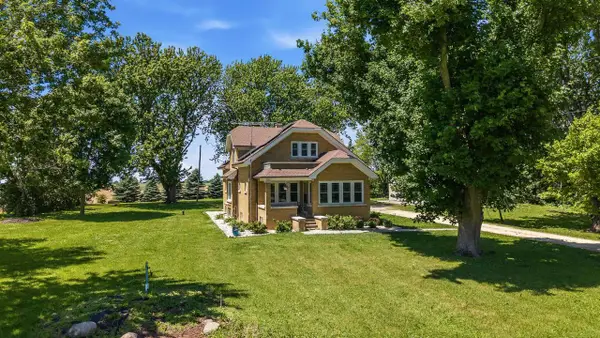 $550,000Pending3 beds 2 baths1,872 sq. ft.
N4779 State Road 67 Road, Iron Ridge, WI 53035
MLS# 2026031Listed by: KLODOWSKI REAL ESTATE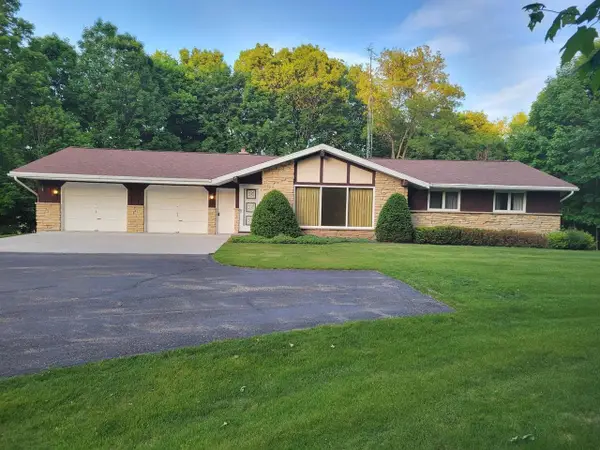 $424,500Pending3 beds 2 baths2,176 sq. ft.
W3687 E MAPLE DRIVE, Iron Ridge, WI 53035
MLS# 50326489Listed by: OK REALTY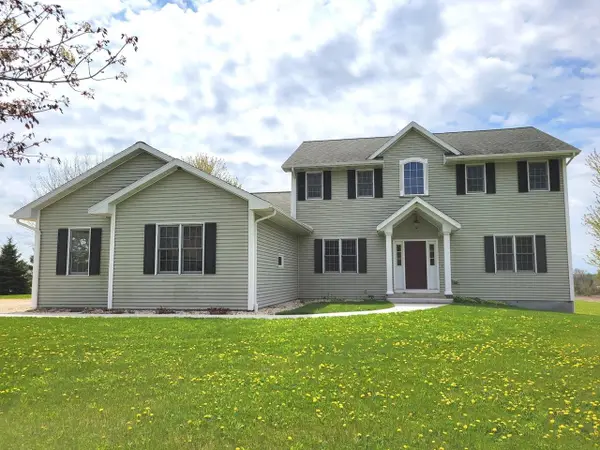 $499,000Pending3 beds 3 baths2,648 sq. ft.
W3347 OAKLAWN ROAD, Iron Ridge, WI 53035
MLS# 50324773Listed by: OK REALTY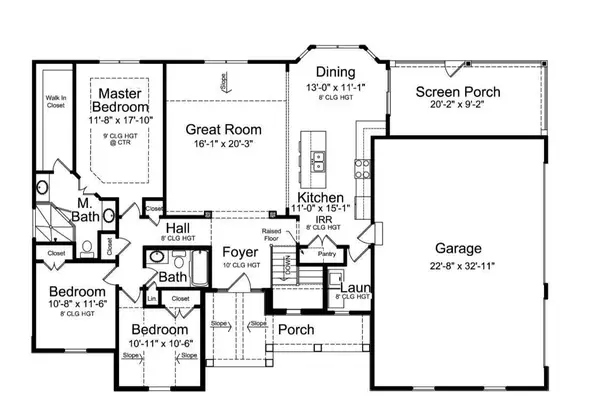 $119,000Pending0.85 Acres
W2525 WOODLAND ROAD, Iron Ridge, WI 53035
MLS# 1960739Listed by: BRIEFCASE BROKER REALTY LLC


Protect your home and budget from life's surprises with an Assurant Home Warranty, backed by a partner that supports you through every step of homeownership. Explore Plans.
© 2023 - 2026 ERA Franchise Systems LLC. All rights reserved. ERA Franchise Systems LLC fully supports the principles of the Fair Housing Act and the Equal Opportunity Act. ERA, ERA Real Estate powered, and their respective logos are registered service marks of ERA Franchise Systems LLC. Each office is independently owned and operated.