
N5152 County Road E, Iron Ridge, WI 53035
Local realty services provided by:ERA MyPro Realty
Listed by: shannon wibbert
Office: re/max insight
MLS#:1986969
Source:WIREX
N5152 County Road E,Iron Ridge, WI 53035
$300,000
- 2 Beds
- 1 Baths
- 1,212 sq. ft.
- Single family
- Active
Upcoming open houses
- Sat, Nov 1410:00 am - 01:00 pm
Price summary
- Price:$300,000
- Price per sq. ft.:$247.52
About this home
Welcome to this cozy country retreat. Enjoy the open concept lower level with original hardwood floors and two large bedrooms on the second level with recently upgraded flooring. Bring the dogs and toys to enjoy just over an acre of land complete with two outbuildings for extra storage and entertaining space. And the best part? Beautiful views of Lake Sinnissippi directly across the street offering endless sunset views. Welcome home.
Contact an agent
Home facts
- Year built:1900
- Listing ID #:1986969
- Added:9 day(s) ago
- Updated:November 12, 2026 at 01:08 PM
Rooms and interior
- Bedrooms:2
- Total bathrooms:1
- Full bathrooms:1
- Bathrooms Description:Shower Over Tub
- Kitchen Description:Dishwasher, Microwave, On Main Level, Range
- Bedroom Description:Master Bedroom On Upper Level
- Basement Description:Partial, Walk Out/Outer Door
- Living area:1,212 sq. ft.
Heating and cooling
- Cooling:Central Air, Forced Air
- Heating:Forced Air, LP Gas
Structure and exterior
- Year built:1900
- Building area:1,212 sq. ft.
- Lot area:1.14 Acres
- Lot Features:Trailer/RV Parking Allowed
- Architectural Style:Cape Cod
- Construction Materials:Stucco, Stucco/Slate
- Levels:2 Story
Schools
- High school:Hustisford
- Elementary school:John Hustis
Utilities
- Water:Well
- Sewer:Private Septic System
Finances and disclosures
- Price:$300,000
- Price per sq. ft.:$247.52
- Tax amount:$2,015 (2025)
Features and amenities
- Appliances:Dishwasher, Microwave, Range
Parking
- Parking description:3 Car Garage, Garage - Detached, Garage Opener Included
- Garage spaces:3
New listings near N5152 County Road E
- New
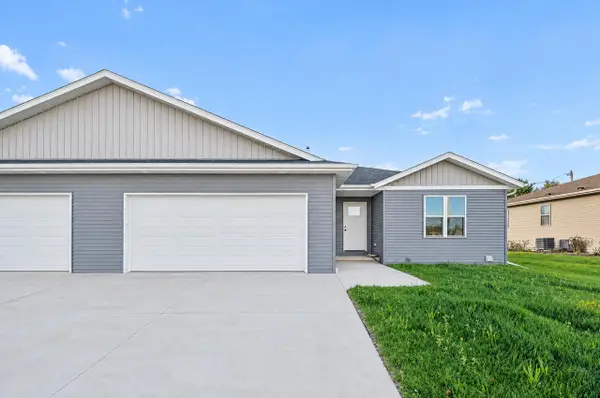 $340,000Active2 beds 2 baths1,400 sq. ft.
252 Kuehl DRIVE #A, Iron Ridge, WI 53035
MLS# 1987770Listed by: SCHRAUTH REALTY, LLC - Open Sat, 10am to 1pmNew
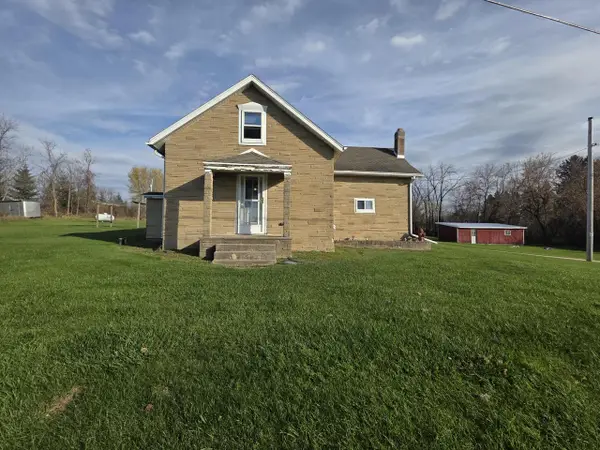 $300,000Active2 beds 1 baths1,212 sq. ft.
N5152 County Road E, Iron Ridge, WI 53035
MLS# 1986969Listed by: RE/MAX INSIGHT  $199,000Active1.5 Acres
Lt0 E NEDA ROAD, Iron Ridge, WI 53035
MLS# 1986739Listed by: RE/MAX REALTY CENTER $450,000Pending3 beds 3 baths2,846 sq. ft.
W2548 Nevada Heights ROAD, Iron Ridge, WI 53035
MLS# 1985768Listed by: PROVIDENCE REAL ESTATE $599,900Active3 beds 3 baths2,579 sq. ft.
N6730 State Road 67, Iron Ridge, WI 53035
MLS# 1985718Listed by: PREMIER POINT REALTY LLC $609,000Active4 beds 1 baths1,709 sq. ft.
N5050 Brown ROAD, Iron Ridge, WI 53035
MLS# 1984594Listed by: KELLER WILLIAMS PRESTIGE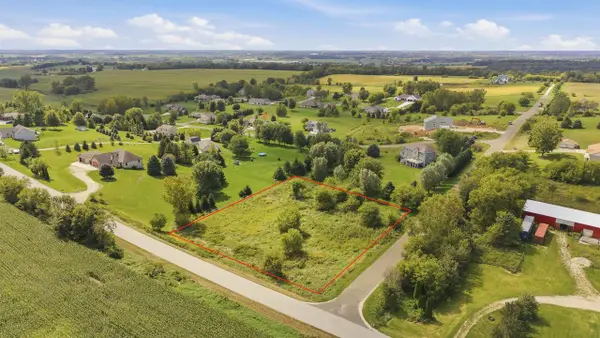 $65,000Active1.32 Acres
Lot 6 Nevada Heights Road, Iron Ridge, WI 53035
MLS# 2032443Listed by: KLODOWSKI REAL ESTATE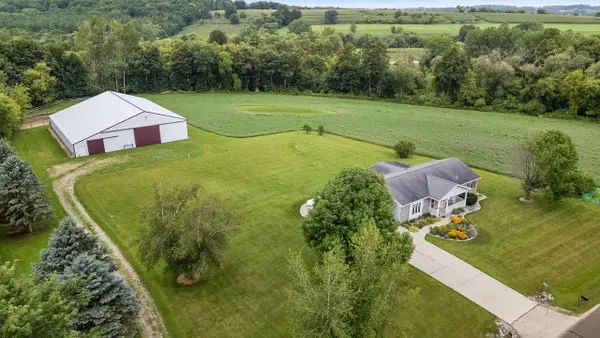 $675,000Active3 beds 3 baths1,852 sq. ft.
N6745 Mine ROAD, Iron Ridge, WI 53035
MLS# 1975928Listed by: PREMIER POINT REALTY LLC $375,000Pending2 beds 1 baths880 sq. ft.
N5240 WILDCAT ROAD, Iron Ridge, WI 53035
MLS# 50328359Listed by: OK REALTY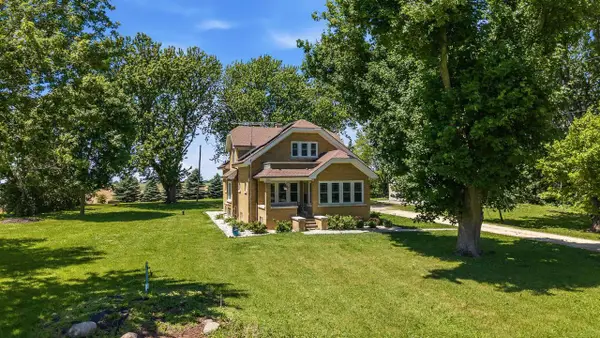 $550,000Pending3 beds 2 baths1,872 sq. ft.
N4779 State Road 67 Road, Iron Ridge, WI 53035
MLS# 2026031Listed by: KLODOWSKI REAL ESTATE


Protect your home and budget from life's surprises with an Assurant Home Warranty, backed by a partner that supports you through every step of homeownership. Explore Plans.
© 2023 - 2026 ERA Franchise Systems LLC. All rights reserved. ERA Franchise Systems LLC fully supports the principles of the Fair Housing Act and the Equal Opportunity Act. ERA, ERA Real Estate powered, and their respective logos are registered service marks of ERA Franchise Systems LLC. Each office is independently owned and operated.