
250 Kuehl DRIVE #B, Iron Ridge, WI 53035
Local realty services provided by:ERA MyPro Realty
Listed by: cheryl eskridge
Office: eskridge real estate
MLS#:1975402
Source:Metro MLS
250 Kuehl DRIVE #B,Iron Ridge, WI 53035
$307,000
- 2 Beds
- 2 Baths
- 1,302 sq. ft.
- Condominium
- Pending
Price summary
- Price:$307,000
- Price per sq. ft.:$235.79
About this home
2 unit Condo that is run like a zero lot line property no monthly fees. New roof 2026 both sides, fenced yard, above ground pool, and basement prepared for finishing, bedroom, family, and bath with 2 egress windows. Home is easy to maintain, gas fireplace for cozy nights in the winter. Iron Ridge offers a wonderful park to enjoy. First floor laundry with utility sink, Master has full bath with double sinks. A number of rooms have fans. Great walking neighborhood. Condo is bright with many windows, large kitchen, room to roam, open concept living, dining and kitchen. Large amount of kitchen cabinets both in the kitchen and laundry room for great storage. Newer lilac bushes and coneflowers on the side yard with a newer crab apple tree in the front.
Contact an agent
Home facts
- Year built:2008
- Subdivision & Development:West Ridge
- Listing ID #:1975402
- Added:49 day(s) ago
- Updated:September 26, 2026 at 03:50 PM
Rooms and interior
- Bedrooms:2
- Total bathrooms:2
- Full bathrooms:2
- Flooring:Wood or Sim.Wood Floors
- Bathrooms Description:Master Bedroom Bath, Master Bedroom Bath: Tub/Shower Combo, Stubbed For Bathroom on Lower
- Kitchen Description:Dishwasher, Disposal, Microwave, On Main Level, Range, Refrigerator
- Bedroom Description:Master Bedroom On Main Level, Walk-In Closet(s)
- Basement Description:8'+ Ceiling, Full, Partially Finished
- Living area:1,302 sq. ft.
Heating and cooling
- Cooling:Central Air, Forced Air
- Heating:Forced Air, Natural Gas
Structure and exterior
- Year built:2008
- Building area:1,302 sq. ft.
- Construction Materials:Aluminum Trim, Brick, Brick/Stone, Vinyl
- Exterior Features:Patio/Porch, Private Entry
- Foundation Description:Block
- Levels:1 Story
Schools
- High school:Horicon
- Middle school:Horicon
- Elementary school:Van Brunt
Utilities
- Water:Municipal Water
- Sewer:Municipal Sewer
Finances and disclosures
- Price:$307,000
- Price per sq. ft.:$235.79
- Tax amount:$3,275 (2025)
Features and amenities
- Appliances:Dishwasher, Disposal, Microwave, Range, Refrigerator, Washer
- Laundry features:Dryer, In-Unit Laundry, Washer
- Amenities:Cathedral/Vaulted Ceiling, Skylight(s)
Parking
- Parking description:2 Car Garage, Garage - Attached
- Garage spaces:2
New listings near 250 Kuehl DRIVE #B
 $540,000Active2 beds 1 baths1,288 sq. ft.
W1852 Iowa ROAD, Iron Ridge, WI 53035
MLS# 1980440Listed by: HOMESTEAD REALTY, INC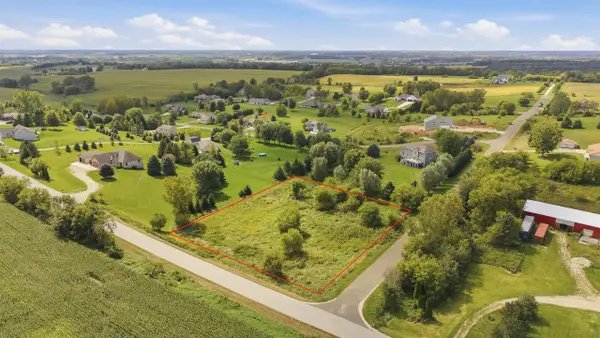 $65,000Active1.32 Acres
Lot 6 Nevada Heights Road, Iron Ridge, WI 53035
MLS# 2032443Listed by: KLODOWSKI REAL ESTATE $299,900Pending4 beds 2 baths2,395 sq. ft.
121 N Main STREET, Iron Ridge, WI 53035
MLS# 1979341Listed by: THE REAL ESTATE EDGE, LLC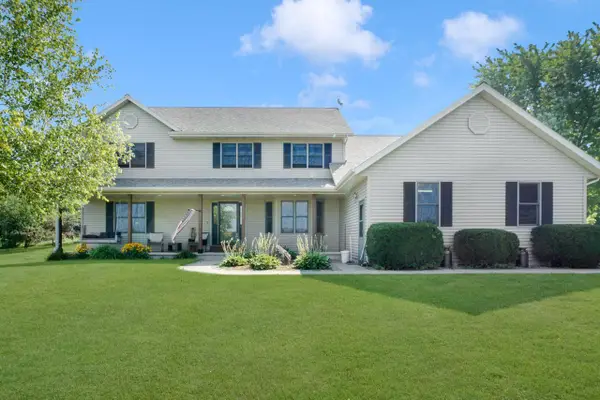 $565,000Pending5 beds 3 baths2,677 sq. ft.
N6604 Mine ROAD, Iron Ridge, WI 53035
MLS# 1978732Listed by: LAKE COUNTRY FLAT FEE $379,900Pending3 beds 3 baths2,543 sq. ft.
215 Watertower CIRCLE, Iron Ridge, WI 53035
MLS# 1978214Listed by: LAKE COUNTRY FLAT FEE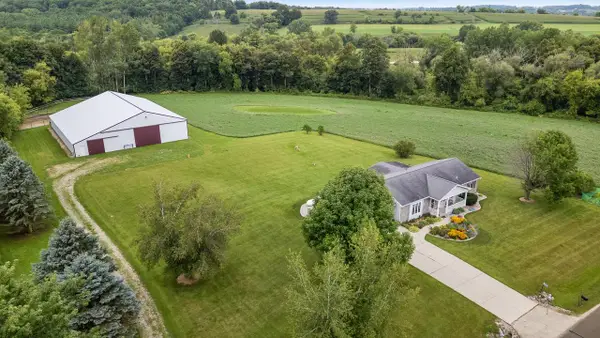 $686,500Active3 beds 3 baths1,852 sq. ft.
N6745 Mine ROAD, Iron Ridge, WI 53035
MLS# 1975928Listed by: PREMIER POINT REALTY LLC- Open Sun, 10 to 11:30am
 $539,900Active4 beds 4 baths2,555 sq. ft.
N6173 State Road 67, Iron Ridge, WI 53035
MLS# 1975093Listed by: FIRST WEBER INC - DELAFIELD  $375,000Active2 beds 1 baths880 sq. ft.
N5240 WILDCAT ROAD, Iron Ridge, WI 53035
MLS# 50328359Listed by: OK REALTY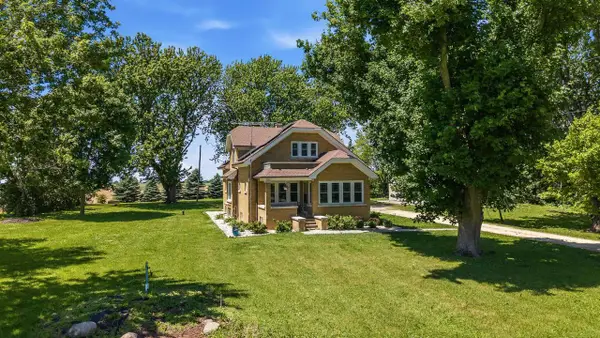 $550,000Pending3 beds 2 baths1,872 sq. ft.
N4779 State Road 67 Road, Iron Ridge, WI 53035
MLS# 2026031Listed by: KLODOWSKI REAL ESTATE


Protect your home and budget from life's surprises with an Assurant Home Warranty, backed by a partner that supports you through every step of homeownership. Explore Plans.
© 2023 - 2026 ERA Franchise Systems LLC. All rights reserved. ERA Franchise Systems LLC fully supports the principles of the Fair Housing Act and the Equal Opportunity Act. ERA, ERA Real Estate powered, and their respective logos are registered service marks of ERA Franchise Systems LLC. Each office is independently owned and operated.