
N173W20011 Creekside DRIVE, Jackson, WI 53037
Local realty services provided by:ERA MyPro Realty
Listed by: colleen tarantino
Office: redefined realty advisors llc.
MLS#:1975653
Source:Metro MLS
N173W20011 Creekside DRIVE,Jackson, WI 53037
$489,900
- 3 Beds
- 2 Baths
- 1,980 sq. ft.
- Single family
- Pending
Price summary
- Price:$489,900
- Price per sq. ft.:$247.42
- Monthly HOA dues:$15
About this home
This 3 bedroom, 2 full bath home is located in desirable Highland Creek Farms! The welcoming foyer has hardwood floors that flow into the dining room & the great room. The sunlit great room offers soaring ceilings & a gas fireplace flanked by a wall of windows. The open concept floor plan features an airiness & natural light theme thru- out. The kitchen has loads of cabinets, under-cabinet lighting, SS appliances & the dinette is surrounded by windows with sliding glass doors leading out to the private patio. The split Ranch design includes a primary en suite w/walk-in closet, dual vanities, jetted soaking tub & shower. The BIG lower level awaits your ideas to create your own retreat. Garage has epoxy floor, roof new in 2020, A/C 2018. Just move in & enjoy!
Contact an agent
Home facts
- Year built:2005
- Subdivision & Development:Highland Creek Farms
- Listing ID #:1975653
- Added:47 day(s) ago
- Updated:September 28, 2026 at 04:02 PM
Rooms and interior
- Bedrooms:3
- Total bathrooms:2
- Full bathrooms:2
- Flooring:Wood Floors
- Dining Description:On Main Level
- Bathrooms Description:Master Bedroom Bath, Master Bedroom Bath: Tub/No Shower, Master Bedroom Bath: Walk-In Shower, Shower Over Tub, Stubbed For Bathroom on Lower, Whirlpool
- Kitchen Description:Dishwasher, Disposal, Microwave, On Main Level, Oven, Range, Refrigerator
- Bedroom Description:Master Bedroom On Main Level, Walk-In Closet(s)
- Basement Description:Full, Sump Pump
- Living area:1,980 sq. ft.
Heating and cooling
- Cooling:Central Air, Forced Air
- Heating:Forced Air, Natural Gas
Structure and exterior
- Year built:2005
- Building area:1,980 sq. ft.
- Lot area:0.21 Acres
- Lot Features:Sidewalks
- Architectural Style:Ranch
- Construction Materials:Brick, Brick/Stone, Vinyl
- Exterior Features:Patio
- Foundation Description:Poured Concrete
- Levels:1 Story
Schools
- Middle school:Badger
Utilities
- Water:Municipal Water
- Sewer:Municipal Sewer
Finances and disclosures
- Price:$489,900
- Price per sq. ft.:$247.42
- Tax amount:$6,017 (2025)
Features and amenities
- Appliances:Dishwasher, Disposal, Microwave, Oven, Range, Refrigerator, Washer
- Laundry features:Dryer, Washer
- Amenities:Cable/Satellite Available, High Speed Internet, Water Softener
Parking
- Parking description:2 Car Garage, Garage - Attached, Garage Opener Included
- Garage spaces:2
New listings near N173W20011 Creekside DRIVE
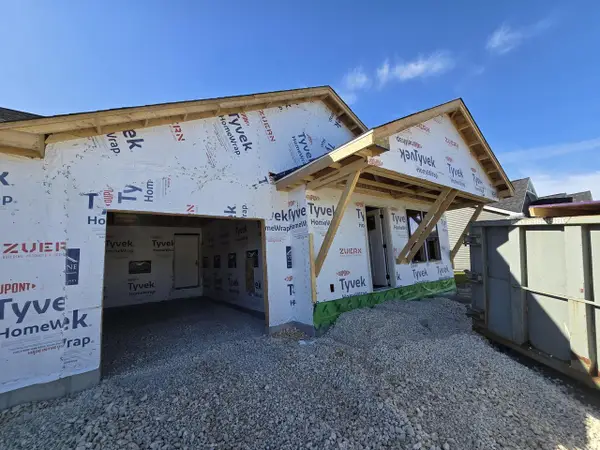 $384,900Active3 beds 2 baths1,405 sq. ft.
N162W21939 Poppy ROAD, Jackson, WI 53037
MLS# 1982232Listed by: FIRST WEBER INC- WEST BEND- New
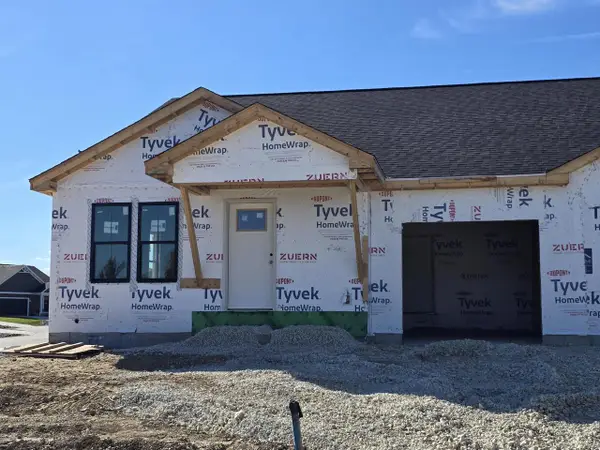 $382,900Active3 beds 2 baths1,405 sq. ft.
N162W21919 Poppy ROAD, Jackson, WI 53037
MLS# 1982234Listed by: FIRST WEBER INC- WEST BEND - New
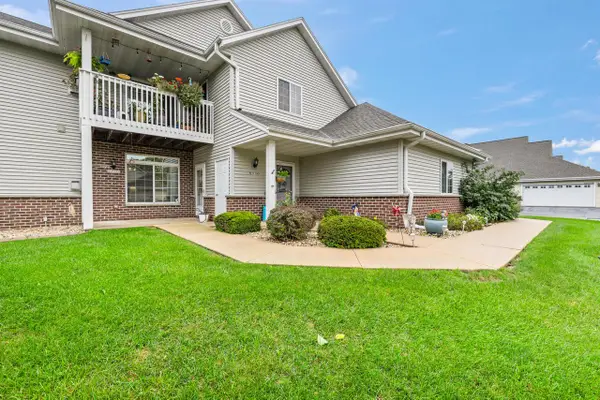 $275,900Active2 beds 2 baths1,271 sq. ft.
W197N17128 Stonewall DRIVE, Jackson, WI 53037
MLS# 1981463Listed by: HOMESTEAD ADVISORS 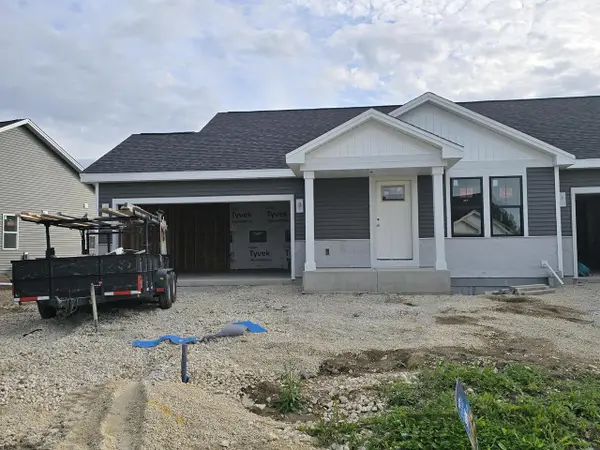 $399,900Active2 beds 2 baths1,169 sq. ft.
N162W21883 Poppy ROAD, Jackson, WI 53037
MLS# 1980973Listed by: FIRST WEBER INC- WEST BEND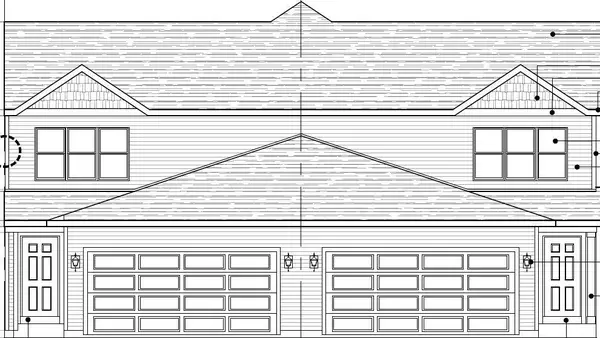 $325,000Active3 beds 3 baths1,430 sq. ft.
N167W19761 Spruce STREET #31, Jackson, WI 53037
MLS# 1980787Listed by: HILLCREST REALTY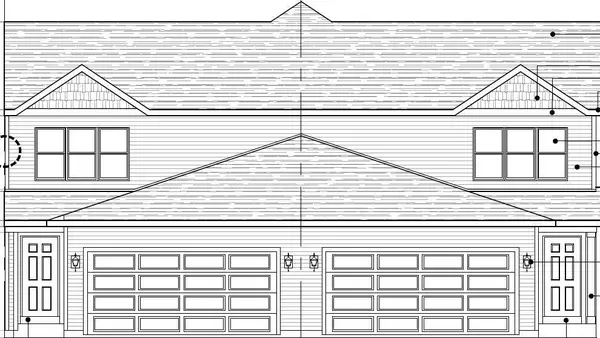 $325,000Active3 beds 3 baths1,430 sq. ft.
N167W19771 Spruce STREET #32, Jackson, WI 53037
MLS# 1980789Listed by: HILLCREST REALTY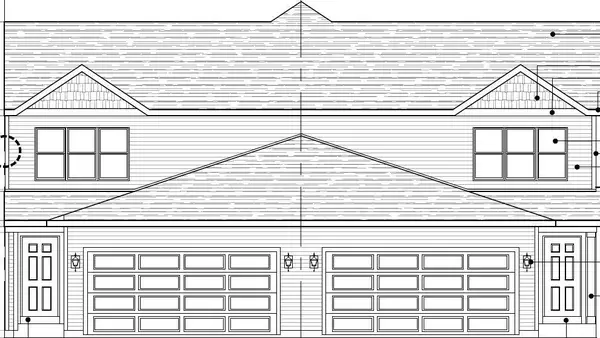 $325,000Active3 beds 3 baths1,430 sq. ft.
N167W19781 Spruce STREET #41, Jackson, WI 53037
MLS# 1980790Listed by: HILLCREST REALTY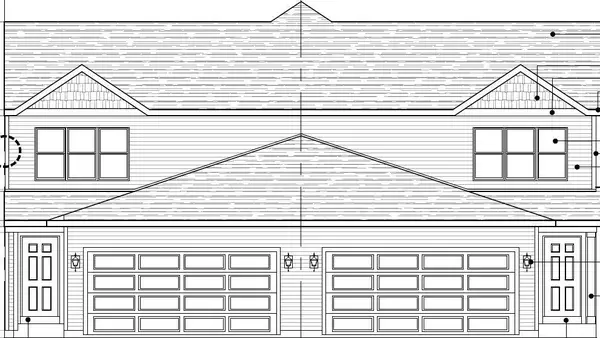 $325,000Active3 beds 3 baths1,430 sq. ft.
N167W19791 Spruce STREET #42, Jackson, WI 53037
MLS# 1980792Listed by: HILLCREST REALTY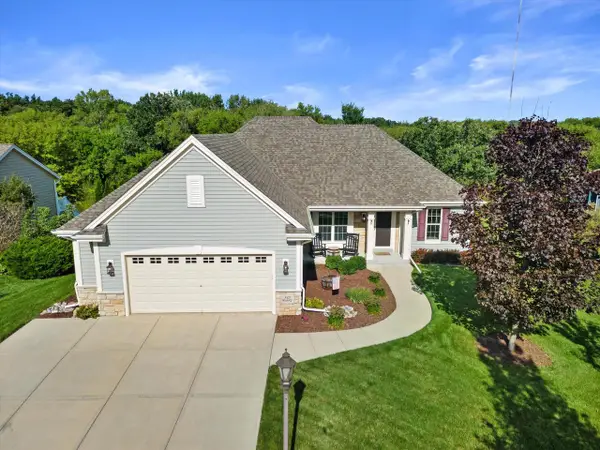 $499,900Pending3 beds 2 baths1,698 sq. ft.
N173W19972 Creekside DRIVE, Jackson, WI 53037
MLS# 1980256Listed by: SHOREWEST REALTORS, INC.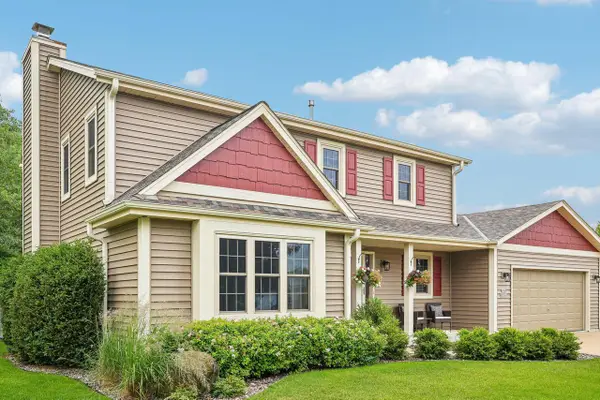 $482,900Pending3 beds 4 baths2,650 sq. ft.
N164W21241 Dunbar COURT, Jackson, WI 53037
MLS# 1980194Listed by: REALTY EXECUTIVES - INTEGRITY


Protect your home and budget from life's surprises with an Assurant Home Warranty, backed by a partner that supports you through every step of homeownership. Explore Plans.
© 2023 - 2026 ERA Franchise Systems LLC. All rights reserved. ERA Franchise Systems LLC fully supports the principles of the Fair Housing Act and the Equal Opportunity Act. ERA, ERA Real Estate powered, and their respective logos are registered service marks of ERA Franchise Systems LLC. Each office is independently owned and operated.