
10339 W Footville Hanover Road, Janesville, WI 53548
Local realty services provided by:ERA MyPro Realty
Listed by: chad baures, billy shipler
Office: rock realty
MLS#:2036445
Source:WIREX via South Central Wisconsin MLS
10339 W Footville Hanover Road,Janesville, WI 53548
$340,000
- 3 Beds
- 2 Baths
- 1,465 sq. ft.
- Single family
- Active
Price summary
- Price:$340,000
- Price per sq. ft.:$232.08
About this home
Welcome to this inviting property located on W Footville Hanover Rd in Janesville! Enjoy the fresh, updated feel throughout, featuring brand-new carpet, a fresh coat of paint, and beautifully painted cupboards and cabinets that give the home a clean, refreshed look. Additional improvements include a newer electrical service panel located in the garage. Whether you're looking for a place to call home or an opportunity to make it your own, this property is worth a look. Don't miss your chance to see all it has to offer!
Contact an agent
Home facts
- Year built:1900
- Listing ID #:2036445
- Added:1 day(s) ago
- Updated:November 16, 2026 at 04:33 PM
Rooms and interior
- Bedrooms:3
- Total bathrooms:2
- Full bathrooms:2
- Bathrooms Description:At least 1 Tub, Master Bedroom Bath, Master Bedroom Bath: Full, Master Bedroom Bath: Tub/Shower Combo
- Kitchen Description:Dishwasher, Microwave, On Main Level, Range/Oven, Refrigerator
- Bedroom Description:Master Bedroom On Upper Level, Walk-In Closet(s)
- Basement Description:Full
- Living area:1,465 sq. ft.
Heating and cooling
- Cooling:Central Air, Forced Air
- Heating:Forced Air, Natural Gas
Structure and exterior
- Year built:1900
- Building area:1,465 sq. ft.
- Lot area:3 Acres
- Lot Features:Horse Allowed
- Architectural Style:Farmhouse/National Folk
- Construction Materials:Vinyl
- Exterior Features:Deck, Fenced Yard
- Levels:2 Story
Schools
- High school:Parkview
- Middle school:Parkview
- Elementary school:Parkview
Utilities
- Water:Well
- Sewer:Private Septic System
Finances and disclosures
- Price:$340,000
- Price per sq. ft.:$232.08
- Tax amount:$2,624 (2025)
Features and amenities
- Appliances:Dishwasher, Microwave, Refrigerator
- Amenities:Cable/Satellite Available, High Speed Internet, High Speed Internet Available, Water Softener
Parking
- Parking description:4 Car Garage, Garage - Detached, Garage Opener Included
- Garage spaces:4
New listings near 10339 W Footville Hanover Road
- New
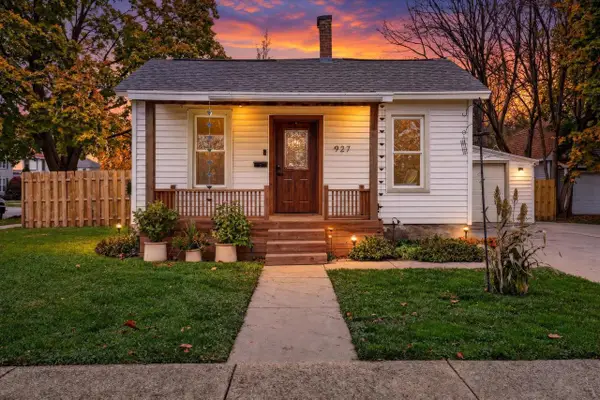 $189,000Active2 beds 1 baths736 sq. ft.
927 GLEN Street, Janesville, WI 53545
MLS# 2036420Listed by: CENTURY 21 AFFILIATED - New
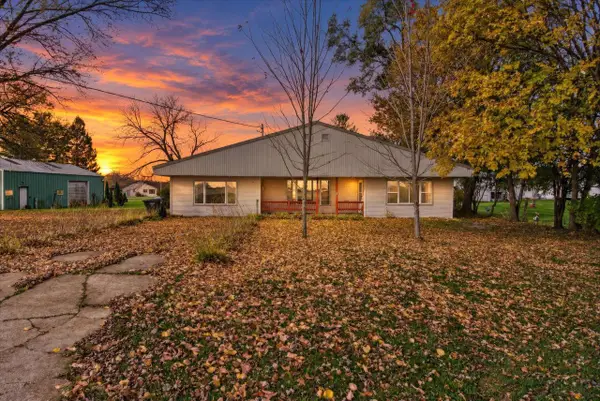 $275,000Active3 beds 1 baths1,864 sq. ft.
809 N US Highway 14, Janesville, WI 53546
MLS# 2036422Listed by: DC RISE REAL ESTATE - New
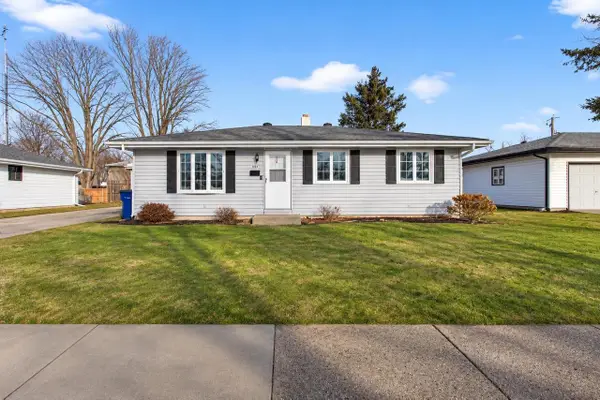 $295,000Active3 beds 2 baths1,716 sq. ft.
1224 Sylvester Street, Janesville, WI 53546
MLS# 2036431Listed by: ROCK REALTY - New
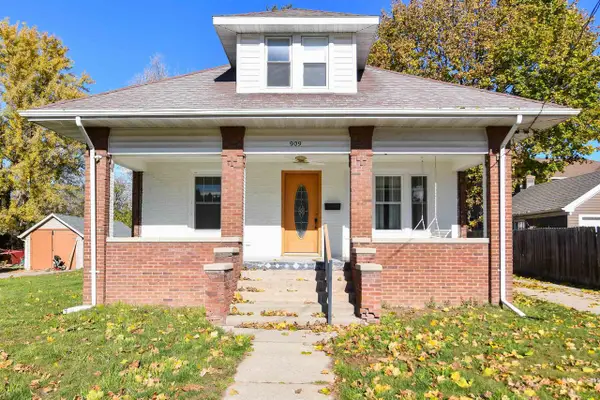 $325,000Active4 beds 2 baths1,970 sq. ft.
909 Glen Street, Janesville, WI 53545
MLS# 2036355Listed by: SHOREWEST, REALTORS - New
 $240,000Active2 beds 2 baths1,008 sq. ft.
2538 Liberty Lane #2538, Janesville, WI 53545
MLS# 2036370Listed by: EXP REALTY, LLC - Open Fri, 3 to 5:30pmNew
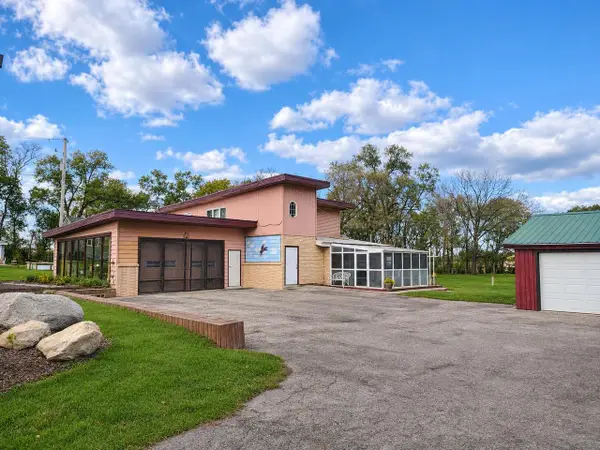 $450,000Active4 beds 2 baths2,608 sq. ft.
4202 W Westward LANE, Janesville, WI 53548
MLS# 1988450Listed by: REALTY ONE GROUP BOARDWALK - New
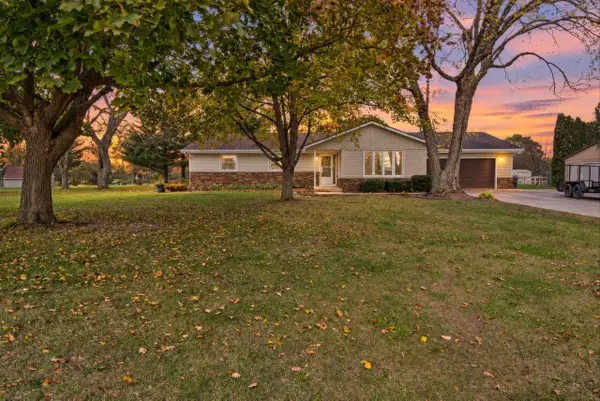 $446,900Active3 beds 3 baths2,469 sq. ft.
3954 S Nevada Trail, Janesville, WI 53546
MLS# 2036245Listed by: REALTY EXECUTIVES PREMIER - New
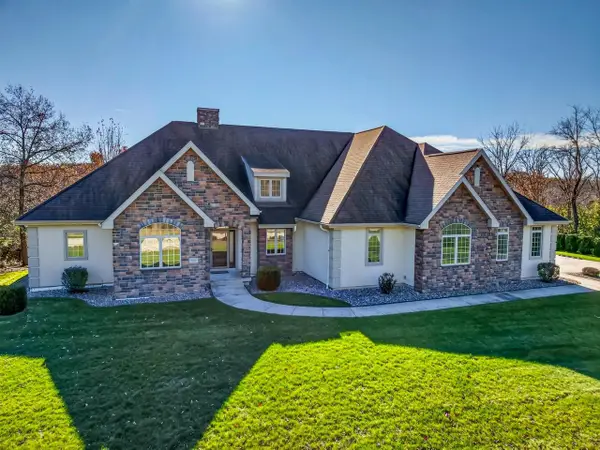 $1,100,000Active4 beds 5 baths5,038 sq. ft.
5512 N Ridge View Drive, Janesville, WI 53548
MLS# 2036266Listed by: CENTURY 21 AFFILIATED - New
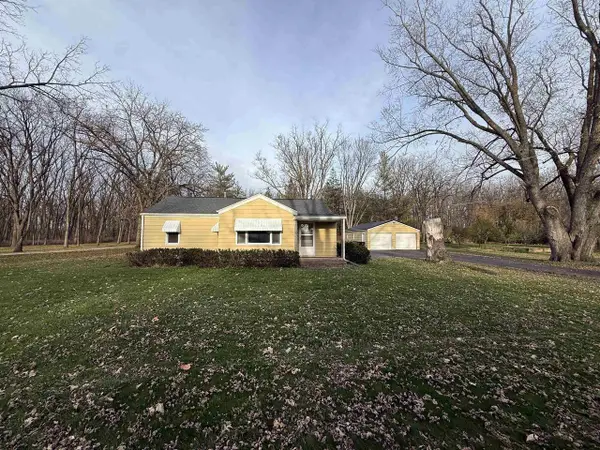 $274,900Active2 beds 1 baths1,012 sq. ft.
5400 N River Road, Janesville, WI 53545
MLS# 2036288Listed by: BRIGGS REALTY GROUP, INC


Protect your home and budget from life's surprises with an Assurant Home Warranty, backed by a partner that supports you through every step of homeownership. Explore Plans.
© 2023 - 2026 ERA Franchise Systems LLC. All rights reserved. ERA Franchise Systems LLC fully supports the principles of the Fair Housing Act and the Equal Opportunity Act. ERA, ERA Real Estate powered, and their respective logos are registered service marks of ERA Franchise Systems LLC. Each office is independently owned and operated.