
2023 Williamsburg Place, Janesville, WI 53548
Local realty services provided by:ERA MyPro Realty
Listed by: renae henry
Office: exp realty, llc.
MLS#:2023297
Source:Metro MLS
2023 Williamsburg Place,Janesville, WI 53548
$340,000
- 4 Beds
- 3 Baths
- 1,664 sq. ft.
- Single family
- Pending
Price summary
- Price:$340,000
- Price per sq. ft.:$204.33
About this home
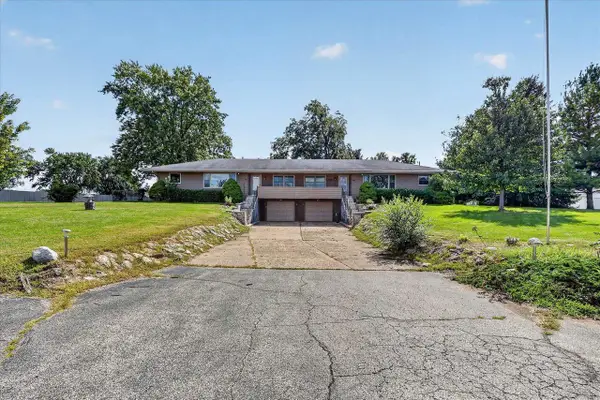
Located in a desirable west side neighborhood, this spacious 4-bedroom, 2.5-bath home at 2023 Williamsburg Place offers the perfect blend of comfort, convenience, and functionality. Featuring two large living spaces and a semi-open-concept layout, there?s plenty of room to entertain, relax, and enjoy everyday living. The fenced-in backyard provides a great outdoor space for pets, play, or summer gatherings. Conveniently situated near Hwy 11 Bypass, popular west side restaurants, Bond Park, and within walking distance to grocery stores and a pharmacy, this location makes daily life easy and accessible. Whether you?re looking for extra space, a great neighborhood, or everyday convenience, this home checks all the boxes!
Contact an agent
Home facts
- Year built:1968
- Listing ID #:2023297
- Added:122 day(s) ago
- Updated:June 22, 2026 at 03:18 PM
Rooms and interior
- Bedrooms:4
- Total bathrooms:3
- Full bathrooms:2
- Dining Description:On Main Level
- Bathrooms Description:At least 1 Tub, No Master Bedroom Bath
- Kitchen Description:Dishwasher, Disposal, On Main Level, Refrigerator
- Bedroom Description:Master Bedroom On Upper Level
- Basement Description:Full, Partially Finished
- Living area:1,664 sq. ft.
Heating and cooling
- Cooling:Central Air, Forced Air
- Heating:Forced Air, Natural Gas, Solar
Structure and exterior
- Year built:1968
- Building area:1,664 sq. ft.
- Lot area:0.25 Acres
- Architectural Style:Raised Ranch
- Construction Materials:Aluminum/Steel, Brick
- Exterior Features:Fenced Yard, Patio
- Foundation Description:Poured Concrete
Schools
- High school:Parker
- Middle school:Franklin
- Elementary school:Madison
Utilities
- Water:Municipal Water
- Sewer:Municipal Sewer
Finances and disclosures
- Price:$340,000
- Price per sq. ft.:$204.33
- Tax amount:$4,356 (2025)
Features and amenities
- Appliances:Dishwasher, Disposal, Refrigerator, Washer
- Laundry features:Dryer, Washer
- Amenities:Cable/Satellite Available, High Speed Internet, Water Softener
Parking
- Parking description:2 Car Garage, Garage - Attached, Garage Door Over 8 Feet, Garage Opener Included
- Garage spaces:2
New listings near 2023 Williamsburg Place
- New
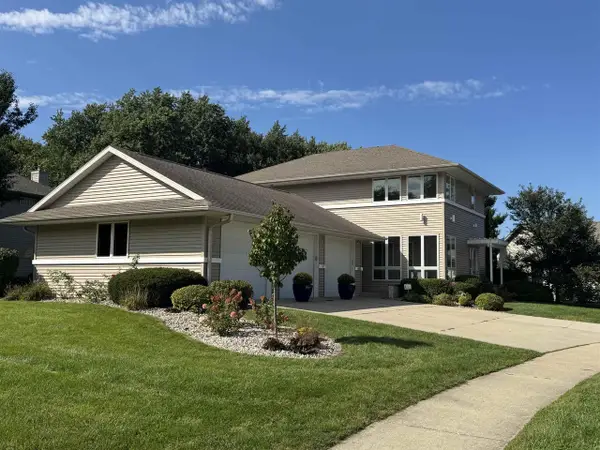 $499,900Active4 beds 4 baths2,750 sq. ft.
4101 Castlemoor Drive, Janesville, WI 53546
MLS# 2032592Listed by: CENTURY 21 AFFILIATED - New
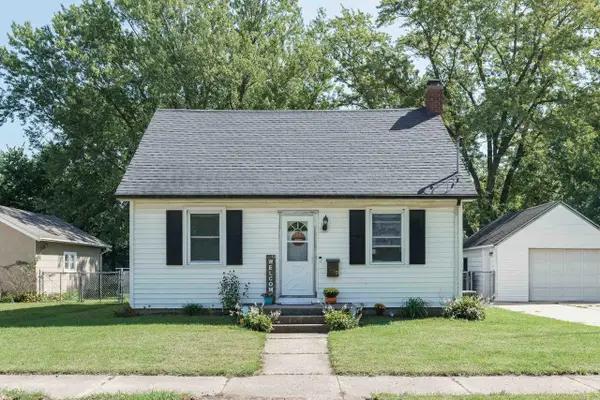 $224,900Active2 beds 1 baths1,181 sq. ft.
1239 Putnam Avenue, Janesville, WI 53546
MLS# 2032599Listed by: REALTY EXECUTIVES PREMIER - New
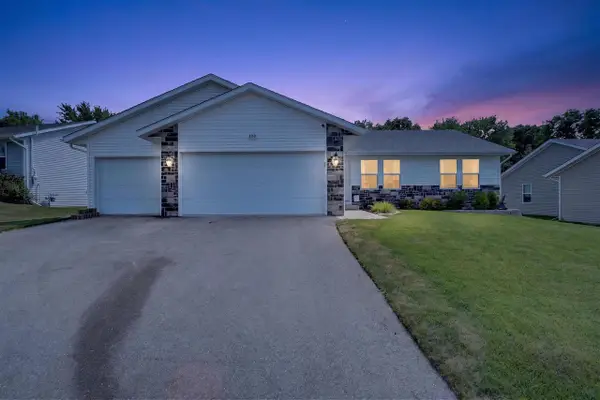 $374,500Active3 beds 2 baths1,400 sq. ft.
3150 Emerald Drive, Janesville, WI 53546
MLS# 2032356Listed by: FIRST WEBER INC - New
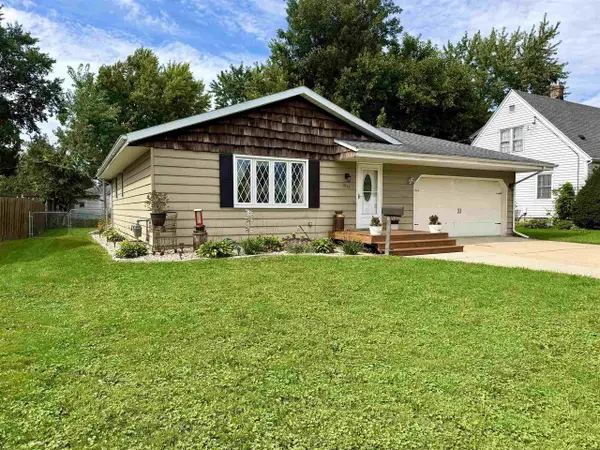 $264,900Active3 beds 1 baths1,840 sq. ft.
1023 Milton Avenue, Janesville, WI 53545
MLS# 2032445Listed by: CENTURY 21 AFFILIATED - New
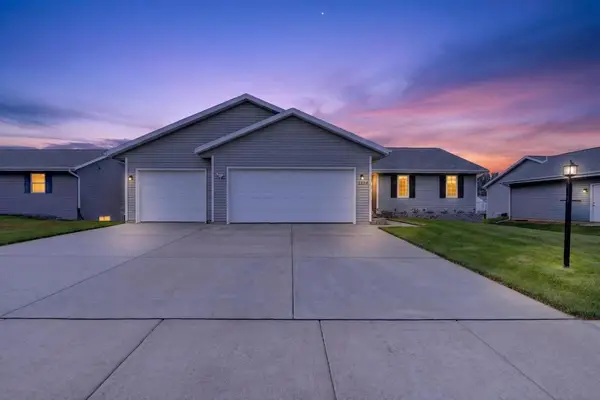 $392,000Active4 beds 2 baths1,800 sq. ft.
2524 S Terrace Street, Janesville, WI 53546
MLS# 2032456Listed by: FIRST WEBER INC - New
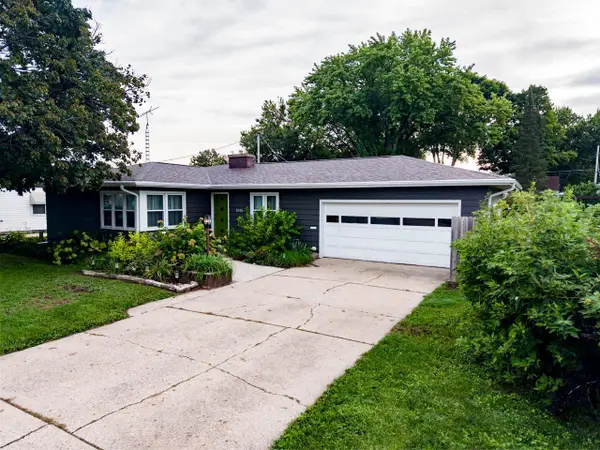 $349,900Active3 beds 2 baths1,842 sq. ft.
1245 S Terrace Street, Janesville, WI 53546
MLS# 2032469Listed by: CENTURY 21 AFFILIATED - New
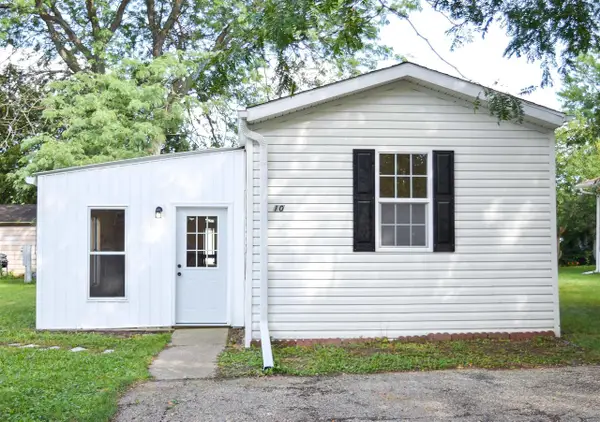 $139,999Active3 beds 2 baths924 sq. ft.
10 Lapidary Lane Lane, Janesville, WI 53546
MLS# 2032475Listed by: CENTURY 21 AFFILIATED - New
 $319,900Active3 beds 3 baths1,641 sq. ft.
624 S Garfield Avenue, Janesville, WI 53545
MLS# 2032497Listed by: COMPASS REAL ESTATE WISCONSIN - New
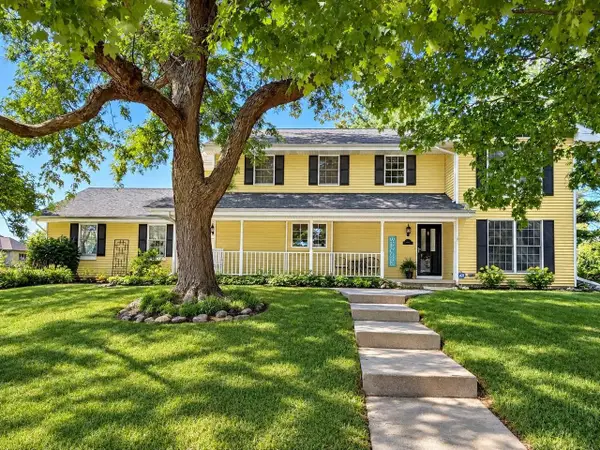 $530,000Active4 beds 5 baths3,388 sq. ft.
605 Cambridge Drive, Janesville, WI 53548
MLS# 2032499Listed by: SHOREWEST, REALTORS - New
 $375,000Active-- beds -- baths
801 W Highway 11, Janesville, WI 53546
MLS# 2032513Listed by: RETHINK REALTY


Protect your home and budget from life's surprises with an Assurant Home Warranty, backed by a partner that supports you through every step of homeownership. Explore Plans.
© 2023 - 2026 ERA Franchise Systems LLC. All rights reserved. ERA Franchise Systems LLC fully supports the principles of the Fair Housing Act and the Equal Opportunity Act. ERA, ERA Real Estate powered, and their respective logos are registered service marks of ERA Franchise Systems LLC. Each office is independently owned and operated.