
2111 Kenwood Avenue, Janesville, WI 53545
Local realty services provided by:ERA MyPro Realty
Listed by: lavant group, corey fischbach
Office: nexthome strategy
MLS#:2029484
Source:Metro MLS
2111 Kenwood Avenue,Janesville, WI 53545
$320,000
- 3 Beds
- 3 Baths
- 2,138 sq. ft.
- Single family
- Pending
Price summary
- Price:$320,000
- Price per sq. ft.:$149.67
About this home
Charm meets modern comfort in this fully remodeled 3-bedroom ranch on Janesville's Eastside. The moment you pull up, the curb appeal sets the tone. This home has been refreshed from top to bottom, including a newer roof, siding, windows, garage door, and mechanicals, so the big-ticket items are already taken care of. Inside, the open-concept layout is finished with newer LVP flooring and clean white trim & doors throughout, giving every room a bright, cohesive feel. The living room offers plenty of space to unwind, while the formal dining area connects to a beautifully updated kitchen featuring a white tile backsplash, farmhouse sink, & stainless steel appliances. The recently refinished LL offers a spacious rec room, flexible bonus rooms, and convenient additional powder room, ideal for guests or everyday living. Enjoy outdoor living on the covered patio overlooking the fully fenced backyard. Beautiful landscaping, paver sidewalks, and paver driveway add outstanding curb appeal.
Contact an agent
Home facts
- Year built:1965
- Listing ID #:2029484
- Added:59 day(s) ago
- Updated:September 10, 2026 at 02:32 PM
Rooms and interior
- Bedrooms:3
- Total bathrooms:3
- Full bathrooms:1
- Dining Description:On Main Level
- Bathrooms Description:At least 1 Tub, Master Bedroom Bath, Master Bedroom Bath: Half, Master Bedroom Bath: Walk Through
- Kitchen Description:Dishwasher, Microwave, On Main Level, Range/Oven, Refrigerator
- Bedroom Description:Master Bedroom On Main Level
- Basement Description:Finished, Full
- Living area:2,138 sq. ft.
Heating and cooling
- Cooling:Central Air, Forced Air
- Heating:Forced Air, Natural Gas
Structure and exterior
- Year built:1965
- Building area:2,138 sq. ft.
- Lot area:0.2 Acres
- Lot Features:Sidewalks
- Architectural Style:Ranch
- Construction Materials:Brick, Vinyl
- Exterior Features:Fenced Yard, Patio
- Levels:1 Story
Schools
- High school:Craig
- Middle school:Marshall
- Elementary school:Monroe
Utilities
- Water:Municipal Water
- Sewer:Municipal Sewer
Finances and disclosures
- Price:$320,000
- Price per sq. ft.:$149.67
- Tax amount:$5,057 (2025)
Features and amenities
- Appliances:Dishwasher, Microwave, Refrigerator
- Amenities:Cable/Satellite Available, High Speed Internet
Parking
- Parking description:2 Car Garage, Garage - Attached
- Garage spaces:2
New listings near 2111 Kenwood Avenue
- New
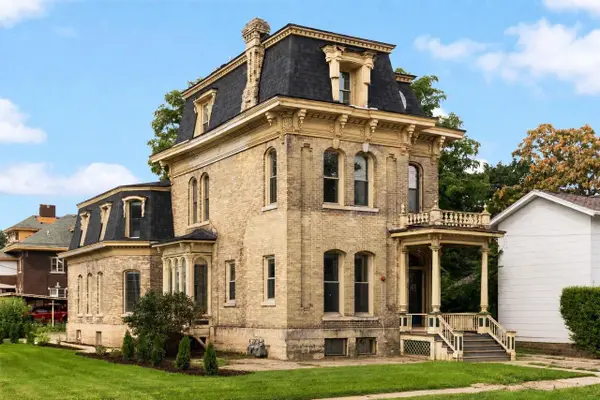 $550,000Active-- beds -- baths
170 S Jackson Street, Janesville, WI 53548
MLS# 2033692Listed by: EXP REALTY, LLC - New
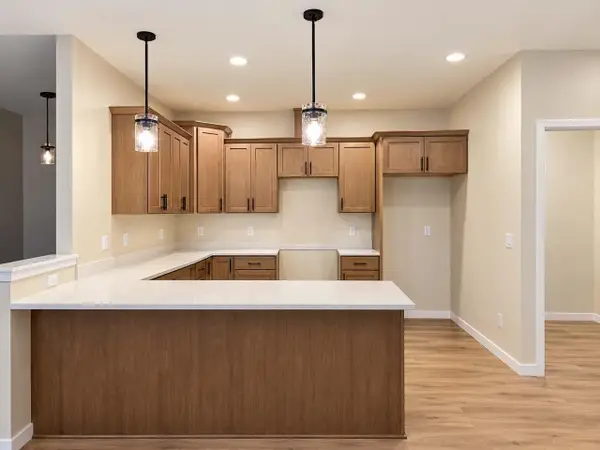 $466,900Active2 beds 2 baths1,580 sq. ft.
3772 Newcastle Drive #52, Janesville, WI 53546
MLS# 2033732Listed by: ADVANTAGE HOMES, INC - New
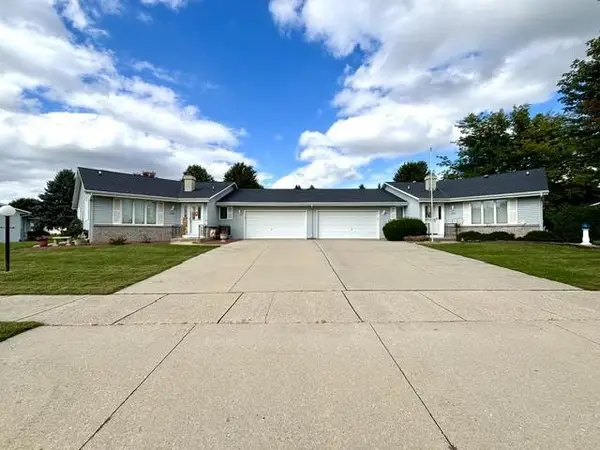 $339,900Active3 beds 3 baths2,643 sq. ft.
4041 Randolph Road, Janesville, WI 53546
MLS# 2033684Listed by: COLDWELL BANKER THE REALTY GROUP - New
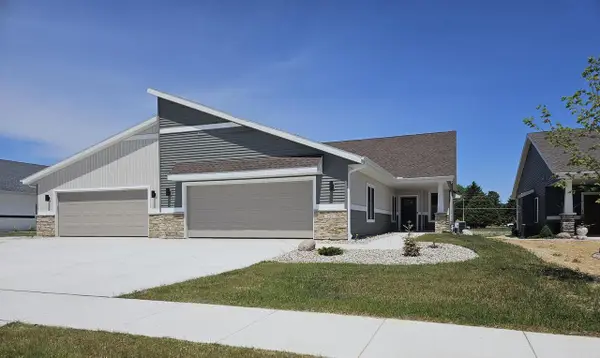 $484,900Active3 beds 3 baths2,267 sq. ft.
3719 Newcastle Drive, Janesville, WI 53546
MLS# 2033691Listed by: ADVANTAGE HOMES, INC - New
 $179,900Active-- beds -- baths
209 Elliott Street, Janesville, WI 53546
MLS# 2033542Listed by: WHITSON REALTY GROUP - New
 $499,900Active4 beds 3 baths2,372 sq. ft.
7130 N US Hwy 51, Janesville, WI 53545
MLS# 2033251Listed by: CENTURY 21 AFFILIATED - New
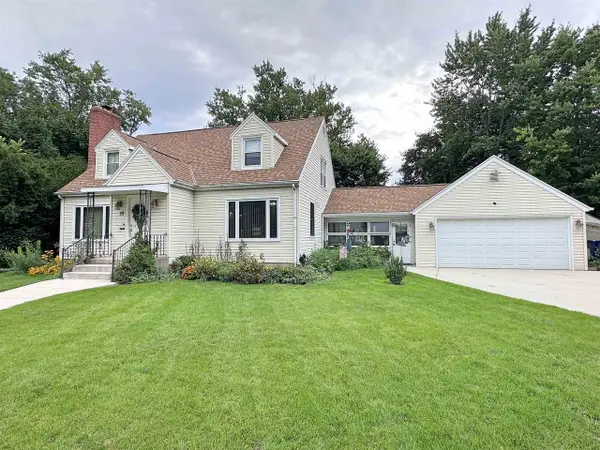 $279,900Active3 beds 3 baths2,070 sq. ft.
22 N Pine Street, Janesville, WI 53548
MLS# 2033280Listed by: BRIGGS REALTY GROUP, INC  $92,000Pending0.53 Acres
L72 Oakridge Court, Janesville, WI 53548
MLS# 2033232Listed by: CENTURY 21 AFFILIATED $299,900Pending2 beds 3 baths1,537 sq. ft.
3914 E Milwaukee Street, Janesville, WI 53546
MLS# 2033120Listed by: CENTURY 21 AFFILIATED- New
 $300,000Active2 beds 3 baths1,404 sq. ft.
1275 N Parker Drive, Janesville, WI 53545
MLS# 2033121Listed by: SHOREWEST, REALTORS


Protect your home and budget from life's surprises with an Assurant Home Warranty, backed by a partner that supports you through every step of homeownership. Explore Plans.
© 2023 - 2026 ERA Franchise Systems LLC. All rights reserved. ERA Franchise Systems LLC fully supports the principles of the Fair Housing Act and the Equal Opportunity Act. ERA, ERA Real Estate powered, and their respective logos are registered service marks of ERA Franchise Systems LLC. Each office is independently owned and operated.