
2400 W Avalon Road, Janesville, WI 53546
Local realty services provided by:ERA MyPro Realty
Listed by: aaron weber, michael paumen
Office: compass real estate wisconsin
MLS#:2027296
Source:Metro MLS
2400 W Avalon Road,Janesville, WI 53546
$389,999
- 3 Beds
- 2 Baths
- 2,188 sq. ft.
- Single family
- Active
Price summary
- Price:$389,999
- Price per sq. ft.:$178.24
About this home
Situated on a picturesque 1-acre lot, this beautifully maintained 3-bedroom, 1.5-bath home offers the perfect balance of peaceful country living and convenient access to Janesville amenities. Enjoy sweeping views of rolling farmland, stunning sunsets, and the privacy of a spacious setting. Designed for both entertaining and everyday living, the property features an expansive deck overlooking a 22' above-ground pool, large fire pit, professionally landscaped grounds with irrigation system, electrified storage shed, and invisible electric dog fence. Ideal for hobby farming or homesteading, you?ll also find an established garden, raised strawberry bed, and chicken coop with attached run. Inside, generous living spaces provide comfort and functionality throughout. The finished lower level is an entertainer?s dream, complete with a built-in bar and ample space for gatherings, game days, or movie nights. A rare opportunity to enjoy space, privacy, and lifestyle - Don't miss out, call now!
Contact an agent
Home facts
- Year built:1962
- Subdivision & Development:N/A
- Listing ID #:2027296
- Added:39 day(s) ago
- Updated:August 05, 2026 at 03:55 PM
Rooms and interior
- Bedrooms:3
- Total bathrooms:2
- Full bathrooms:1
- Bathrooms Description:No Master Bedroom Bath
- Kitchen Description:Dishwasher, On Main Level, Range/Oven, Refrigerator
- Bedroom Description:Master Bedroom On Main Level
- Basement Description:Full, Partially Finished, Sump Pump
- Living area:2,188 sq. ft.
Heating and cooling
- Heating:LP Gas, Natural Gas, Radiant
Structure and exterior
- Year built:1962
- Building area:2,188 sq. ft.
- Lot area:0.98 Acres
- Architectural Style:Ranch
- Construction Materials:Aluminum/Steel, Brick, Wood
- Exterior Features:Electronic Pet Containment
- Levels:1 Story
Schools
- High school:Call School District
- Middle school:Call School District
- Elementary school:Call School District
Utilities
- Water:Well
- Sewer:Private Septic System
Finances and disclosures
- Price:$389,999
- Price per sq. ft.:$178.24
- Tax amount:$3,464 (2025)
Features and amenities
- Appliances:Dishwasher, Refrigerator, Window A/C
- Amenities:Water Softener
Parking
- Parking description:2 Car Garage, Garage - Attached
- Garage spaces:2
New listings near 2400 W Avalon Road
- New
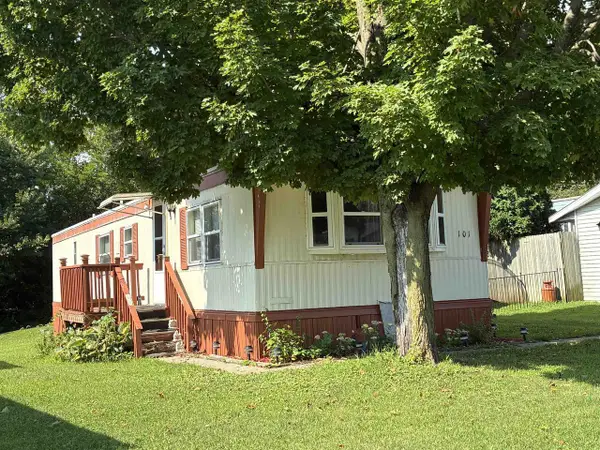 $74,900Active2 beds 1 baths980 sq. ft.
101 Falling Creek Drive #101, Janesville, WI 53548
MLS# 2030061Listed by: REALTY EXECUTIVES CAPITAL CITY - New
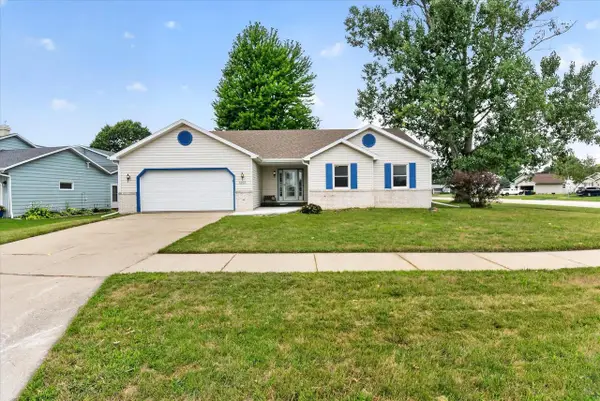 $365,000Active3 beds 2 baths1,996 sq. ft.
1223 Alpine Drive, Janesville, WI 53546
MLS# 2030077Listed by: EXIT REALTY HGM - New
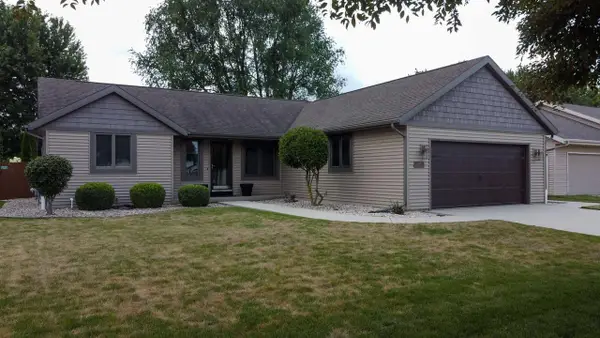 $419,900Active3 beds 2 baths2,317 sq. ft.
3800 Amber Lane, Janesville, WI 53546
MLS# 2030079Listed by: MARKLEIN BUILDERS INC 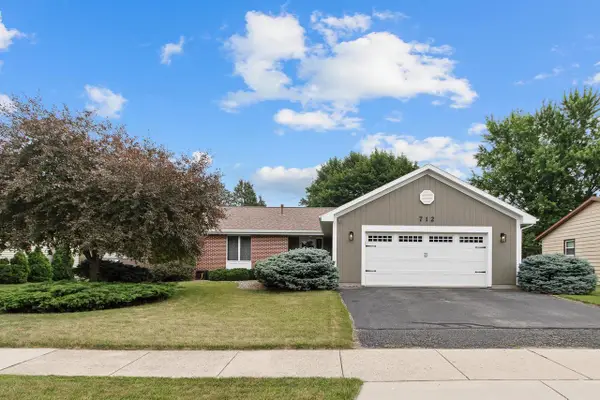 $349,900Pending2 beds 2 baths1,790 sq. ft.
712 N Wuthering Hills Drive, Janesville, WI 53546
MLS# 2029794Listed by: DEVOUT REAL ESTATE GROUP, LLC- New
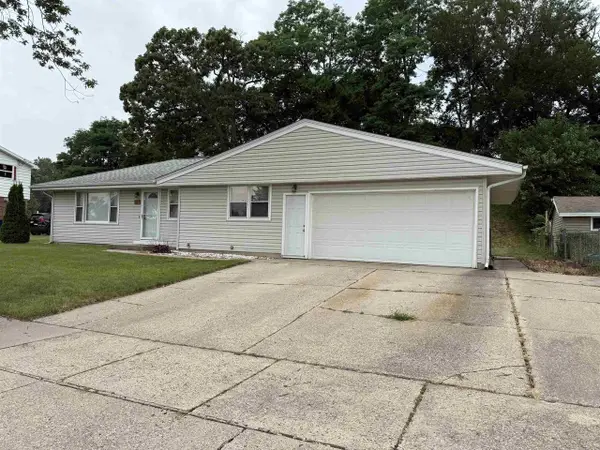 $255,000Active3 beds 2 baths1,108 sq. ft.
1117 N Grant Avenue, Janesville, WI 53548
MLS# 2029763Listed by: MARKLEIN BUILDERS INC - New
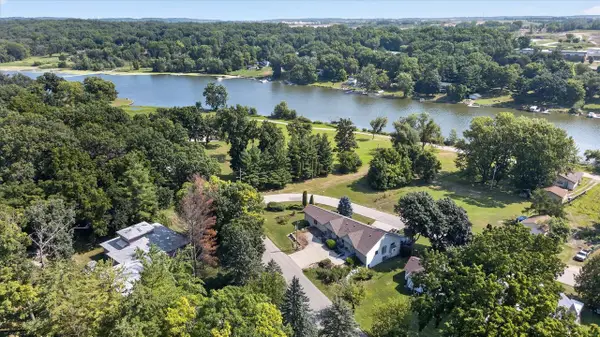 $299,900Active3 beds 3 baths1,858 sq. ft.
2012 Parkside Drive, Janesville, WI 53548
MLS# 2029778Listed by: ROCK REALTY - New
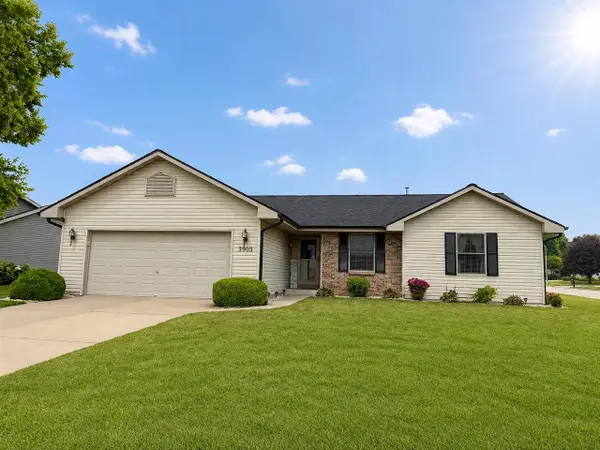 $385,000Active3 beds 2 baths1,798 sq. ft.
3903 Sandhill Drive, Janesville, WI 53546
MLS# 2029780Listed by: WALKER REALTY GROUP, LLC - New
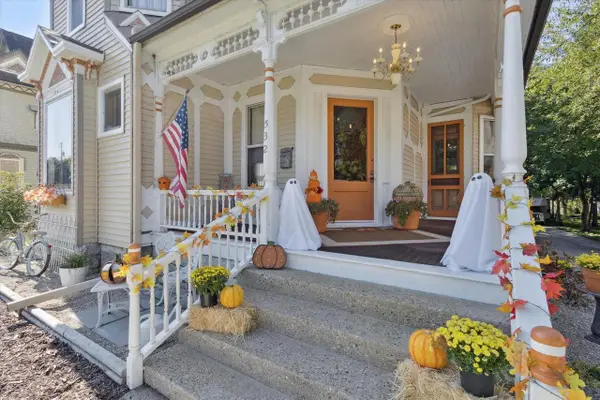 $399,000Active4 beds 2 baths2,932 sq. ft.
532 S Main Street, Janesville, WI 53545
MLS# 2029783Listed by: CENTURY 21 AFFILIATED - New
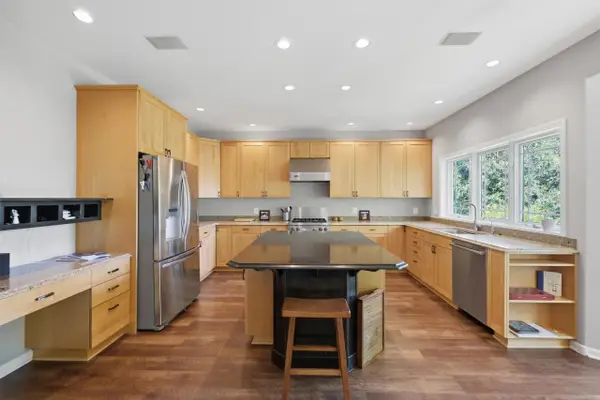 $539,900Active4 beds 3 baths3,467 sq. ft.
907 Cambridge Drive, Janesville, WI 53548
MLS# 2029800Listed by: REALTY EXECUTIVES PREMIER - New
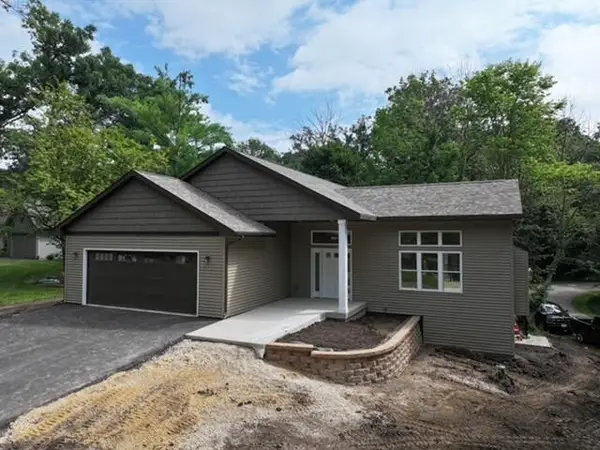 $599,900Active3 beds 3 baths2,546 sq. ft.
3006 N Whitetail Lane #24, Janesville, WI 53545
MLS# 2029834Listed by: FIRST WEBER INC


Protect your home and budget from life's surprises with an Assurant Home Warranty, backed by a partner that supports you through every step of homeownership. Explore Plans.
© 2023 - 2026 ERA Franchise Systems LLC. All rights reserved. ERA Franchise Systems LLC fully supports the principles of the Fair Housing Act and the Equal Opportunity Act. ERA, ERA Real Estate powered, and their respective logos are registered service marks of ERA Franchise Systems LLC. Each office is independently owned and operated.