
532 S Main Street, Janesville, WI 53545
Local realty services provided by:ERA MyPro Realty
Listed by: jacqueline watson-giese
Office: century 21 affiliated
MLS#:2029783
Source:Metro MLS
Price summary
- Price:$399,000
- Price per sq. ft.:$136.08
About this home
Showings being 11:00 am on 08/08/26 This magnificent Queen Anne Victorian features High Ceilings, ornate carvings, an original fireplace, & lovely finishes. It's genuinely an intricate, classic Victorian, historically named "The Frederick Roseling House." The Grand staircase & curved walls will take your breath away! The spacious wraparound porch, beautiful woodwork, large rooms, & 1/2-acre backyard with the Rock River as a backdrop will soothe your soul in classic comfort. You must see to appreciate. A new boiler, refinished flooring, & cabinetry, along with a 3-season porch and a large deck for viewing wildlife, are priceless. The seller has put in a minimum of $150,000.00 in updates & improvements. Ultimate $825 UHP warranty included. Call us for your tour today
Contact an agent
Home facts
- Year built:1891
- Subdivision & Development:Dickson & Bailey's Add. Lot 20
- Listing ID #:2029783
- Added:53 day(s) ago
- Updated:September 28, 2026 at 04:03 PM
Rooms and interior
- Bedrooms:4
- Total bathrooms:2
- Full bathrooms:2
- Dining Description:On Main Level
- Bathrooms Description:At least 1 Tub, Master Bedroom Bath, Master Bedroom Bath: Full, Master Bedroom Bath: Tub/Shower Combo, Whirlpool
- Kitchen Description:Dishwasher, Disposal, On Main Level, Range/Oven, Refrigerator
- Bedroom Description:Master Bedroom On Upper Level
- Basement Description:Full, Walk Out/Outer Door
- Living area:2,932 sq. ft.
Heating and cooling
- Cooling:Wall A/C
- Heating:Natural Gas, Radiant
Structure and exterior
- Year built:1891
- Building area:2,932 sq. ft.
- Lot area:0.58 Acres
- Lot Features:Sidewalks
- Architectural Style:Victorian/Federal
- Construction Materials:Vinyl, Wood
- Exterior Features:Deck
- Levels:2 Story
Schools
- High school:Craig
- Middle school:Edison
- Elementary school:Roosevelt
Utilities
- Water:Municipal Water
- Sewer:Municipal Sewer
Finances and disclosures
- Price:$399,000
- Price per sq. ft.:$136.08
- Tax amount:$6,120 (2025)
Features and amenities
- Appliances:Dishwasher, Disposal, Refrigerator, Window A/C
- Amenities:Cable/Satellite Available, High Speed Internet, Water Softener
Parking
- Parking description:2 Car Garage, Carport
New listings near 532 S Main Street
- New
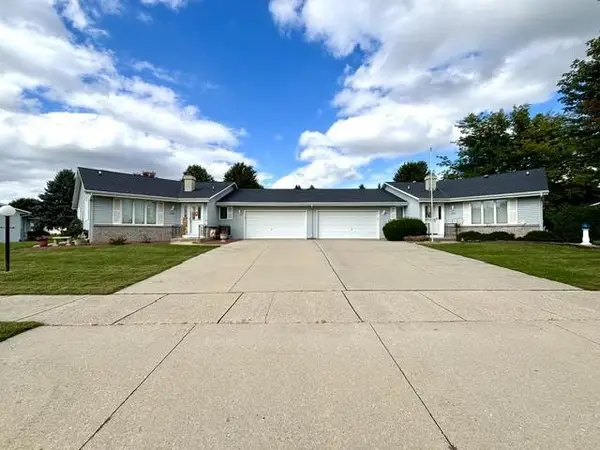 $339,900Active3 beds 3 baths2,643 sq. ft.
4041 Randolph Road, Janesville, WI 53546
MLS# 2033684Listed by: COLDWELL BANKER THE REALTY GROUP - New
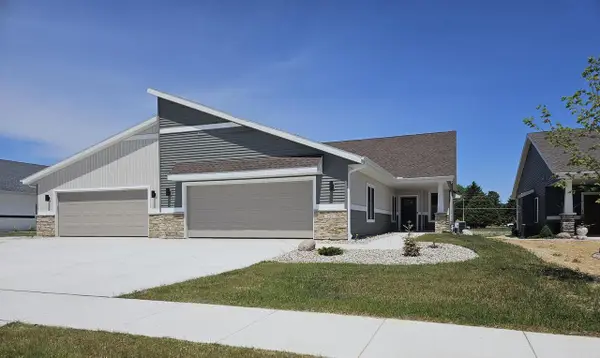 $484,900Active3 beds 3 baths2,267 sq. ft.
3719 Newcastle Drive, Janesville, WI 53546
MLS# 2033691Listed by: ADVANTAGE HOMES, INC - New
 $179,900Active-- beds -- baths
209 Elliott Street, Janesville, WI 53546
MLS# 2033542Listed by: WHITSON REALTY GROUP - New
 $499,900Active4 beds 3 baths2,372 sq. ft.
7130 N US Hwy 51, Janesville, WI 53545
MLS# 2033251Listed by: CENTURY 21 AFFILIATED - New
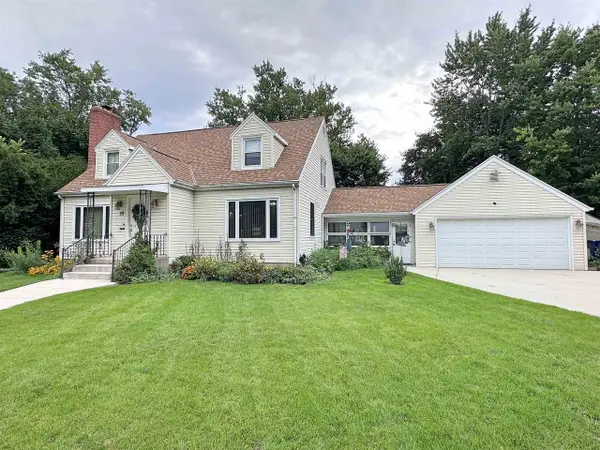 $279,900Active3 beds 3 baths2,070 sq. ft.
22 N Pine Street, Janesville, WI 53548
MLS# 2033280Listed by: BRIGGS REALTY GROUP, INC  $92,000Pending0.53 Acres
L72 Oakridge Court, Janesville, WI 53548
MLS# 2033232Listed by: CENTURY 21 AFFILIATED $299,900Pending2 beds 3 baths1,537 sq. ft.
3914 E Milwaukee Street, Janesville, WI 53546
MLS# 2033120Listed by: CENTURY 21 AFFILIATED- New
 $300,000Active2 beds 3 baths1,404 sq. ft.
1275 N Parker Drive, Janesville, WI 53545
MLS# 2033121Listed by: SHOREWEST, REALTORS - New
 $179,500Active3 beds 1 baths1,254 sq. ft.
1121 Putnam Avenue, Janesville, WI 53546
MLS# 2033125Listed by: CENTURY 21 AFFILIATED - New
 $389,900Active4 beds 3 baths2,076 sq. ft.
3344 Randolph Road, Janesville, WI 53546
MLS# 2033137Listed by: BRIGGS REALTY GROUP, INC


Protect your home and budget from life's surprises with an Assurant Home Warranty, backed by a partner that supports you through every step of homeownership. Explore Plans.
© 2023 - 2026 ERA Franchise Systems LLC. All rights reserved. ERA Franchise Systems LLC fully supports the principles of the Fair Housing Act and the Equal Opportunity Act. ERA, ERA Real Estate powered, and their respective logos are registered service marks of ERA Franchise Systems LLC. Each office is independently owned and operated.