
2510 Andre Avenue, Janesville, WI 53545
Local realty services provided by:ERA MyPro Realty
Listed by: hansen home team, libby robb
Office: real broker llc.
MLS#:2030827
Source:Metro MLS
2510 Andre Avenue,Janesville, WI 53545
$370,000
- 3 Beds
- 3 Baths
- 1,630 sq. ft.
- Single family
- Active
Price summary
- Price:$370,000
- Price per sq. ft.:$226.99
About this home
Completely reimagined from top to bottom, this beautiful Janesville home boasts a full interior remodel completed in 2024 with stylish, modern finishes throughout! Enjoy all-new LVP flooring, plush carpet, fresh paint, and a beautifully redesigned kitchen featuring new cabinetry, quartz countertops, a breakfast bar, and an adjoining dining area. Upstairs offers 3 spacious bedrooms, including a private primary suite with its own full bath. Relax on the large covered front porch or enjoy the fenced backyard with a paver patio. Major mechanical updates add even more value, including all new windows and water heater (2023), a new furnace (2022), and roof (2019). Conveniently located within walking distance to Monroe Elementary & Marshall Middle School, multiple parks, & more!
Contact an agent
Home facts
- Year built:1968
- Listing ID #:2030827
- Added:47 day(s) ago
- Updated:October 06, 2026 at 03:55 PM
Rooms and interior
- Bedrooms:3
- Total bathrooms:3
- Full bathrooms:2
- Bathrooms Description:At least 1 Tub, Master Bedroom Bath, Master Bedroom Bath: Full, Master Bedroom Bath: Walk-In Shower
- Kitchen Description:Dishwasher, Microwave, On Main Level, Range/Oven, Refrigerator
- Bedroom Description:Master Bedroom On Upper Level
- Basement Description:Full
- Living area:1,630 sq. ft.
Heating and cooling
- Cooling:Central Air, Forced Air
- Heating:Forced Air, Natural Gas
Structure and exterior
- Year built:1968
- Building area:1,630 sq. ft.
- Lot area:0.21 Acres
- Lot Features:Sidewalks
- Architectural Style:Colonial
- Construction Materials:Brick, Vinyl
- Exterior Features:Fenced Yard, Patio
- Foundation Description:Poured Concrete
- Levels:2 Story
Schools
- High school:Craig
- Middle school:Marshall
- Elementary school:Monroe
Utilities
- Water:Municipal Water
- Sewer:Municipal Sewer
Finances and disclosures
- Price:$370,000
- Price per sq. ft.:$226.99
- Tax amount:$5,293 (2025)
Features and amenities
- Appliances:Dishwasher, Microwave, Refrigerator, Washer
- Laundry features:Dryer, Washer
- Amenities:Water Softener
Parking
- Parking description:2 Car Garage, Garage - Attached, Garage Opener Included
- Garage spaces:2
New listings near 2510 Andre Avenue
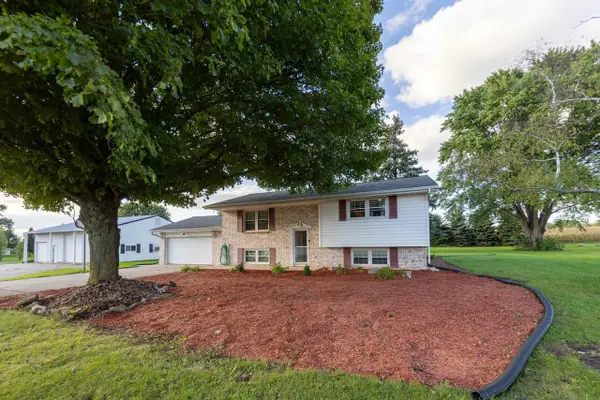 $435,000Pending4 beds 2 baths1,930 sq. ft.
3720 W County A Road, Janesville, WI 53548
MLS# 2033471Listed by: CENTURY 21 AFFILIATED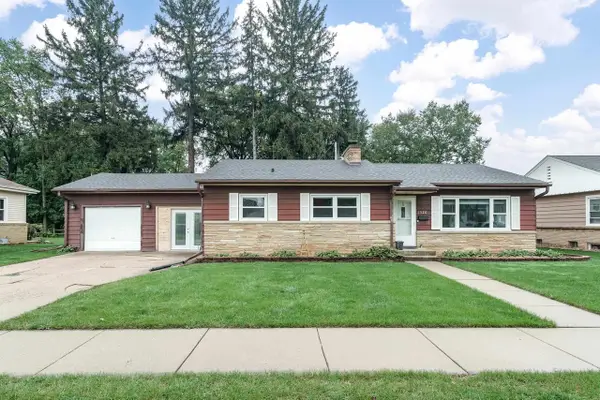 $279,900Pending3 beds 1 baths1,669 sq. ft.
1320 Bennett Street, Janesville, WI 53545
MLS# 2033854Listed by: REALTY EXECUTIVES PREMIER- New
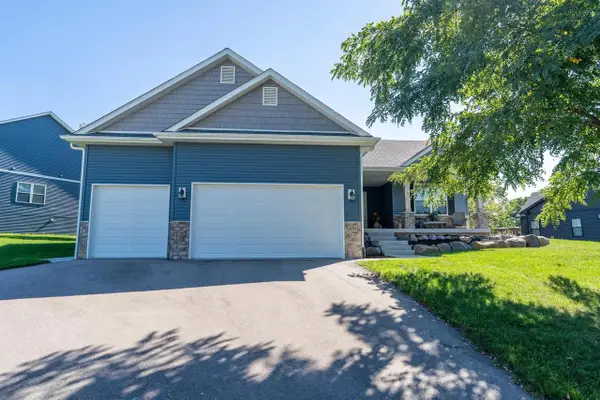 $569,500Active4 beds 3 baths3,207 sq. ft.
636 Greenway Point Drive, Janesville, WI 53548
MLS# 2033390Listed by: EXP REALTY, LLC - New
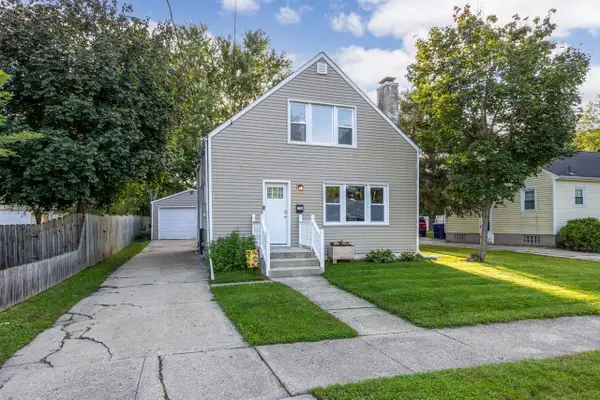 $254,900Active3 beds 1 baths1,320 sq. ft.
116 N Pine Street, Janesville, WI 53548
MLS# 2033423Listed by: ROCK REALTY - New
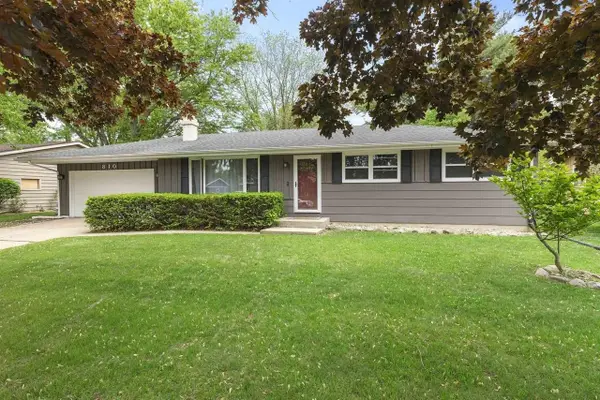 $340,000Active3 beds 2 baths2,322 sq. ft.
810 Suffolk Drive, Janesville, WI 53546
MLS# 2033653Listed by: NEXTHOME STRATEGY - New
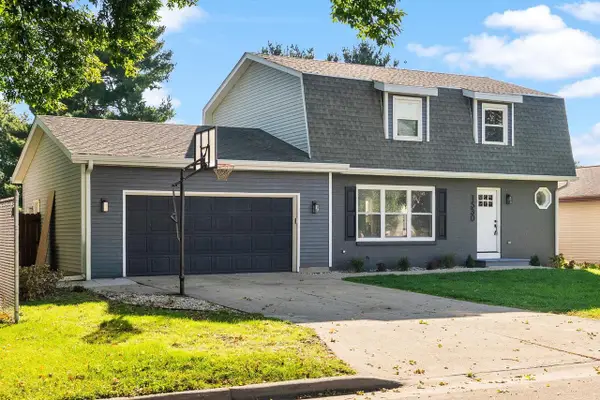 $434,000Active3 beds 3 baths2,042 sq. ft.
1530 Meadowlark Drive, Janesville, WI 53546
MLS# 2033656Listed by: EXIT REALTY HGM - New
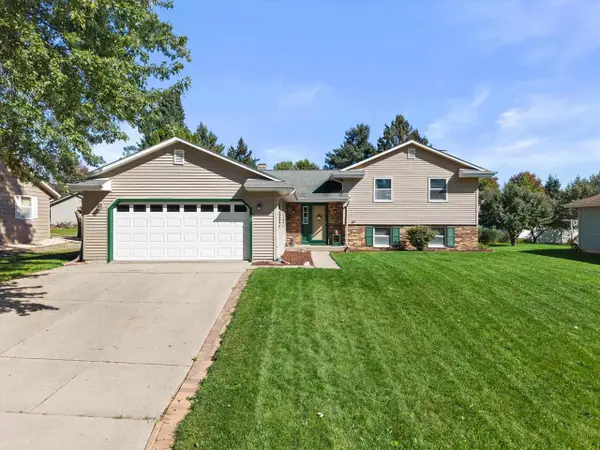 $360,000Active4 beds 2 baths1,960 sq. ft.
734 Lyndhurst Drive, Janesville, WI 53546
MLS# 2033703Listed by: REAL BROKER LLC - New
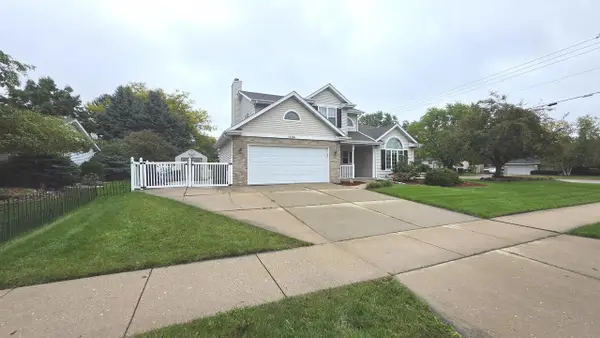 $395,000Active3 beds 3 baths1,904 sq. ft.
1304 N Wuthering Hills Drive, Janesville, WI 53546
MLS# 2033758Listed by: RESTAINO & ASSOCIATES - New
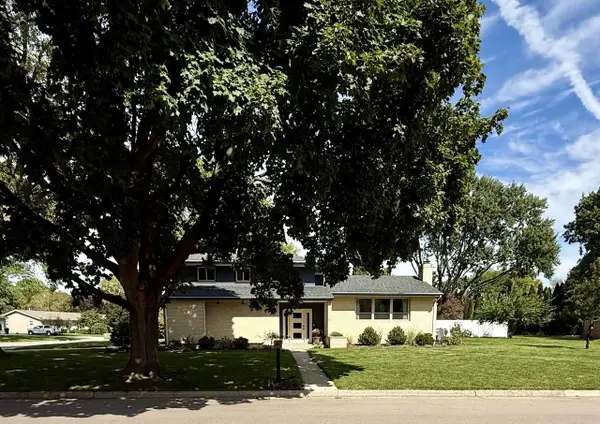 $419,900Active4 beds 3 baths1,954 sq. ft.
409 Winnebago Drive, Janesville, WI 53545
MLS# 2033780Listed by: BEST REALTY OF EDGERTON - New
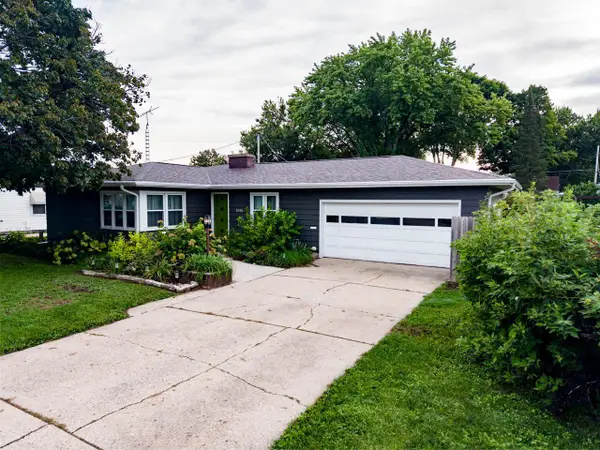 $314,900Active3 beds 2 baths1,842 sq. ft.
1245 S Terrace Street, Janesville, WI 53546
MLS# 2033787Listed by: CENTURY 21 AFFILIATED


Protect your home and budget from life's surprises with an Assurant Home Warranty, backed by a partner that supports you through every step of homeownership. Explore Plans.
© 2023 - 2026 ERA Franchise Systems LLC. All rights reserved. ERA Franchise Systems LLC fully supports the principles of the Fair Housing Act and the Equal Opportunity Act. ERA, ERA Real Estate powered, and their respective logos are registered service marks of ERA Franchise Systems LLC. Each office is independently owned and operated.