
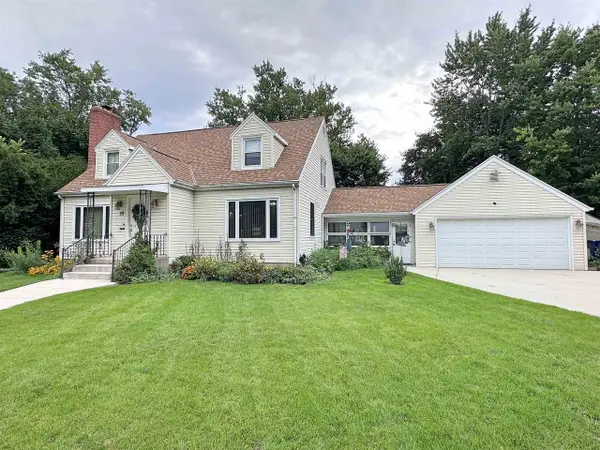
342 S Randall Avenue, Janesville, WI 53545
Local realty services provided by:ERA MyPro Realty
Listed by: kelly mcpherson
Office: realty executives premier
MLS#:2032971
Source:Metro MLS
342 S Randall Avenue,Janesville, WI 53545
$280,000
- 3 Beds
- 2 Baths
- 1,456 sq. ft.
- Single family
- Pending
Price summary
- Price:$280,000
- Price per sq. ft.:$192.31
About this home
Welcome home! This charming 3-bedroom, 1.5-bath home on Janesville?s east side offers amazing curb appeal and is truly move-in ready. Step inside to a clean, well-cared-for interior that feels warm and welcoming from the moment you arrive. Outside, you?ll love the fully fenced backyard?perfect for entertaining, pets, play, or simply relaxing and enjoying your own private outdoor space. Conveniently located near shopping, dining, schools, and more, this home is ready for its next owner. Don?t miss your chance to make it yours!
Contact an agent
Home facts
- Year built:1940
- Listing ID #:2032971
- Added:7 day(s) ago
- Updated:September 24, 2026 at 02:36 PM
Rooms and interior
- Bedrooms:3
- Total bathrooms:2
- Full bathrooms:1
- Dining Description:On Main Level
- Bathrooms Description:No Master Bedroom Bath
- Kitchen Description:Dishwasher, Disposal, Microwave, On Main Level, Range/Oven, Refrigerator
- Bedroom Description:Master Bedroom On Upper Level
- Basement Description:Full, Sump Pump
- Living area:1,456 sq. ft.
Heating and cooling
- Cooling:Central Air, Forced Air
- Heating:Forced Air, Natural Gas
Structure and exterior
- Year built:1940
- Building area:1,456 sq. ft.
- Lot area:0.24 Acres
- Architectural Style:Cape Cod
- Construction Materials:Vinyl
- Exterior Features:Fenced Yard
- Levels:2 Story
Schools
- High school:Craig
- Middle school:Marshall
- Elementary school:Call School District
Utilities
- Water:Municipal Water
- Sewer:Municipal Sewer
Finances and disclosures
- Price:$280,000
- Price per sq. ft.:$192.31
- Tax amount:$3,398 (2025)
Features and amenities
- Appliances:Dishwasher, Disposal, Microwave, Refrigerator, Washer
- Laundry features:Washer
- Amenities:Water Softener
Parking
- Parking description:1 Car Garage, Garage - Detached
- Garage spaces:1
New listings near 342 S Randall Avenue
- New
 $499,900Active4 beds 3 baths2,372 sq. ft.
7130 N US Hwy 51, Janesville, WI 53545
MLS# 2033251Listed by: CENTURY 21 AFFILIATED - New
 $279,900Active3 beds 3 baths2,070 sq. ft.
22 N Pine Street, Janesville, WI 53548
MLS# 2033280Listed by: BRIGGS REALTY GROUP, INC 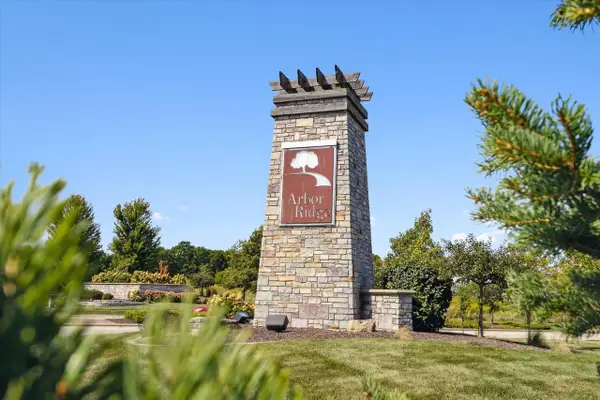 $92,000Pending0.53 Acres
L72 Oakridge Court, Janesville, WI 53548
MLS# 2033232Listed by: CENTURY 21 AFFILIATED $299,900Pending2 beds 3 baths1,537 sq. ft.
3914 E Milwaukee Street, Janesville, WI 53546
MLS# 2033120Listed by: CENTURY 21 AFFILIATED- New
 $300,000Active2 beds 3 baths1,404 sq. ft.
1275 N Parker Drive, Janesville, WI 53545
MLS# 2033121Listed by: SHOREWEST, REALTORS - New
 $179,500Active3 beds 1 baths1,254 sq. ft.
1121 Putnam Avenue, Janesville, WI 53546
MLS# 2033125Listed by: CENTURY 21 AFFILIATED - New
 $389,900Active4 beds 3 baths2,076 sq. ft.
3344 Randolph Road, Janesville, WI 53546
MLS# 2033137Listed by: BRIGGS REALTY GROUP, INC - New
 $625,000Active5 beds 4 baths2,997 sq. ft.
1712 Birch Court, Janesville, WI 53545
MLS# 2033161Listed by: REAL BROKER LLC - New
 $369,900Active4 beds 3 baths2,095 sq. ft.
4211 Wilshire Lane, Janesville, WI 53546
MLS# 2033191Listed by: COLDWELL BANKER THE REALTY GROUP - New
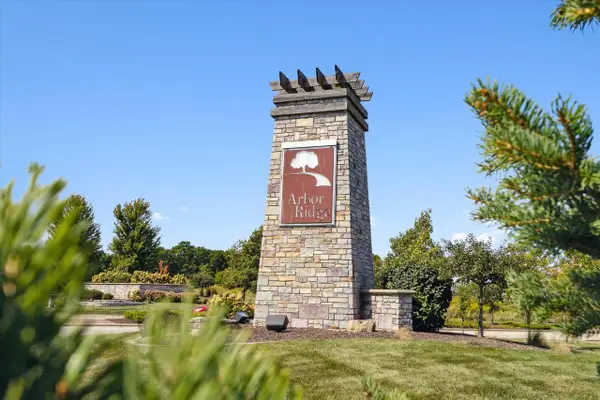 $85,000Active0.41 Acres
2855 Oakridge Bend, Janesville, WI 53548
MLS# 2033214Listed by: CENTURY 21 AFFILIATED


Protect your home and budget from life's surprises with an Assurant Home Warranty, backed by a partner that supports you through every step of homeownership. Explore Plans.
© 2023 - 2026 ERA Franchise Systems LLC. All rights reserved. ERA Franchise Systems LLC fully supports the principles of the Fair Housing Act and the Equal Opportunity Act. ERA, ERA Real Estate powered, and their respective logos are registered service marks of ERA Franchise Systems LLC. Each office is independently owned and operated.