
4083 Huntington Avenue, Janesville, WI 53546
Local realty services provided by:ERA MyPro Realty
Listed by: jeff myers
Office: century 21 affiliated
MLS#:2014329
Source:Metro MLS
Price summary
- Price:$435,000
- Price per sq. ft.:$175.05
About this home
Beautiful 4 bedroom, 3 bath split-bedroom ranch ideally located on Janesville's desirable Northeast side in the Milton School District. This home offers a spacious living room with cathedral ceilings and a gas fireplace, creating a warm and inviting atmosphere. The large eat in kitchen features oak flooring, birch cabinetry, a breakfast bar, walk in pantry, and Newer stainless steel appliances perfect for everyday living and entertaining. The private primary suite includes a walk-in closet and en-suite bath. Convenient main level laundry and mudroom add to the functionality of the home. The finished, exposed lower level provides a huge rec room, fourth bedroom or office, and an additional full bath ideal for guests or flexible living space. Outside, enjoy nicely newly fenced landscaped yar
Contact an agent
Home facts
- Year built:2012
- Listing ID #:2014329
- Added:218 day(s) ago
- Updated:February 10, 2026 at 04:06 PM
Rooms and interior
- Bedrooms:4
- Total bathrooms:3
- Full bathrooms:3
- Flooring:Wood or Sim.Wood Floors
- Dining Description:On Main Level
- Bathrooms Description:Master Bedroom Bath, Master Bedroom Bath: Full
- Kitchen Description:Dishwasher, Microwave, On Main Level, Range/Oven, Refrigerator
- Bedroom Description:Master Bedroom On Main Level
- Basement Description:Exposed, Full, Full Size Windows, Partially Finished
- Living area:2,485 sq. ft.
Heating and cooling
- Cooling:Central Air, Forced Air
- Heating:Forced Air, Natural Gas
Structure and exterior
- Year built:2012
- Building area:2,485 sq. ft.
- Lot area:0.26 Acres
- Lot Features:Sidewalks
- Architectural Style:Ranch
- Construction Materials:Aluminum/Steel, Brick, Vinyl
- Exterior Features:Fenced Yard, Patio
- Foundation Description:Poured Concrete
- Levels:1 Story
Schools
- High school:Milton
- Middle school:Milton
- Elementary school:Call School District
Utilities
- Water:Municipal Water
- Sewer:Municipal Sewer
Finances and disclosures
- Price:$435,000
- Price per sq. ft.:$175.05
- Tax amount:$6,019 (2024)
Features and amenities
- Appliances:Dishwasher, Microwave, Refrigerator, Washer
- Laundry features:Dryer, Washer
- Amenities:Cable/Satellite Available, Cathedral/Vaulted Ceiling, High Speed Internet, Water Softener
Parking
- Parking description:3 Car Garage, Garage - Attached, Garage Opener Included
- Garage spaces:3
New listings near 4083 Huntington Avenue
- New
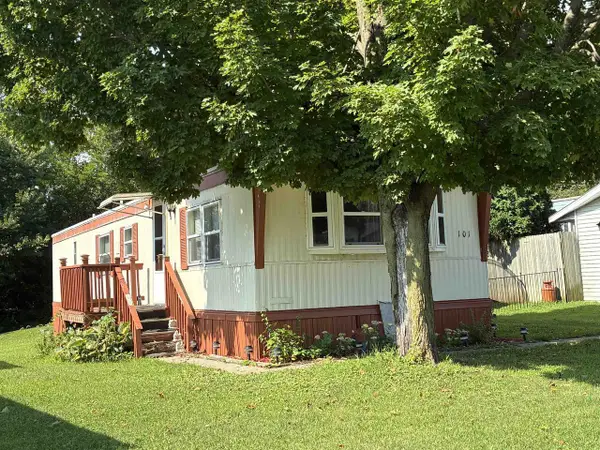 $74,900Active2 beds 1 baths980 sq. ft.
101 Falling Creek Drive #101, Janesville, WI 53548
MLS# 2030061Listed by: REALTY EXECUTIVES CAPITAL CITY - New
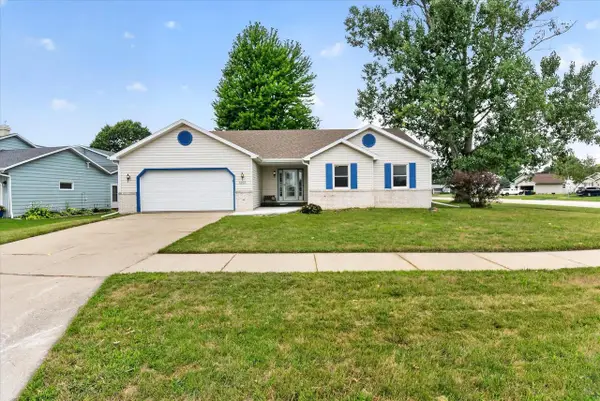 $365,000Active3 beds 2 baths1,996 sq. ft.
1223 Alpine Drive, Janesville, WI 53546
MLS# 2030077Listed by: EXIT REALTY HGM - New
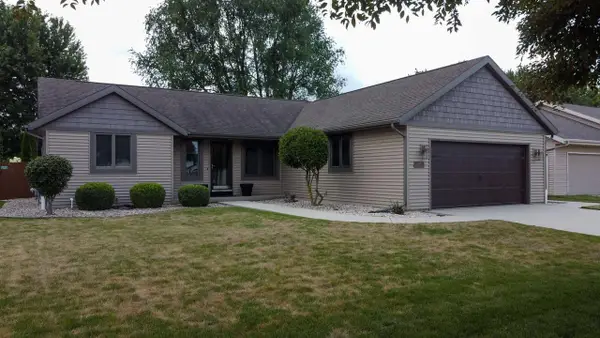 $419,900Active3 beds 2 baths2,317 sq. ft.
3800 Amber Lane, Janesville, WI 53546
MLS# 2030079Listed by: MARKLEIN BUILDERS INC 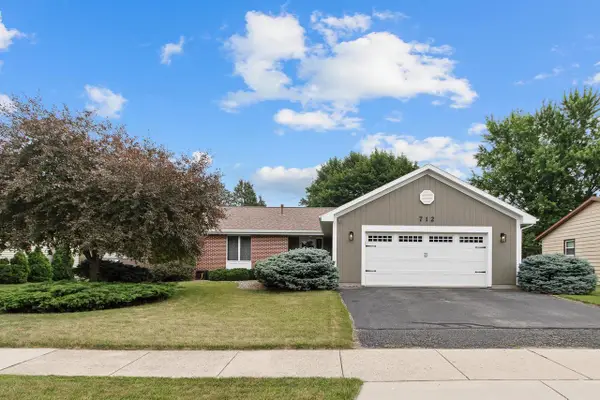 $349,900Pending2 beds 2 baths1,790 sq. ft.
712 N Wuthering Hills Drive, Janesville, WI 53546
MLS# 2029794Listed by: DEVOUT REAL ESTATE GROUP, LLC- New
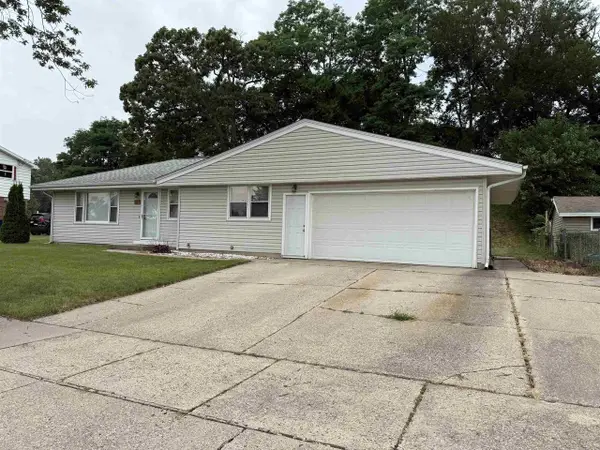 $255,000Active3 beds 2 baths1,108 sq. ft.
1117 N Grant Avenue, Janesville, WI 53548
MLS# 2029763Listed by: MARKLEIN BUILDERS INC - New
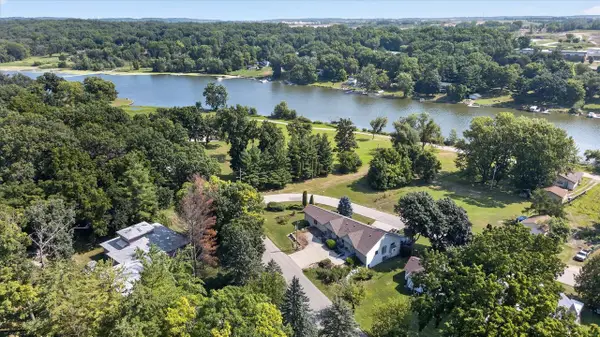 $299,900Active3 beds 3 baths1,858 sq. ft.
2012 Parkside Drive, Janesville, WI 53548
MLS# 2029778Listed by: ROCK REALTY - New
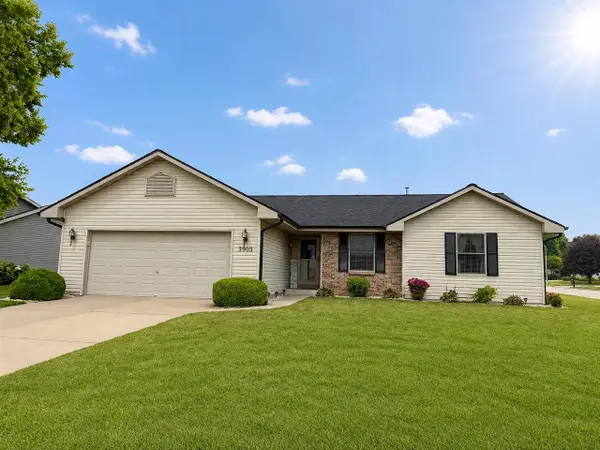 $385,000Active3 beds 2 baths1,798 sq. ft.
3903 Sandhill Drive, Janesville, WI 53546
MLS# 2029780Listed by: WALKER REALTY GROUP, LLC - New
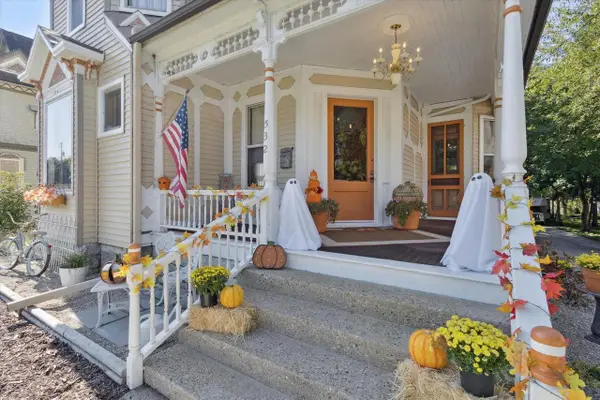 $399,000Active4 beds 2 baths2,932 sq. ft.
532 S Main Street, Janesville, WI 53545
MLS# 2029783Listed by: CENTURY 21 AFFILIATED - New
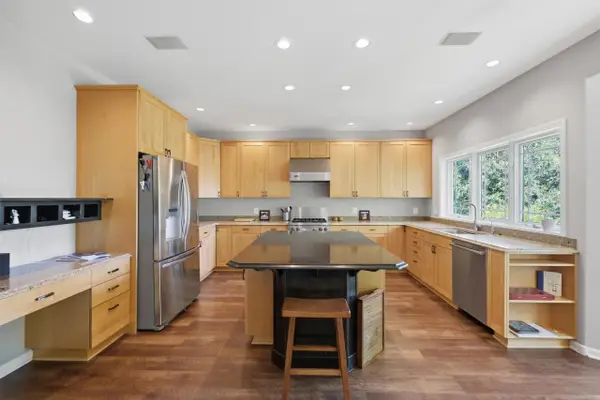 $539,900Active4 beds 3 baths3,467 sq. ft.
907 Cambridge Drive, Janesville, WI 53548
MLS# 2029800Listed by: REALTY EXECUTIVES PREMIER - New
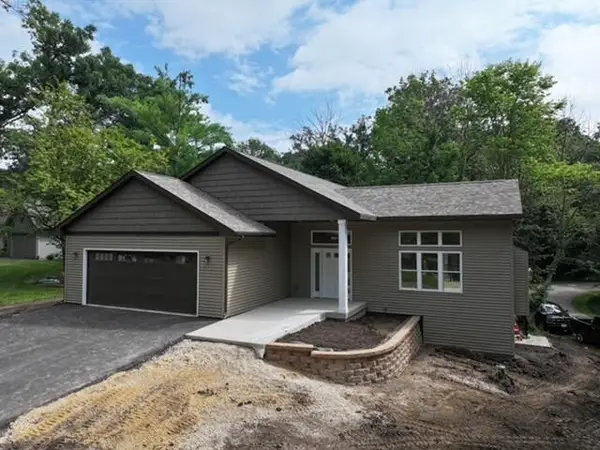 $599,900Active3 beds 3 baths2,546 sq. ft.
3006 N Whitetail Lane #24, Janesville, WI 53545
MLS# 2029834Listed by: FIRST WEBER INC


Protect your home and budget from life's surprises with an Assurant Home Warranty, backed by a partner that supports you through every step of homeownership. Explore Plans.
© 2023 - 2026 ERA Franchise Systems LLC. All rights reserved. ERA Franchise Systems LLC fully supports the principles of the Fair Housing Act and the Equal Opportunity Act. ERA, ERA Real Estate powered, and their respective logos are registered service marks of ERA Franchise Systems LLC. Each office is independently owned and operated.