
460 S Blackhawk Street, Janesville, WI 53545
Local realty services provided by:ERA MyPro Realty
Listed by: abby carpenter
Office: exit realty hgm
MLS#:2031439
Source:Metro MLS
460 S Blackhawk Street,Janesville, WI 53545
$179,900
- 2 Beds
- 1 Baths
- 720 sq. ft.
- Single family
- Pending
Price summary
- Price:$179,900
- Price per sq. ft.:$249.86
About this home
Welcome home to this thoughtfully refreshed throughout, this inviting home offers a warm and comfortable feel with stylish updates that make it truly move-in ready. Enjoy the convenience of being close to schools, neighborhood restaurants, shopping and downtown, while also having easy access to the interstate for a smooth commute. Whether you're relaxing at home or heading out to enjoy everything the area has to offer, this bungalow delivers the perfect blend of charm, comfort, and convenience. A delightful place to call home!
Contact an agent
Home facts
- Year built:1920
- Subdivision & Development:032 Central S Garfield Ave
- Listing ID #:2031439
- Added:8 day(s) ago
- Updated:September 06, 2026 at 03:40 PM
Rooms and interior
- Bedrooms:2
- Total bathrooms:1
- Full bathrooms:1
- Bathrooms Description:At least 1 Tub, No Master Bedroom Bath
- Kitchen Description:On Main Level, Range/Oven, Refrigerator
- Bedroom Description:Master Bedroom On Main Level
- Basement Description:Full
- Living area:720 sq. ft.
Heating and cooling
- Cooling:Forced Air
- Heating:Forced Air, Natural Gas
Structure and exterior
- Year built:1920
- Building area:720 sq. ft.
- Lot area:0.11 Acres
- Architectural Style:Bungalow
- Construction Materials:Vinyl
- Exterior Features:Deck, Fenced Yard
- Foundation Description:Block
- Levels:1 Story
Schools
- High school:Craig
- Middle school:Marshall
- Elementary school:Roosevelt
Utilities
- Water:Municipal Water
- Sewer:Municipal Sewer
Finances and disclosures
- Price:$179,900
- Price per sq. ft.:$249.86
- Tax amount:$2,407 (2025)
Features and amenities
- Appliances:Refrigerator
- Amenities:Water Softener
Parking
- Parking description:1 Car Garage, Garage - Detached, Garage Opener Included
- Garage spaces:1
New listings near 460 S Blackhawk Street
- New
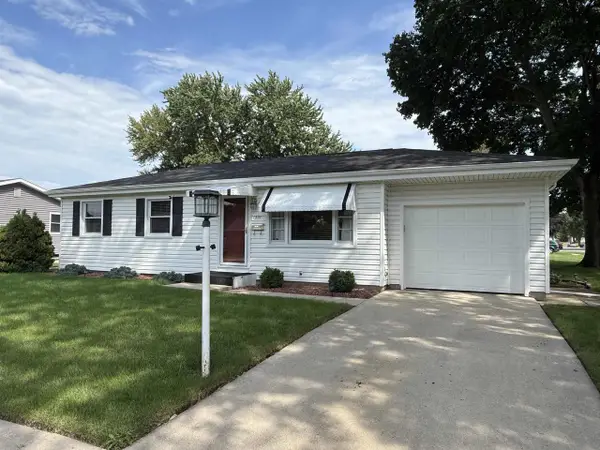 $225,000Active3 beds 1 baths1,412 sq. ft.
1551 S Grant Avenue, Janesville, WI 53546
MLS# 2032076Listed by: BRIGGS REALTY GROUP, INC - New
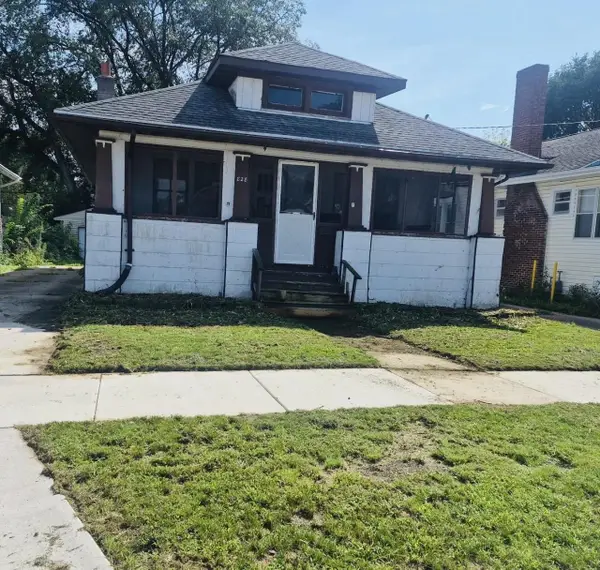 $179,000Active2 beds 1 baths920 sq. ft.
828 Sherman Avenue, Janesville, WI 53545
MLS# 2032081Listed by: ROCK REALTY - New
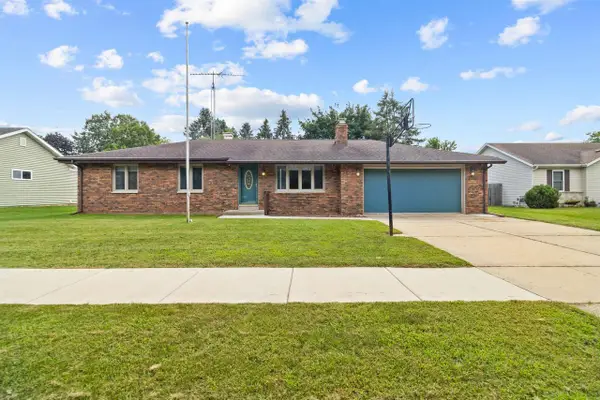 $289,000Active3 beds 2 baths1,228 sq. ft.
3729 Tripp Road, Janesville, WI 53548
MLS# 2031950Listed by: REALTY EXECUTIVES PREMIER - New
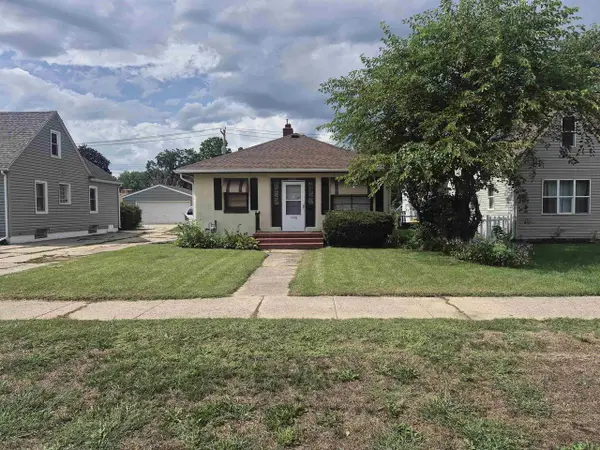 $165,400Active1 beds 1 baths980 sq. ft.
1338 Center Avenue, Janesville, WI 53546
MLS# 2031971Listed by: CENTURY 21 AFFILIATED - New
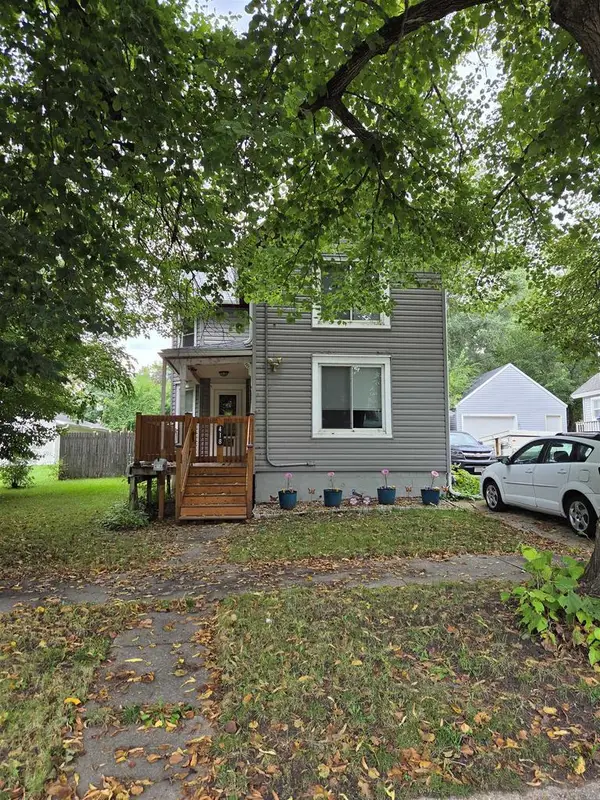 $214,995Active2 beds 2 baths1,455 sq. ft.
418 S Academy Street, Janesville, WI 53548
MLS# 2031974Listed by: HOME KEY REAL ESTATE - New
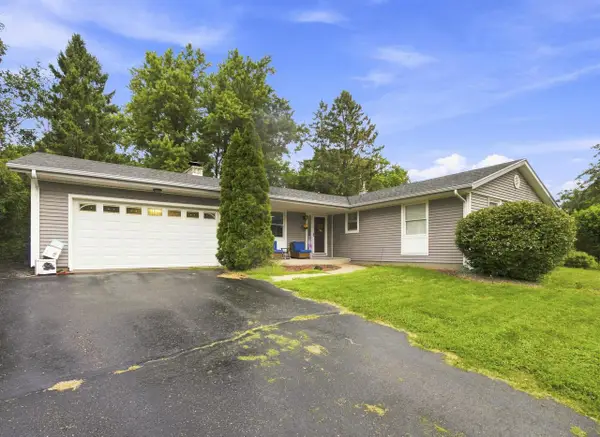 $269,900Active3 beds 2 baths1,572 sq. ft.
3121 Windsor LANE, Janesville, WI 53546
MLS# 1979082Listed by: BOARDWALK REALTY LLC 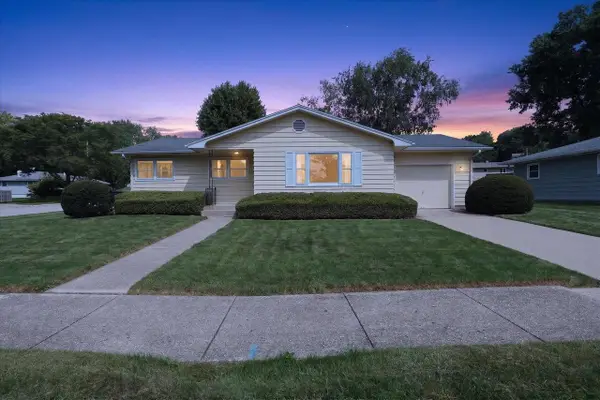 $269,900Pending3 beds 3 baths1,644 sq. ft.
2016 Moreland Drive, Janesville, WI 53548
MLS# 2031781Listed by: CENTURY 21 AFFILIATED- New
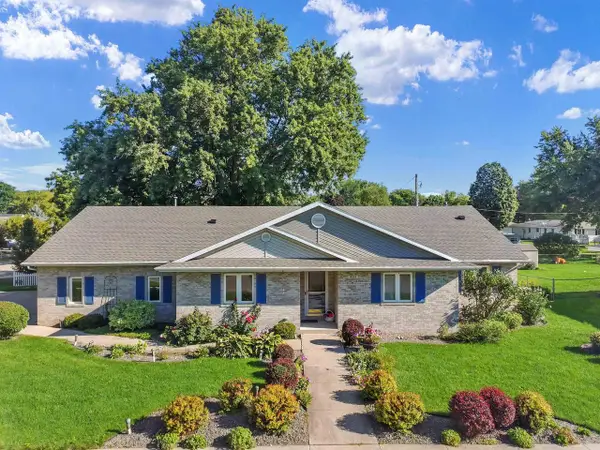 $410,000Active5 beds 3 baths3,764 sq. ft.
805 Hawthorne Avenue, Janesville, WI 53545
MLS# 2031708Listed by: CENTURY 21 AFFILIATED - New
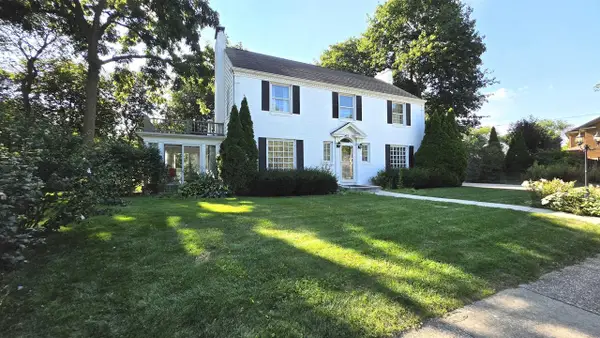 $515,000Active3 beds 3 baths2,958 sq. ft.
22 S Garfield Avenue, Janesville, WI 53545
MLS# 2031716Listed by: RESTAINO & ASSOCIATES - New
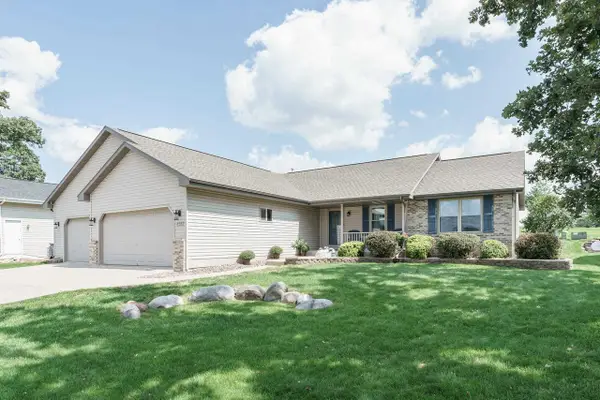 $445,000Active4 beds 3 baths3,078 sq. ft.
4562 Parkwood Drive, Milton, WI 53563
MLS# 2031717Listed by: REALTY EXECUTIVES PREMIER


Protect your home and budget from life's surprises with an Assurant Home Warranty, backed by a partner that supports you through every step of homeownership. Explore Plans.
© 2023 - 2026 ERA Franchise Systems LLC. All rights reserved. ERA Franchise Systems LLC fully supports the principles of the Fair Housing Act and the Equal Opportunity Act. ERA, ERA Real Estate powered, and their respective logos are registered service marks of ERA Franchise Systems LLC. Each office is independently owned and operated.