
507 Golf DRIVE, Jefferson, WI 53549
Local realty services provided by:ERA MyPro Realty
Listed by: deanne welper
Office: loos custom homes,llc
MLS#:1963287
Source:Metro MLS
507 Golf DRIVE,Jefferson, WI 53549
$409,900
- 3 Beds
- 3 Baths
- 1,706 sq. ft.
- Single family
- Active
Price summary
- Price:$409,900
- Price per sq. ft.:$240.27
- Monthly HOA dues:$16.67
About this home
Reach out about our Villa Home Promotion! New Construction - Ready in July! Introducing this stunning new 2-Story Villa Home in the Fairways of Jefferson -- where pristine golf course living meets modern elegance. Enjoy beautiful views right from your backyard while relaxing in a thoughtfully designed new construction home featuring 3 bedrooms and 2.5 bathrooms. The open main living areas with 9' ceilings showcase durable LVP flooring, a stylish kitchen with quartz countertops, and a spacious layout perfect for entertaining. An upgraded lighting package and upgraded plumbing fixtures add an elevated touch throughout, while ample storage space ensures functionality meets beauty. This is luxury-inspired living at its finest in one of Jefferson's newest, most desirable communities.
Contact an agent
Home facts
- Year built:2026
- Listing ID #:1963287
- Added:3 day(s) ago
- Updated:May 24, 2026 at 03:07 PM
Rooms and interior
- Bedrooms:3
- Total bathrooms:3
- Full bathrooms:2
- Dining Description:On Main Level
- Bathrooms Description:Master Bedroom Bath, Master Bedroom Bath: Walk-In Shower, Shower Over Tub, Shower Stall, Stubbed For Bathroom on Lower, Tub Only
- Kitchen Description:Dishwasher, Disposal, Microwave, On Main Level
- Bedroom Description:Master Bedroom On Upper Level, Walk-In Closet(s)
- Basement Description:Full, Radon Mitigation System, Sump Pump
- Living area:1,706 sq. ft.
Heating and cooling
- Cooling:Central Air, Forced Air
- Heating:Forced Air, Natural Gas
Structure and exterior
- Year built:2026
- Building area:1,706 sq. ft.
- Lot area:0.13 Acres
- Architectural Style:Contemporary, TwinHomes
- Construction Materials:Aluminum Trim, Brick/Stone, Stone, Vinyl
- Levels:2 Story
Schools
- High school:Jefferson
- Middle school:Jefferson
Utilities
- Water:Municipal Water
- Sewer:Municipal Sewer
Finances and disclosures
- Price:$409,900
- Price per sq. ft.:$240.27
- Tax amount:$363 (2025)
Features and amenities
- Appliances:Dishwasher, Disposal, Microwave
- Amenities:Cathedral/Vaulted Ceiling, Pantry
Parking
- Parking description:2 Car Garage, Garage - Attached, Garage Opener Included
- Garage spaces:2
New listings near 507 Golf DRIVE
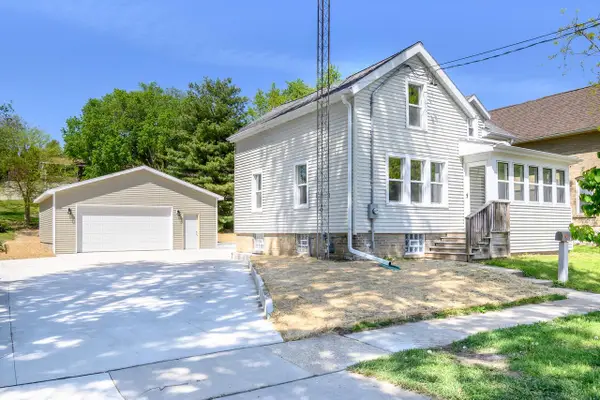 $425,000Active3 beds 2 baths1,800 sq. ft.
223 E Woolcock STREET, Jefferson, WI 53549
MLS# 1963507Listed by: RE/MAX COMMUNITY REALTY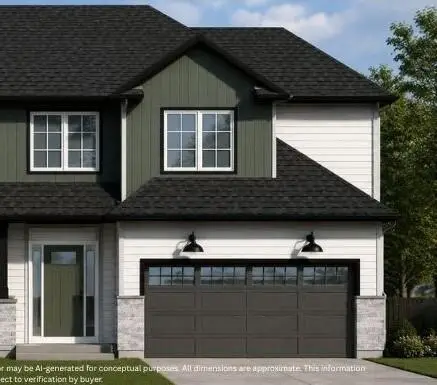 $409,900Active3 beds 3 baths1,706 sq. ft.
505 Golf DRIVE, Jefferson, WI 53549
MLS# 1963286Listed by: LOOS CUSTOM HOMES,LLC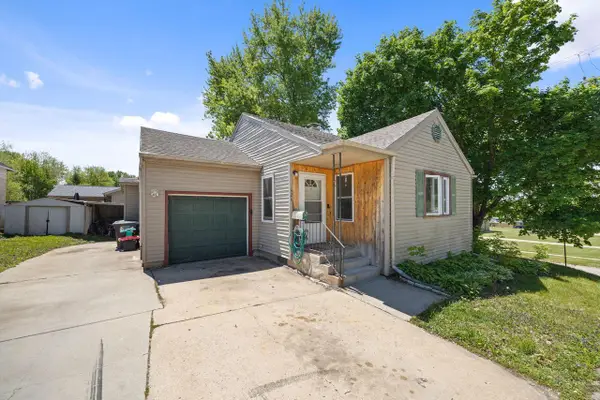 $199,900Active2 beds 2 baths1,303 sq. ft.
424 W Milwaukee STREET, Jefferson, WI 53549
MLS# 1962965Listed by: FORT REAL ESTATE COMPANY, LLC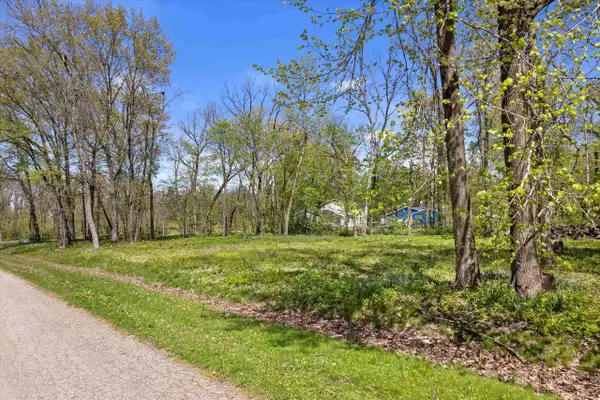 $89,000Active0.85 Acres
N3632 Riverside Lane, Jefferson, WI 53549
MLS# 2022747Listed by: SMECKO REALTY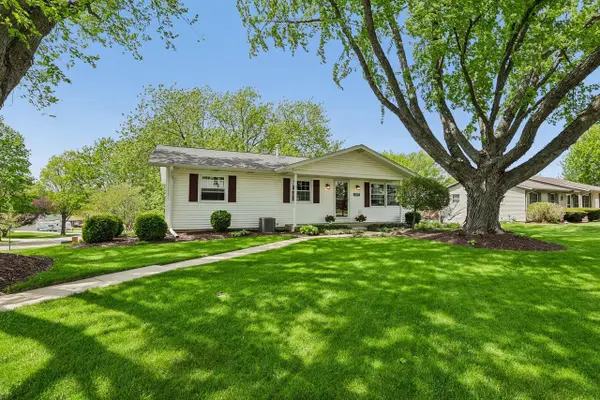 $325,000Pending3 beds 2 baths1,660 sq. ft.
407 N Midway AVENUE, Jefferson, WI 53549
MLS# 1961099Listed by: CENTURY 21 AFFILIATED - DELAFIELD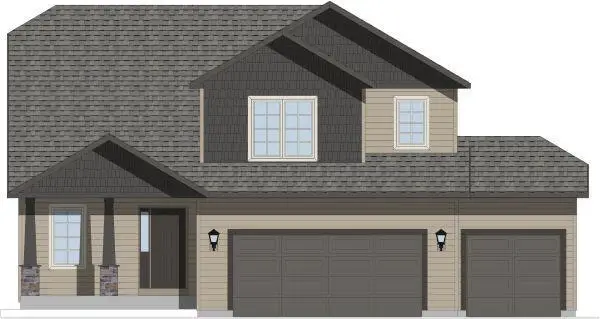 $489,900Pending4 beds 3 baths1,900 sq. ft.
841 Golf DRIVE, Jefferson, WI 53549
MLS# 1960860Listed by: LOOS CUSTOM HOMES,LLC $449,900Pending3 beds 2 baths1,640 sq. ft.
622 Champions COURT, Jefferson, WI 53549
MLS# 1960020Listed by: LOOS CUSTOM HOMES,LLC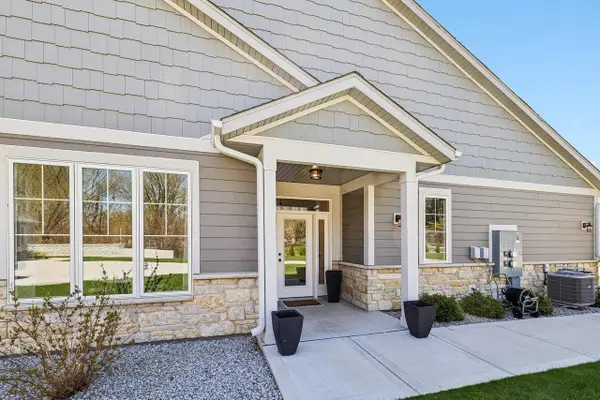 $449,900Active3 beds 3 baths2,167 sq. ft.
N3664 County Road K, Jefferson, WI 53549
MLS# 2021468Listed by: REALTY EXECUTIVES CAPITAL CITY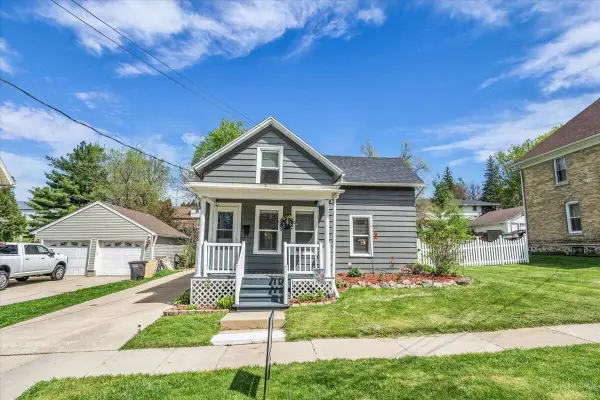 $259,000Pending3 beds 1 baths1,080 sq. ft.
235 E Woolcock STREET, Jefferson, WI 53549
MLS# 1959422Listed by: ABUNDANCE REAL ESTATE


Protect your home and budget from life's surprises with an Assurant Home Warranty, backed by a partner that supports you through every step of homeownership. Explore Plans.
© 2023 - 2026 ERA Franchise Systems LLC. All rights reserved. ERA Franchise Systems LLC fully supports the principles of the Fair Housing Act and the Equal Opportunity Act. ERA, ERA Real Estate powered, and their respective logos are registered service marks of ERA Franchise Systems LLC. Each office is independently owned and operated.