
424 W Milwaukee STREET, Jefferson, WI 53549
Local realty services provided by:ERA MyPro Realty
Listed by: grace foelker
Office: fort real estate company, llc.
MLS#:1962965
Source:Metro MLS
424 W Milwaukee STREET,Jefferson, WI 53549
$199,900
- 2 Beds
- 2 Baths
- 1,303 sq. ft.
- Single family
- Pending
Price summary
- Price:$199,900
- Price per sq. ft.:$153.42
About this home
Opportunity awaits in this charming home full of potential! Featuring hardwood floors, a finished basement for added living space, and a back deck perfect for entertaining, this property is ready for someone to bring their vision to life. The fully fenced yard offers privacy and room to enjoy the outdoors, while the extra parking space outside adds everyday convenience. Whether you're looking for your next investment project or a place to make your own, this home offers good bones and endless possibilities. In today's market, opportunities like this are hard to find -- a rare chance to build equity and create value with some TLC and personal updates. Being sold as-is.
Contact an agent
Home facts
- Year built:1941
- Listing ID #:1962965
- Added:6 day(s) ago
- Updated:May 25, 2026 at 01:58 AM
Rooms and interior
- Bedrooms:2
- Total bathrooms:2
- Full bathrooms:1
- Flooring:Wood Floors
- Bathrooms Description:Shower Over Tub
- Kitchen Description:Dishwasher, Freezer, On Main Level, Range, Refrigerator
- Bedroom Description:Master Bedroom On Main Level
- Basement Description:Full
- Living area:1,303 sq. ft.
Heating and cooling
- Cooling:Central Air, Forced Air
- Heating:Forced Air, Natural Gas
Structure and exterior
- Year built:1941
- Building area:1,303 sq. ft.
- Lot area:0.1 Acres
- Architectural Style:Ranch
- Construction Materials:Vinyl
- Exterior Features:Deck, Fenced Yard
- Foundation Description:Block
- Levels:1 Story
Schools
- High school:Fort Atkinson
- Middle school:Fort Atkinson
Utilities
- Water:Municipal Water
- Sewer:Municipal Sewer
Finances and disclosures
- Price:$199,900
- Price per sq. ft.:$153.42
- Tax amount:$3,842 (2025)
Features and amenities
- Appliances:Dishwasher, Range, Refrigerator, Washer
- Laundry features:Dryer, Washer
- Amenities:Water Softener
Parking
- Parking description:1 Car Garage, 1 Space, Garage - Attached
- Garage spaces:1
New listings near 424 W Milwaukee STREET
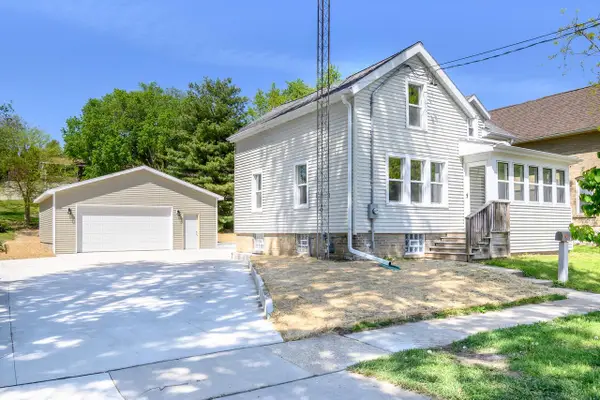 $425,000Active3 beds 2 baths1,800 sq. ft.
223 E Woolcock STREET, Jefferson, WI 53549
MLS# 1963507Listed by: RE/MAX COMMUNITY REALTY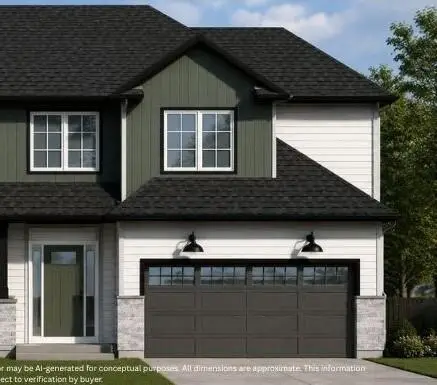 $409,900Active3 beds 3 baths1,706 sq. ft.
505 Golf DRIVE, Jefferson, WI 53549
MLS# 1963286Listed by: LOOS CUSTOM HOMES,LLC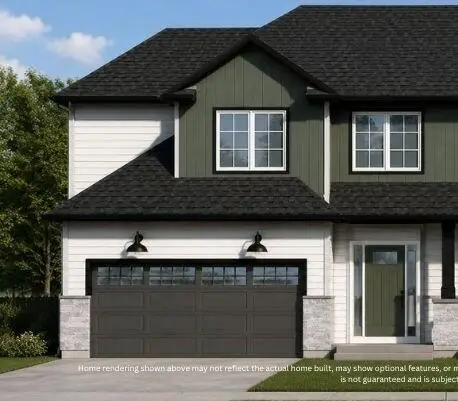 $409,900Active3 beds 3 baths1,706 sq. ft.
507 Golf DRIVE, Jefferson, WI 53549
MLS# 1963287Listed by: LOOS CUSTOM HOMES,LLC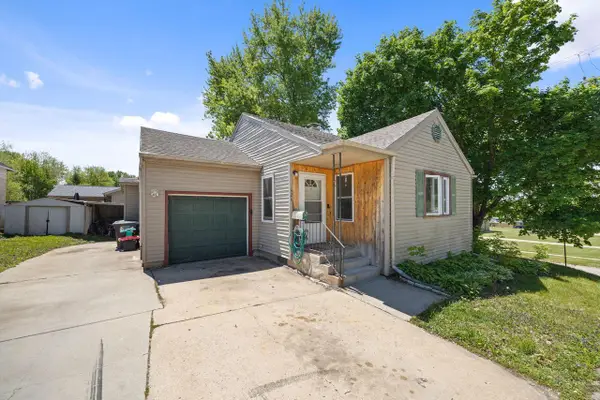 $199,900Pending2 beds 2 baths1,303 sq. ft.
424 W Milwaukee STREET, Jefferson, WI 53549
MLS# 1962965Listed by: FORT REAL ESTATE COMPANY, LLC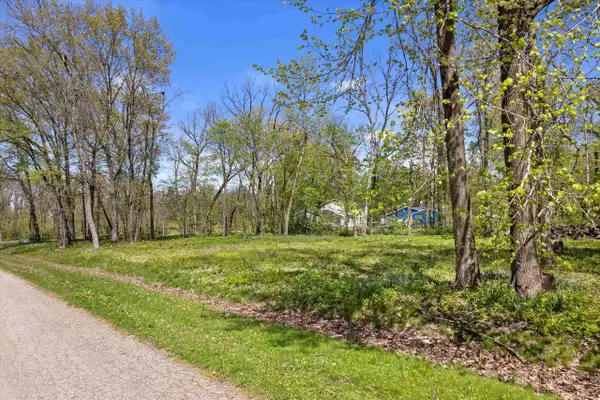 $89,000Active0.85 Acres
N3632 Riverside Lane, Jefferson, WI 53549
MLS# 2022747Listed by: SMECKO REALTY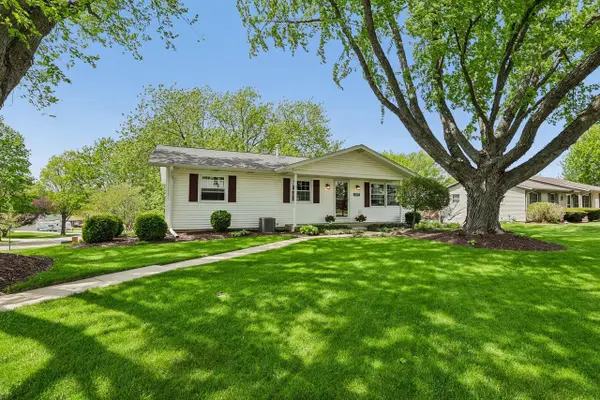 $325,000Pending3 beds 2 baths1,660 sq. ft.
407 N Midway AVENUE, Jefferson, WI 53549
MLS# 1961099Listed by: CENTURY 21 AFFILIATED - DELAFIELD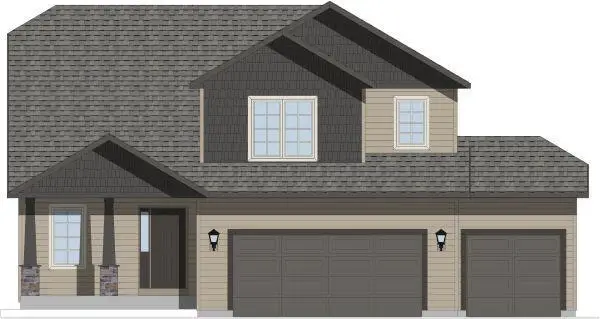 $489,900Pending4 beds 3 baths1,900 sq. ft.
841 Golf DRIVE, Jefferson, WI 53549
MLS# 1960860Listed by: LOOS CUSTOM HOMES,LLC $449,900Pending3 beds 2 baths1,640 sq. ft.
622 Champions COURT, Jefferson, WI 53549
MLS# 1960020Listed by: LOOS CUSTOM HOMES,LLC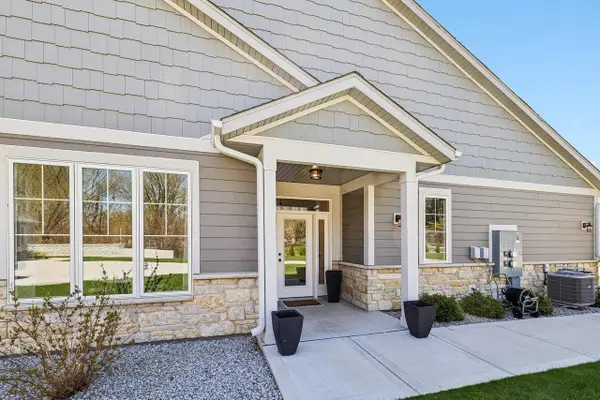 $449,900Active3 beds 3 baths2,167 sq. ft.
N3664 County Road K, Jefferson, WI 53549
MLS# 2021468Listed by: REALTY EXECUTIVES CAPITAL CITY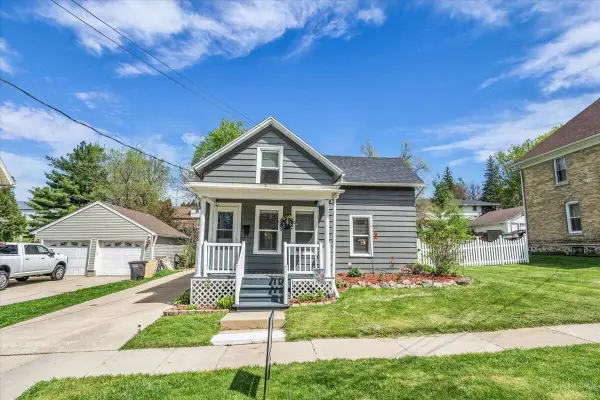 $259,000Pending3 beds 1 baths1,080 sq. ft.
235 E Woolcock STREET, Jefferson, WI 53549
MLS# 1959422Listed by: ABUNDANCE REAL ESTATE


Protect your home and budget from life's surprises with an Assurant Home Warranty, backed by a partner that supports you through every step of homeownership. Explore Plans.
© 2023 - 2026 ERA Franchise Systems LLC. All rights reserved. ERA Franchise Systems LLC fully supports the principles of the Fair Housing Act and the Equal Opportunity Act. ERA, ERA Real Estate powered, and their respective logos are registered service marks of ERA Franchise Systems LLC. Each office is independently owned and operated.