
507 S DEWEY Avenue, Jefferson, WI 53549
Local realty services provided by:ERA MyPro Realty
Listed by: dan chin homes team, dan chin
Office: real broker llc.
MLS#:2027041
Source:Metro MLS
507 S DEWEY Avenue,Jefferson, WI 53549
$500,000
- 4 Beds
- 4 Baths
- 2,918 sq. ft.
- Single family
- Pending
Price summary
- Price:$500,000
- Price per sq. ft.:$171.35
About this home
Stylish home in Jefferson?s Meadow Springs neighborhood, backing to green space with a walking trail and just a short walk from Stoppenbach Park playground. Enjoy the charm of downtown Jefferson with its local cafs and shops, plus the nostalgic Highway 18 Drive-In Theatre just minutes away. The bright, open layout features multiple living and dining spaces, creating an inviting flow for entertaining and everyday living. Unwind in your private bedroom with a walk-in closet and full ensuite bath, while the other three bedrooms are conveniently located just down the hall. The finished lower level offers additional living space with a family room and egress window, perfect for movie nights or game days. Relax on the patio overlooking the spacious backyard and green space. Three car attached garage, stainless appliances, and designer finishes throughout complete this beautiful home.
Contact an agent
Home facts
- Year built:2022
- Subdivision & Development:Meadow Springs
- Listing ID #:2027041
- Added:66 day(s) ago
- Updated:August 03, 2026 at 02:52 PM
Rooms and interior
- Bedrooms:4
- Total bathrooms:4
- Full bathrooms:2
- Bathrooms Description:At least 1 Tub, Master Bedroom Bath, Master Bedroom Bath: Full, Master Bedroom Bath: Walk-In Shower
- Kitchen Description:Dishwasher, Disposal, Microwave, On Main Level, Range/Oven, Refrigerator
- Bedroom Description:Master Bedroom On Upper Level, Walk-In Closet(s)
- Basement Description:Full, Partially Finished, Radon Mitigation System, Sump Pump
- Living area:2,918 sq. ft.
Heating and cooling
- Cooling:Central Air, Forced Air
- Heating:Forced Air, Natural Gas
Structure and exterior
- Year built:2022
- Building area:2,918 sq. ft.
- Lot area:0.4 Acres
- Architectural Style:Contemporary
- Construction Materials:Aluminum/Steel, Brick, Stone, Vinyl, Wood
- Exterior Features:Patio
- Foundation Description:Poured Concrete
- Levels:2 Story
Schools
- High school:Jefferson
- Middle school:Jefferson
- Elementary school:East
Utilities
- Water:Municipal Water
- Sewer:Municipal Sewer
Finances and disclosures
- Price:$500,000
- Price per sq. ft.:$171.35
- Tax amount:$7,928 (2025)
Features and amenities
- Appliances:Dishwasher, Disposal, Microwave, Refrigerator
- Amenities:Cable/Satellite Available, High Speed Internet
Parking
- Parking description:3 Car Garage, Garage - Attached, Garage Opener Included
- Garage spaces:3
New listings near 507 S DEWEY Avenue
- New
 $264,900Active3 beds 1 baths1,040 sq. ft.
604 E Racine STREET, Jefferson, WI 53549
MLS# 1979043Listed by: CENTURY 21 INTEGRITY GROUP - JEFFERSON 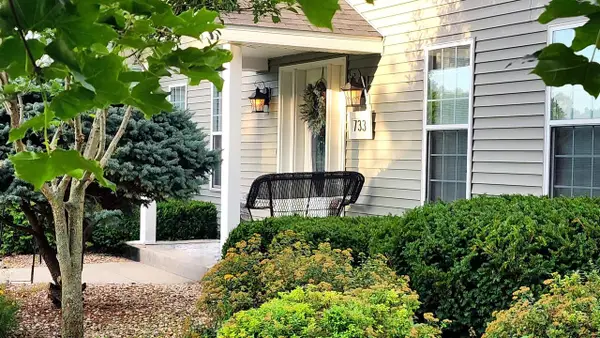 $639,900Active3 beds 3 baths2,710 sq. ft.
733 Lucas Lane, Jefferson, WI 53549
MLS# 2031180Listed by: QUORUM ENTERPRISES, INC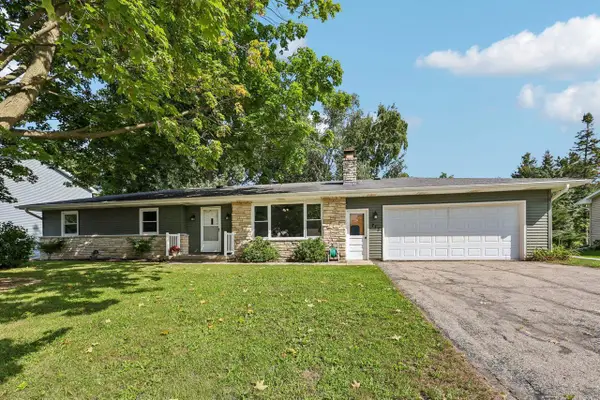 $399,900Active3 beds 2 baths2,060 sq. ft.
715 Collins Road, Jefferson, WI 53549
MLS# 2031036Listed by: CENTURY 21 AFFILIATED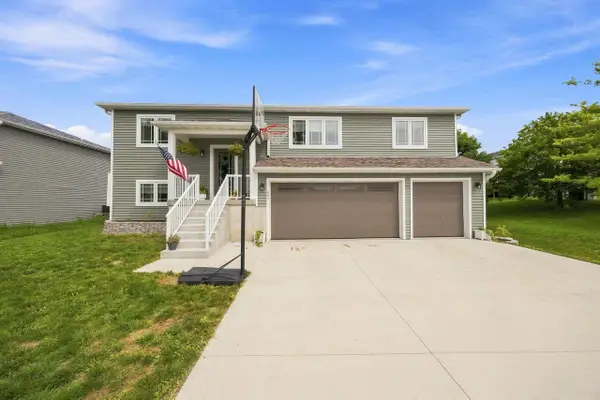 $409,000Active3 beds 2 baths1,408 sq. ft.
687 W Madison STREET, Jefferson, WI 53549
MLS# 1976829Listed by: LANNON STONE REALTY LLC $499,900Active3 beds 3 baths1,948 sq. ft.
730 E Reinel STREET, Jefferson, WI 53549
MLS# 1976330Listed by: CENTURY 21 INTEGRITY GROUP - JEFFERSON $499,900Active3 beds 3 baths1,948 sq. ft.
728 E Reinel Street, Jefferson, WI 53549
MLS# 2030587Listed by: CENTURY 21 INTEGRITY GROUP $625,000Pending-- beds -- baths
324 N Elizabeth Avenue, Jefferson, WI 53549
MLS# 2030099Listed by: WALKER REALTY GROUP, LLC $649,900Active4 beds 3 baths3,873 sq. ft.
647 E Clancy STREET, Jefferson, WI 53549
MLS# 1975313Listed by: SHOREWEST REALTORS, INC. $489,900Active4 beds 3 baths2,029 sq. ft.
500 Golf DRIVE, Jefferson, WI 53549
MLS# 1974653Listed by: LOOS CUSTOM HOMES,LLC $474,900Pending3 beds 2 baths1,601 sq. ft.
444 Golf DRIVE, Jefferson, WI 53549
MLS# 1974652Listed by: LOOS CUSTOM HOMES,LLC


Protect your home and budget from life's surprises with an Assurant Home Warranty, backed by a partner that supports you through every step of homeownership. Explore Plans.
© 2023 - 2026 ERA Franchise Systems LLC. All rights reserved. ERA Franchise Systems LLC fully supports the principles of the Fair Housing Act and the Equal Opportunity Act. ERA, ERA Real Estate powered, and their respective logos are registered service marks of ERA Franchise Systems LLC. Each office is independently owned and operated.