
687 W Madison STREET, Jefferson, WI 53549
Local realty services provided by:ERA MyPro Realty
Listed by: anthony brus
Office: lannon stone realty llc.
MLS#:1976829
Source:Metro MLS
687 W Madison STREET,Jefferson, WI 53549
$404,000
- 3 Beds
- 2 Baths
- 1,408 sq. ft.
- Single family
- Pending
Price summary
- Price:$404,000
- Price per sq. ft.:$286.93
About this home
Open floor plan with tons of natural light, great room with vaulted ceiling, and split bedroom design! Kitchen with island plus large dining room area. Patio door to deck overlooking backyard with professionally installed cedar fence. Private master suite with shower and large walk-in closets. Two additional bedrooms and full bath on main level. Lots of closet space, main floor laundry, LVP flooring. Lower level you can easily increase finished square footage by adding a ceiling for an office or fourth bedroom, plus it is plumbed for 3rd bath and ready to build out a family room with exposed windows. Efficient Heat-Pump system for heating and cooling, walking distance to county fairgrounds.
Contact an agent
Home facts
- Year built:2023
- Listing ID #:1976829
- Added:47 day(s) ago
- Updated:October 06, 2026 at 03:56 PM
Rooms and interior
- Bedrooms:3
- Total bathrooms:2
- Full bathrooms:2
- Dining Description:On Main Level
- Bathrooms Description:Master Bedroom Bath, Shower Over Tub, Shower Stall, Stubbed For Bathroom on Lower, Tub Only
- Kitchen Description:Dishwasher, Disposal, Microwave, On Main Level, Range, Refrigerator
- Bedroom Description:Master Bedroom On Main Level, Walk-In Closet(s)
- Basement Description:Full, Full Size Windows, Partially Finished, Sump Pump
- Living area:1,408 sq. ft.
Heating and cooling
- Cooling:Central Air, Forced Air
- Heating:Electric, Forced Air, Heat Pump
Structure and exterior
- Year built:2023
- Building area:1,408 sq. ft.
- Lot area:0.19 Acres
- Lot Features:Sidewalks
- Construction Materials:Vinyl
- Exterior Features:Fenced Yard
- Foundation Description:Poured Concrete
- Levels:Bi-Level
Schools
- High school:Jefferson
- Middle school:Jefferson
Utilities
- Water:Municipal Water
- Sewer:Municipal Sewer
Finances and disclosures
- Price:$404,000
- Price per sq. ft.:$286.93
- Tax amount:$5,241 (2025)
Features and amenities
- Appliances:Dishwasher, Disposal, Microwave, Range, Refrigerator, Washer
- Laundry features:Dryer, Washer
- Amenities:Cathedral/Vaulted Ceiling, High Speed Internet, Water Softener
Parking
- Parking description:1 Space, 3 Car Garage, Garage - Attached, Garage - Basement Access, Garage - Built-in Under Home, Garage Opener Included
- Garage spaces:3
New listings near 687 W Madison STREET
- New
 $349,900Active3 beds 2 baths1,420 sq. ft.
521 W Ryder STREET, Jefferson, WI 53549
MLS# 1983173Listed by: CENTURY 21 INTEGRITY GROUP - JEFFERSON - New
 $474,900Active4 beds 3 baths1,951 sq. ft.
781 S Dewey AVENUE, Jefferson, WI 53549
MLS# 1982601Listed by: VICTORY REALTY ELITE 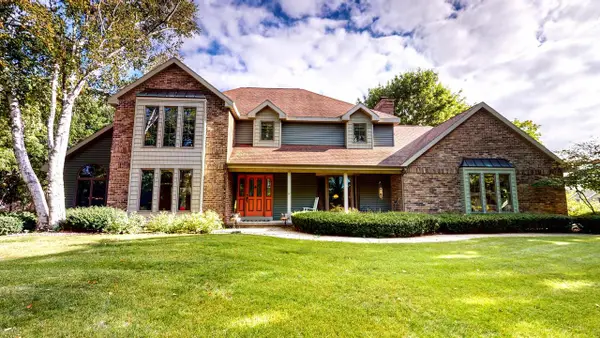 $498,900Pending3 beds 7 baths2,082 sq. ft.
425 Newman COURT, Jefferson, WI 53549
MLS# 1982485Listed by: CENTURY 21 INTEGRITY GROUP - JEFFERSON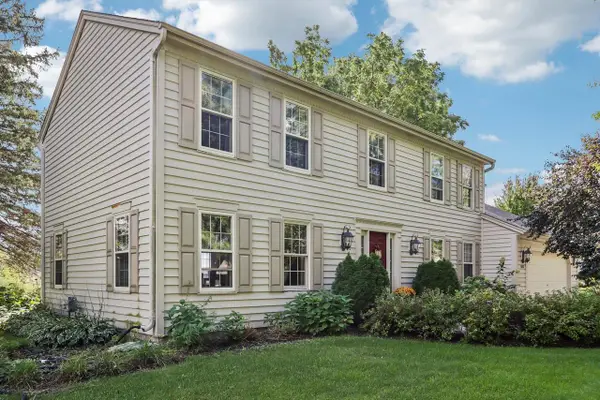 $449,900Pending4 beds 4 baths2,497 sq. ft.
652 Fairway Circle, Jefferson, WI 53549
MLS# 2033446Listed by: SHINE REALTY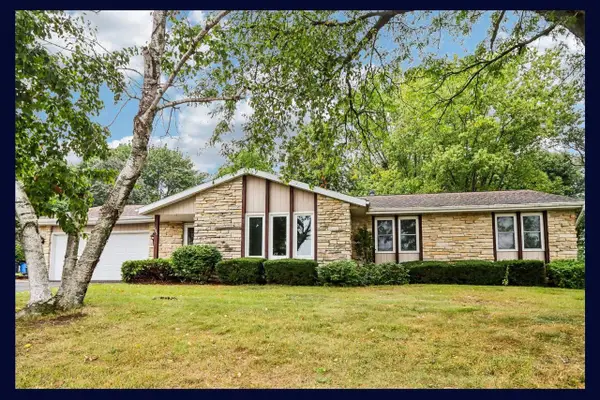 $339,900Pending3 beds 2 baths1,710 sq. ft.
685 Oak Drive, Jefferson, WI 53549
MLS# 2033352Listed by: EXP REALTY, LLC $264,900Active3 beds 1 baths1,104 sq. ft.
604 N Main STREET, Jefferson, WI 53549
MLS# 1981810Listed by: LANNON STONE REALTY LLC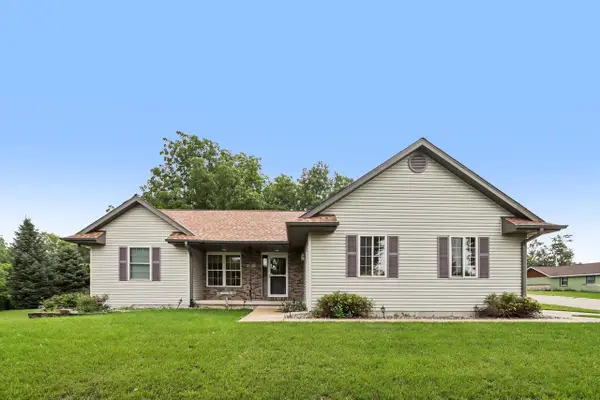 $449,900Active4 beds 3 baths2,701 sq. ft.
1110 Gruennert Court, Jefferson, WI 53549
MLS# 2033099Listed by: RE/MAX PREFERRED $395,000Pending4 beds 2 baths1,728 sq. ft.
409 W Clark STREET, Jefferson, WI 53549
MLS# 1981347Listed by: COLDWELL BANKER ELITE $464,900Active4 beds 3 baths2,029 sq. ft.
500 Golf DRIVE, Jefferson, WI 53549
MLS# 1980872Listed by: LOOS CUSTOM HOMES,LLC $369,900Active3 beds 3 baths1,706 sq. ft.
505 Golf DRIVE, Jefferson, WI 53549
MLS# 1980877Listed by: LOOS CUSTOM HOMES,LLC


Protect your home and budget from life's surprises with an Assurant Home Warranty, backed by a partner that supports you through every step of homeownership. Explore Plans.
© 2023 - 2026 ERA Franchise Systems LLC. All rights reserved. ERA Franchise Systems LLC fully supports the principles of the Fair Housing Act and the Equal Opportunity Act. ERA, ERA Real Estate powered, and their respective logos are registered service marks of ERA Franchise Systems LLC. Each office is independently owned and operated.