
435 Crestwood DRIVE, Johnson Creek, WI 53038
Local realty services provided by:ERA MyPro Realty
Listed by: bradley kuenzi
Office: realty executives platinum
MLS#:1981002
Source:Metro MLS
435 Crestwood DRIVE,Johnson Creek, WI 53038
$434,900
- 4 Beds
- 3 Baths
- 2,424 sq. ft.
- Single family
- Active
Price summary
- Price:$434,900
- Price per sq. ft.:$179.41
- Monthly HOA dues:$10.83
About this home
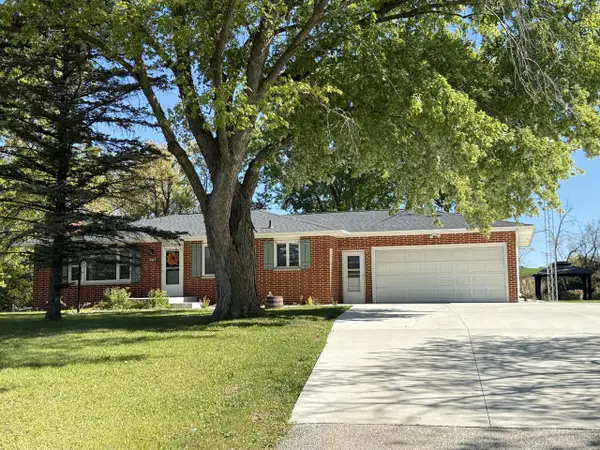
SPRAWLING RANCH FEATURING A PLETHORA OF UPGRADES JUST WAITING FOR YOU! The roof was replaced in the summer of 2023, new premium Pella windows were installed in 2019. The furnace and AC are only 2 years old, and the basement was partially finished in 2018, just to name a few! Outside you can enjoy the seasons on the TimberTech deck. Lawn care is made easy here thanks to the irrigation system! A plethora of upgrades, 2 living spaces, and an excellent location make this property a no brainer! Schedule your showing before it's too late!
Contact an agent
Home facts
- Year built:2006
- Subdivision & Development:Whispering Woods
- Listing ID #:1981002
- Added:22 day(s) ago
- Updated:October 09, 2026 at 09:04 PM
Rooms and interior
- Bedrooms:4
- Total bathrooms:3
- Full bathrooms:3
- Bathrooms Description:Master Bedroom Bath, Master Bedroom Bath: Walk-In Shower, Shower Over Tub, Tub Only
- Kitchen Description:Cooktop, Freezer, Microwave, On Main Level, Oven, Refrigerator
- Bedroom Description:Master Bedroom On Main Level, Walk-In Closet(s)
- Basement Description:Exposed, Full, Full Size Windows, Partially Finished, Sump Pump
- Living area:2,424 sq. ft.
Heating and cooling
- Cooling:Central Air, Forced Air
- Heating:Forced Air, Natural Gas
Structure and exterior
- Year built:2006
- Building area:2,424 sq. ft.
- Lot area:0.24 Acres
- Lot Features:Sidewalks
- Architectural Style:Ranch
- Construction Materials:Brick/Stone, Stone, Vinyl
- Exterior Features:Deck, Sprinkler System
- Foundation Description:Poured Concrete
- Levels:1 Story
Schools
- High school:Johnson Creek
- Middle school:Johnson Creek
- Elementary school:Johnson Creek
Utilities
- Water:Municipal Water
- Sewer:Municipal Sewer
Finances and disclosures
- Price:$434,900
- Price per sq. ft.:$179.41
- Tax amount:$5,363 (2025)
Features and amenities
- Appliances:Microwave, Oven, Refrigerator
- Amenities:Cable/Satellite Available, Cathedral/Vaulted Ceiling, High Speed Internet, Pantry, Water Softener
Parking
- Parking description:1 Space, 2 Car Garage, Garage - Attached, Garage Opener Included
- Garage spaces:2
New listings near 435 Crestwood DRIVE
- New
 $450,000Active3 beds 1 baths1,200 sq. ft.
N6110 State Road 26 ROAD #n6110 State Rd 26, Johnson Creek, WI 53038
MLS# 1984118Listed by: LAKE COUNTRY FLAT FEE - Open Sat, 11am to 1pmNew
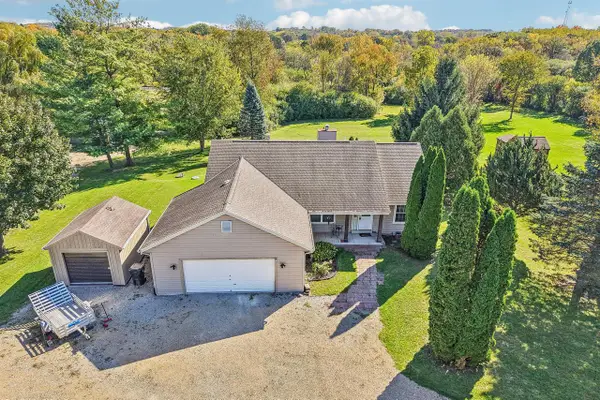 $449,900Active3 beds 2 baths1,458 sq. ft.
N6244 Jefferson ROAD, Johnson Creek, WI 53038
MLS# 1983728Listed by: RE/MAX PREFERRED JOHNSON CREEK 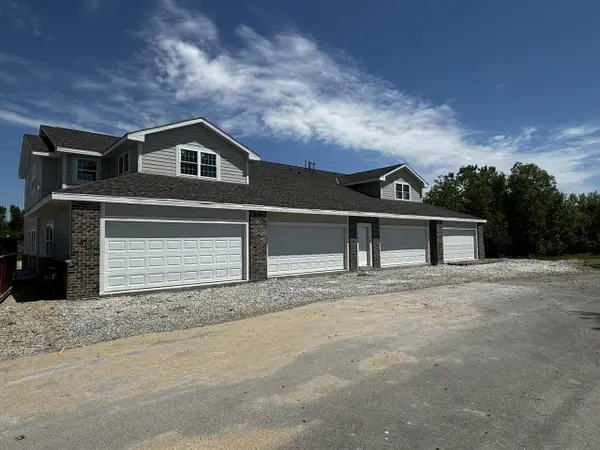 $335,900Active2 beds 2 baths1,259 sq. ft.
480 Quiet Meadow LANE #A, Johnson Creek, WI 53038
MLS# 1982203Listed by: COLDWELL BANKER REALTY $350,900Active3 beds 2 baths1,560 sq. ft.
480 Quiet Meadow LANE #B, Johnson Creek, WI 53038
MLS# 1982204Listed by: COLDWELL BANKER REALTY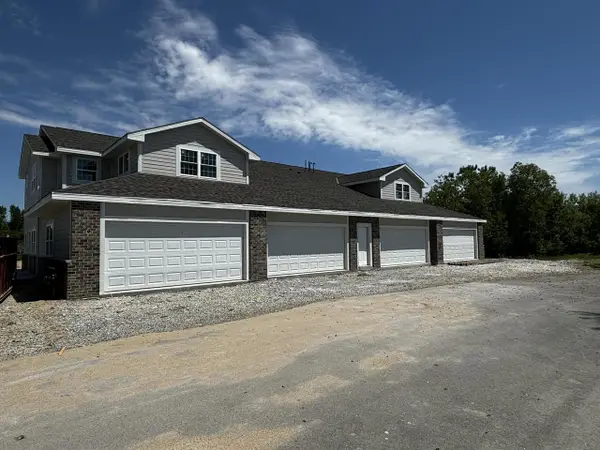 $346,900Active3 beds 2 baths1,560 sq. ft.
480 Quiet Meadow LANE #D, Johnson Creek, WI 53038
MLS# 1982206Listed by: COLDWELL BANKER REALTY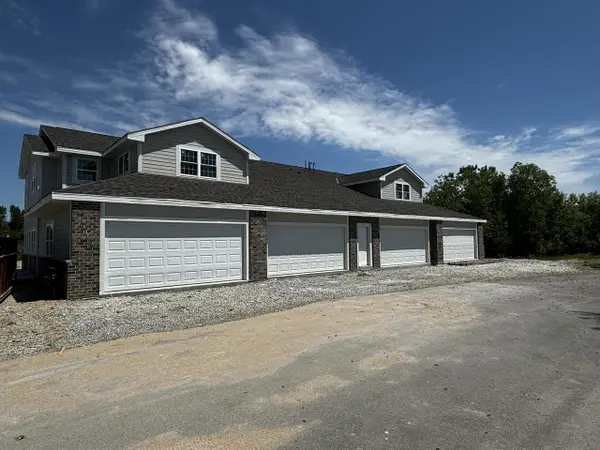 $331,900Active2 beds 2 baths1,259 sq. ft.
480 Quiet Meadow LANE #C, Johnson Creek, WI 53038
MLS# 1982205Listed by: COLDWELL BANKER REALTY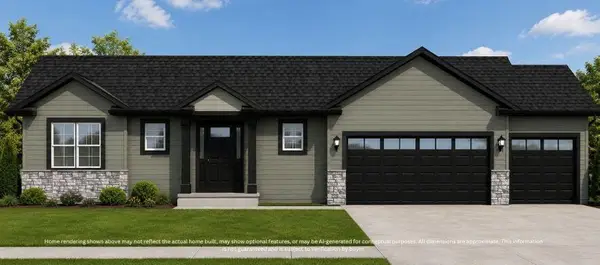 $479,900Active3 beds 2 baths1,602 sq. ft.
304 Midge STREET, Johnson Creek, WI 53038
MLS# 1982144Listed by: LOOS CUSTOM HOMES,LLC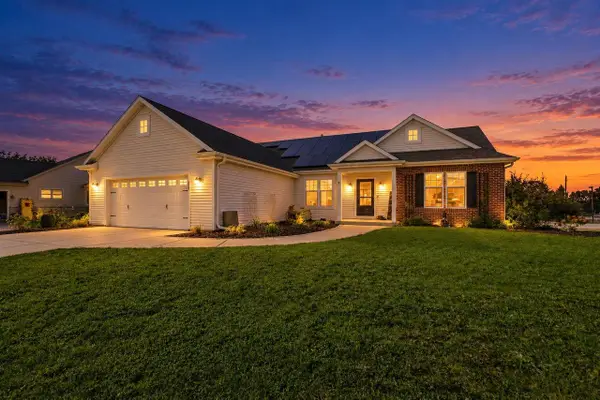 $439,900Pending3 beds 2 baths1,710 sq. ft.
200 Stonefield DRIVE, Johnson Creek, WI 53038
MLS# 1981860Listed by: COMPASS RE WI-TOSA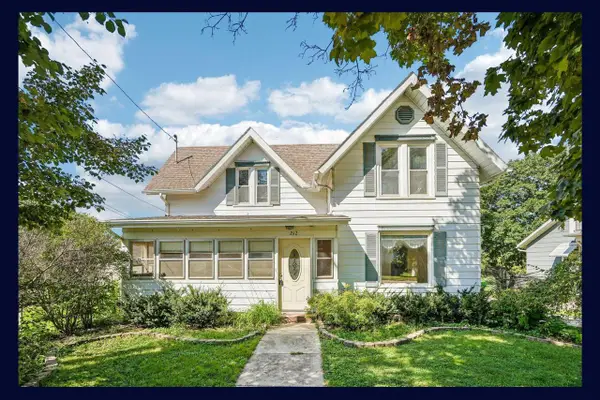 $244,500Active2 beds 1 baths1,288 sq. ft.
212 N Watertown STREET, Johnson Creek, WI 53038
MLS# 1980852Listed by: EXP REALTY


Protect your home and budget from life's surprises with an Assurant Home Warranty, backed by a partner that supports you through every step of homeownership. Explore Plans.
© 2023 - 2026 ERA Franchise Systems LLC. All rights reserved. ERA Franchise Systems LLC fully supports the principles of the Fair Housing Act and the Equal Opportunity Act. ERA, ERA Real Estate powered, and their respective logos are registered service marks of ERA Franchise Systems LLC. Each office is independently owned and operated.