
445 A Hillary Circle #A, Johnson Creek, WI 53038
Local realty services provided by:ERA MyPro Realty
Listed by: lori platner
Office: platner realty
MLS#:2016731
Source:Metro MLS
445 A Hillary Circle #A,Johnson Creek, WI 53038
$309,900
- 2 Beds
- 2 Baths
- 1,259 sq. ft.
- Condominium
- Active
Price summary
- Price:$309,900
- Price per sq. ft.:$246.15
- Monthly HOA dues:$165
About this home
Welcome home to this beautifully maintained and updated 2-bed, 2-bath first-floor condo offering bright, open living space and true low-maintenance comfort?ideal for downsizers, first-time buyers, and retirees. This like-new unit includes numerous upgrades and is priced $25,000 below comparable new construction, offering exceptional value. The kitchen features quartz countertops, stainless steel appliances, pull-out shelving, and a spacious dining area filled with natural light. The living room and primary suite both open to a private rear patio with additional locked storage?perfect for morning coffee or quiet evenings outdoors. The generous primary suite includes a full bath and a large walk-in closet. Additional updates include a smart-equipped garage door with camera, new lighting, ceiling fans, window coverings, and a new washer and dryer. Located just off I-94 and close to shopping, dining, and everyday essentials, with easy access to both Madison and Milwaukee for your commute
Contact an agent
Home facts
- Year built:2022
- Listing ID #:2016731
- Added:140 day(s) ago
- Updated:July 08, 2026 at 04:27 PM
Rooms and interior
- Bedrooms:2
- Total bathrooms:2
- Full bathrooms:2
- Flooring:Wood or Sim.Wood Floors
- Dining Description:On Main Level
- Bathrooms Description:Master Bedroom Bath, Master Bedroom Bath: Full, Master Bedroom Bath: Walk-In Shower
- Kitchen Description:Dishwasher, Disposal, Microwave, On Main Level, Range/Oven, Refrigerator
- Bedroom Description:Master Bedroom On Main Level, Walk-In Closet(s)
- Living area:1,259 sq. ft.
Heating and cooling
- Cooling:Central Air, Forced Air
- Heating:Forced Air, Natural Gas
Structure and exterior
- Year built:2022
- Building area:1,259 sq. ft.
- Construction Materials:Brick, Stone, Vinyl
- Exterior Features:Patio, Private Entry
Schools
- High school:Johnson Creek
- Middle school:Johnson Creek
- Elementary school:Johnson Creek
Utilities
- Water:Municipal Water
- Sewer:Municipal Sewer
Finances and disclosures
- Price:$309,900
- Price per sq. ft.:$246.15
- Tax amount:$4,332 (2025)
Features and amenities
- Appliances:Dishwasher, Disposal, Microwave, Refrigerator, Washer
- Laundry features:Dryer, Washer
Parking
- Parking description:2 Car Garage, Garage - Attached, Garage Opener Included
New listings near 445 A Hillary Circle #A
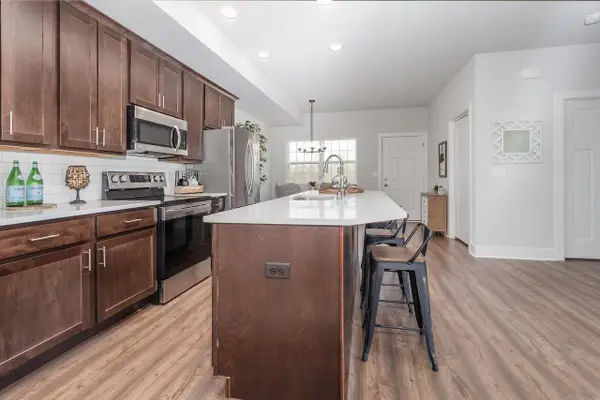 $334,900Active3 beds 2 baths1,560 sq. ft.
455 Hillary CIRCLE #D, Johnson Creek, WI 53038
MLS# 1935223Listed by: COLDWELL BANKER REALTY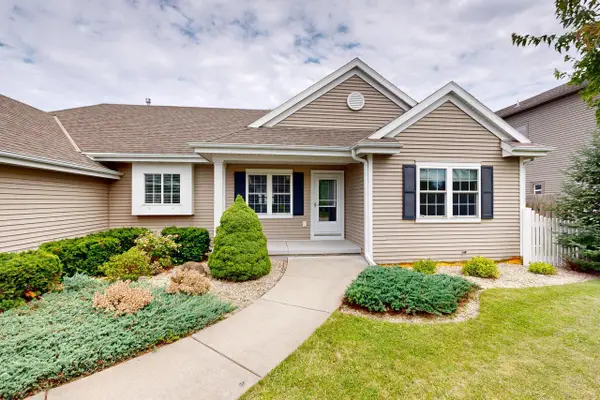 $425,000Active3 beds 2 baths1,601 sq. ft.
113 Michelle DRIVE, Johnson Creek, WI 53038
MLS# 1969840Listed by: NEXTHOME SUCCESS-FT ATKINSON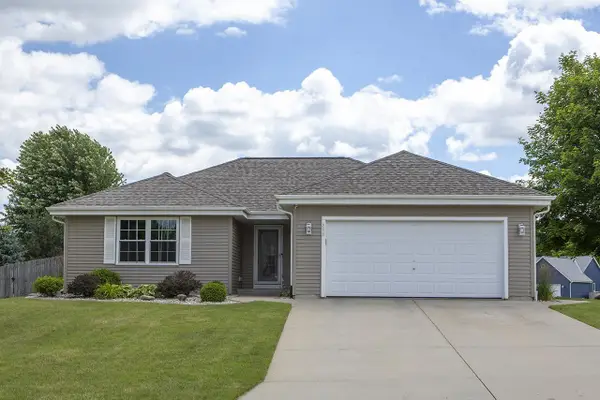 $440,000Pending3 beds 2 baths2,202 sq. ft.
225 Pioneer Drive, Johnson Creek, WI 53038
MLS# 2026274Listed by: Y REALTY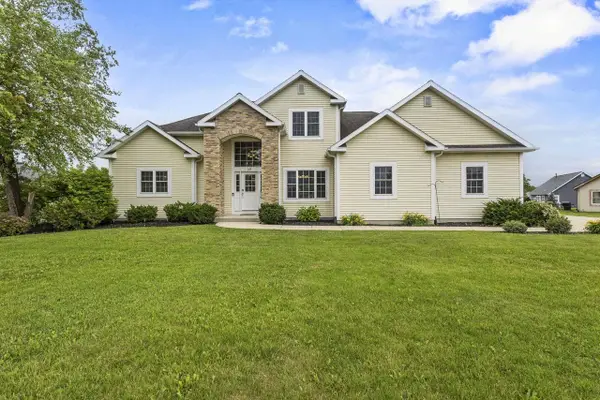 $514,900Active3 beds 4 baths2,766 sq. ft.
107 Red Fox Drive, Johnson Creek, WI 53038
MLS# 2026401Listed by: KELLER WILLIAMS REALTY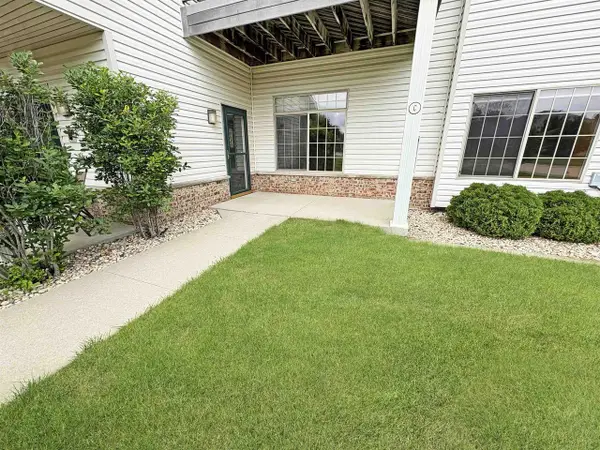 $249,900Pending2 beds 2 baths1,386 sq. ft.
146 Pheasant Run #c, Johnson Creek, WI 53038
MLS# 2026766Listed by: FATHOM REALTY, LLC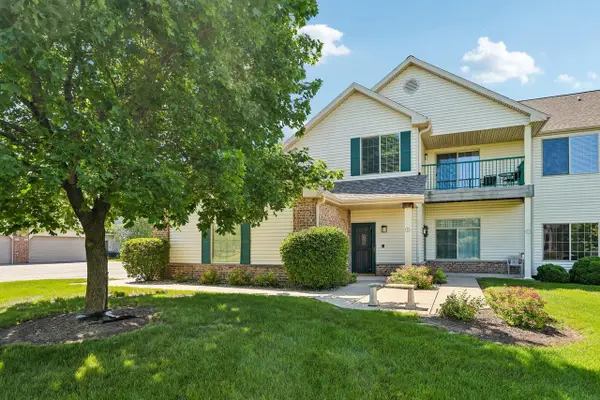 $274,900Pending3 beds 2 baths1,515 sq. ft.
118 Pheasant RUN #D, Johnson Creek, WI 53038
MLS# 1968833Listed by: SHINE REALTY $389,900Active3 beds 2 baths1,519 sq. ft.
752 Pleasant Park COURT, Johnson Creek, WI 53038
MLS# 1968838Listed by: LOOS CUSTOM HOMES,LLC $389,900Pending3 beds 2 baths1,541 sq. ft.
750 Pleasant Park COURT, Johnson Creek, WI 53038
MLS# 1968839Listed by: LOOS CUSTOM HOMES,LLC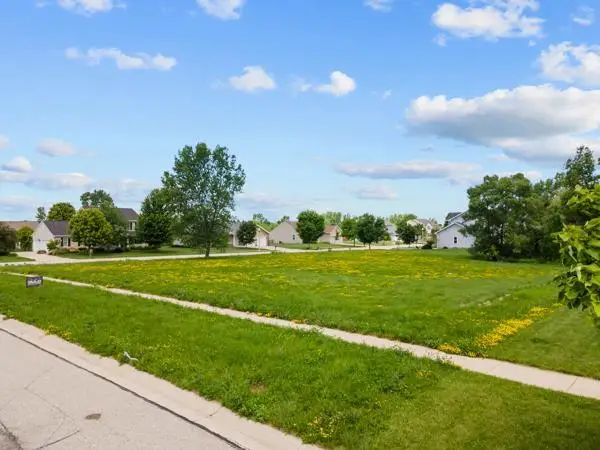 $104,900Active0.43 Acres
Lot 23 Quiet Meadow Lane, Johnson Creek, WI 53038
MLS# 2026534Listed by: RELISH REALTY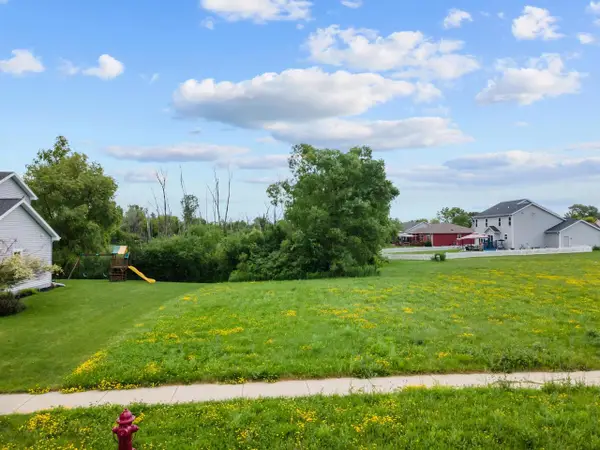 $99,900Active0.39 Acres
455 Whispering Way, Johnson Creek, WI 53038
MLS# 2026535Listed by: RELISH REALTY


Protect your home and budget from life's surprises with an Assurant Home Warranty, backed by a partner that supports you through every step of homeownership. Explore Plans.
© 2023 - 2026 ERA Franchise Systems LLC. All rights reserved. ERA Franchise Systems LLC fully supports the principles of the Fair Housing Act and the Equal Opportunity Act. ERA, ERA Real Estate powered, and their respective logos are registered service marks of ERA Franchise Systems LLC. Each office is independently owned and operated.