
1522 Grandview COURT #9, Kansasville, WI 53139
Local realty services provided by:ERA MyPro Realty
Listed by: bradley buntrock
Office: coldwell banker realty
MLS#:1969893
Source:Metro MLS
1522 Grandview COURT #9,Kansasville, WI 53139
$276,000
- 1 Beds
- 1 Baths
- - sq. ft.
- Condominium
- Sold
Sorry, we are unable to map this address
Price summary
- Price:$276,000
- Monthly HOA dues:$405
About this home
Freshly updated and move-in ready, this beautifully maintained fully furnished condo offers effortless lake living with incredible value, just bring your suitcase and start enjoying. Take in peaceful lake views from your own retreat featuring a cozy gas fireplace, updated finishes, and newer appliances throughout. Recent major improvements include a new roof and siding (2024), plus a newer furnace and A/C for added comfort and peace of mind. The spacious bath includes a walk-in shower, and the flexible layout makes it ideal as a year-round home, weekend getaway, or turnkey lake escape. Even better--this package includes a private garage, dedicated parking space, and a highly sought-after boat slip so you can enjoy the water all season long. HOA fee includes cable TV, internet and boat slip
Contact an agent
Home facts
- Year built:1989
- Listing ID #:1969893
- Added:50 day(s) ago
- Updated:August 22, 2026 at 07:31 AM
Rooms and interior
- Bedrooms:1
- Total bathrooms:1
- Full bathrooms:1
- Flooring:Wood or Sim.Wood Floors
- Dining Description:On Main Level
- Bathrooms Description:Ceramic Tile, Shower Stall
- Kitchen Description:Dishwasher, Microwave, On Main Level, Oven, Range, Refrigerator
- Bedroom Description:Master Bedroom On Main Level
Heating and cooling
- Cooling:Central Air, Forced Air
- Heating:Electric, Forced Air, Natural Gas
Structure and exterior
- Year built:1989
- Lot Features:Wooded
- Construction Materials:Vinyl
- Exterior Features:Patio/Porch, Private Entry
- Levels:2 Story
Schools
- High school:Burlington
- Middle school:Nettie E Karcher
Utilities
- Water:Municipal Shared Well, Municipal Water, Shared Well
Finances and disclosures
- Price:$276,000
- Tax amount:$2,493 (2025)
Features and amenities
- Appliances:Dishwasher, Microwave, Oven, Range, Refrigerator, Washer
- Laundry features:Dryer, In-Unit Laundry, Washer
- Amenities:Cable/Satellite Available, High Speed Internet
Parking
- Parking description:1 Car Garage, 1 Space, Assigned, Garage - Detached, Surface
- Garage spaces:1
New listings near 1522 Grandview COURT #9
 $699,900Pending27 Acres
21605 1ST STREET, Kansasville, WI 53139
MLS# 1974101Listed by: COLDWELL BANKER REALTY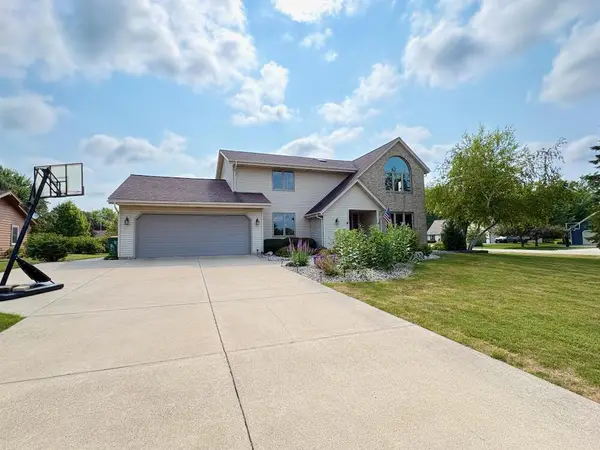 $565,000Active3 beds 3 baths2,557 sq. ft.
1253 Linden LANE, Kansasville, WI 53139
MLS# 1973985Listed by: LAKE COUNTRY FLAT FEE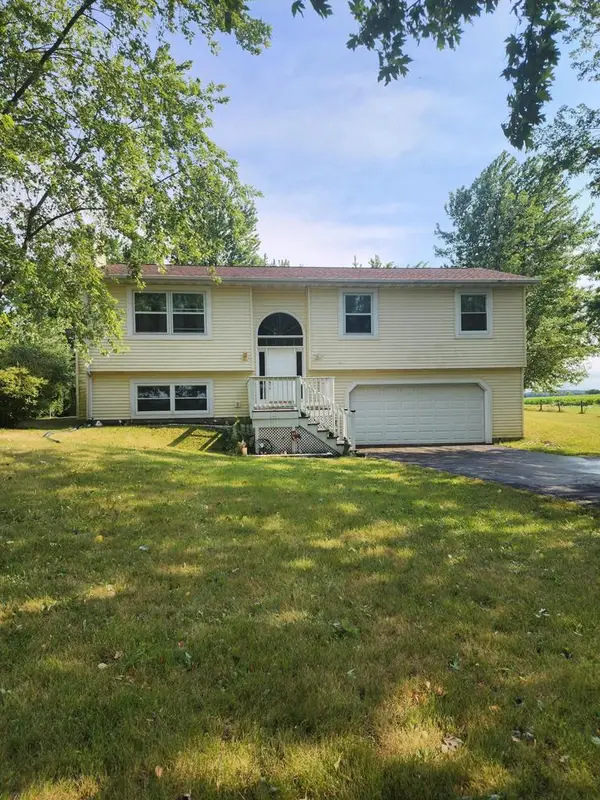 $499,900Pending3 beds 2 baths1,654 sq. ft.
27109 1st STREET, Kansasville, WI 53139
MLS# 1973521Listed by: RE/MAX PLAZA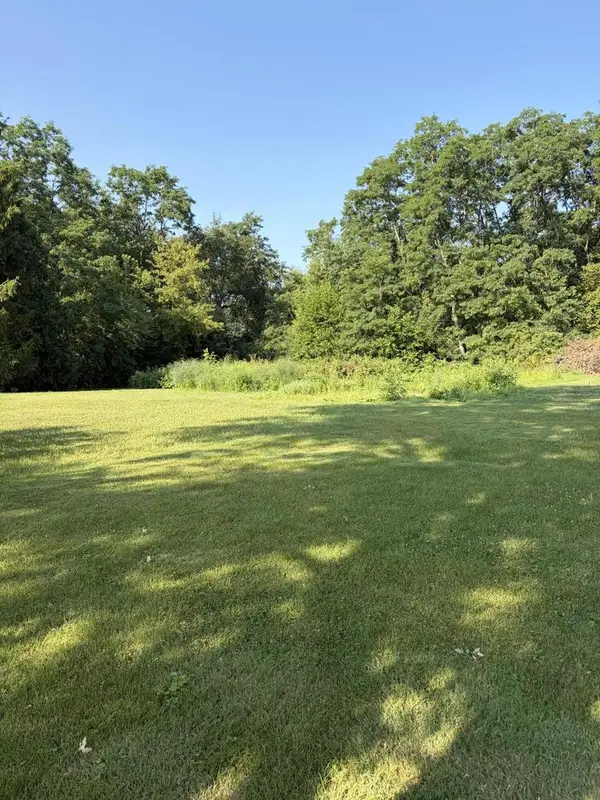 $70,000Active0.54 Acres
Lt22 HIAWATHA DRIVE #23, 24, 25, Kansasville, WI 53139
MLS# 1973377Listed by: SKY REALTY, LLC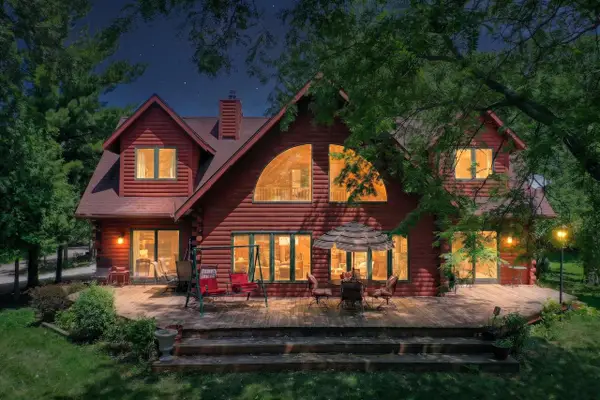 $799,000Active3 beds 3 baths2,436 sq. ft.
24401 Church ROAD, Kansasville, WI 53139
MLS# 1973223Listed by: SHOREWEST REALTORS, INC.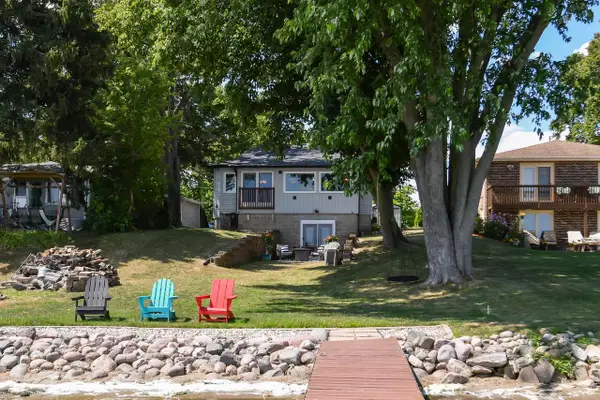 $549,000Active3 beds 2 baths1,650 sq. ft.
2531 Lakeshore DRIVE, Kansasville, WI 53139
MLS# 1972877Listed by: KELLER WILLIAMS REALTY-MILWAUKEE SOUTHWEST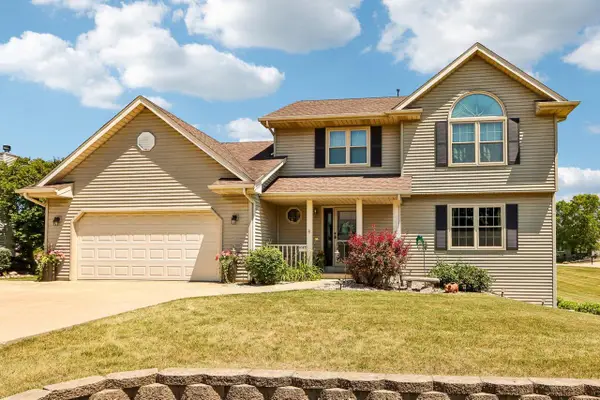 $450,000Pending3 beds 3 baths2,488 sq. ft.
4121 Stormy DRIVE, Kansasville, WI 53139
MLS# 1972596Listed by: RE/MAX PREMIER PROPERTIES $484,900Active2 beds 2 baths911 sq. ft.
24312 Peninsula DRIVE, Kansasville, WI 53139
MLS# 1971561Listed by: BEAR REALTY OF BURLINGTON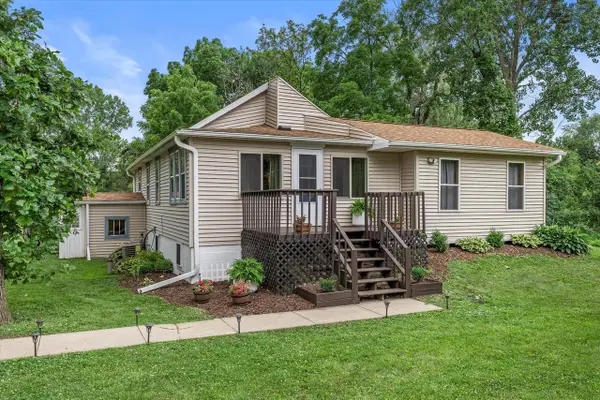 $285,000Pending3 beds 2 baths1,000 sq. ft.
24925 Jackson STREET, Kansasville, WI 53139
MLS# 1971110Listed by: DOPERALSKI REALTY & ASSOCIATES, LLC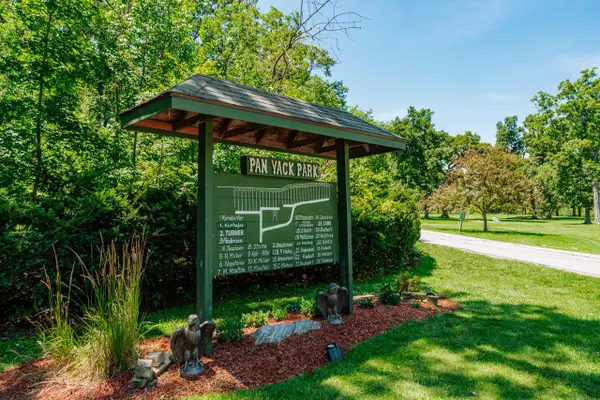 $780,000Active3 beds 4 baths2,514 sq. ft.
24026 W Oakwood LANE, Kansasville, WI 53139
MLS# 1970324Listed by: KELLER WILLIAMS REALTY-MILWAUKEE SOUTHWEST


Protect your home and budget from life's surprises with an Assurant Home Warranty, backed by a partner that supports you through every step of homeownership. Explore Plans.
© 2023 - 2026 ERA Franchise Systems LLC. All rights reserved. ERA Franchise Systems LLC fully supports the principles of the Fair Housing Act and the Equal Opportunity Act. ERA, ERA Real Estate powered, and their respective logos are registered service marks of ERA Franchise Systems LLC. Each office is independently owned and operated.