
2124 Lakeshore DRIVE, Kansasville, WI 53139
Local realty services provided by:ERA MyPro Realty
Listed by: donna martin
Office: @properties
MLS#:1963985
Source:Metro MLS
2124 Lakeshore DRIVE,Kansasville, WI 53139
$430,000
- 3 Beds
- 2 Baths
- 1,738 sq. ft.
- Single family
- Pending
Price summary
- Price:$430,000
- Price per sq. ft.:$247.41
About this home
Wake up to the sunrise over Eagle Lake and embrace the lake lifestyle you've always dreamed of. Perfectly situated across the street from the lake, this inviting home offers views of the water from the front porch, the ideal spot to enjoy your morning cup of coffee. You'll enjoy endless opportunities for boating, fishing, and swimming just moments from your door. Access to 5 neighborhood parks, 2 playgrounds, a private beach, & fishing pier. ATV's, UTV's, & golf carts allowed. Whether you're seeking weekend adventure or peaceful lakeside living year-round, this property delivers the best of both worlds.
Contact an agent
Home facts
- Year built:1947
- Listing ID #:1963985
- Added:56 day(s) ago
- Updated:July 20, 2026 at 02:46 PM
Rooms and interior
- Bedrooms:3
- Total bathrooms:2
- Full bathrooms:2
- Dining Description:On Main Level
- Bathrooms Description:Shower Over Tub, Shower Stall
- Kitchen Description:Dishwasher, Microwave, On Main Level, Range, Refrigerator
- Bedroom Description:Master Bedroom On Main Level
- Basement Description:Full, Partially Finished
- Living area:1,738 sq. ft.
Heating and cooling
- Cooling:Forced Air
- Heating:Forced Air, Natural Gas
Structure and exterior
- Year built:1947
- Building area:1,738 sq. ft.
- Lot area:0.23 Acres
- Architectural Style:Raised Ranch, Ranch
- Construction Materials:Vinyl
- Levels:1 Story
Schools
- High school:Burlington
- Middle school:Nettie E Karcher
- Elementary school:Waller
Utilities
- Water:Municipal Shared Well, Shared Well
- Sewer:Municipal Sewer
Finances and disclosures
- Price:$430,000
- Price per sq. ft.:$247.41
- Tax amount:$3,478 (2025)
Features and amenities
- Appliances:Dishwasher, Microwave, Range, Refrigerator, Washer
- Laundry features:Dryer, Washer
- Amenities:Water Softener
Parking
- Parking description:2 Car Garage, Garage - Detached, Garage Opener Included
- Garage spaces:2
New listings near 2124 Lakeshore DRIVE
 $499,900Active2 beds 2 baths911 sq. ft.
24312 Peninsula DRIVE, Kansasville, WI 53139
MLS# 1971561Listed by: BEAR REALTY OF BURLINGTON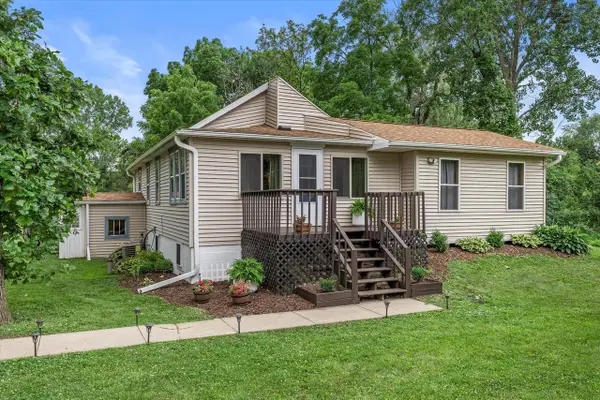 $285,000Pending3 beds 2 baths1,000 sq. ft.
24925 Jackson STREET, Kansasville, WI 53139
MLS# 1971110Listed by: DOPERALSKI REALTY & ASSOCIATES, LLC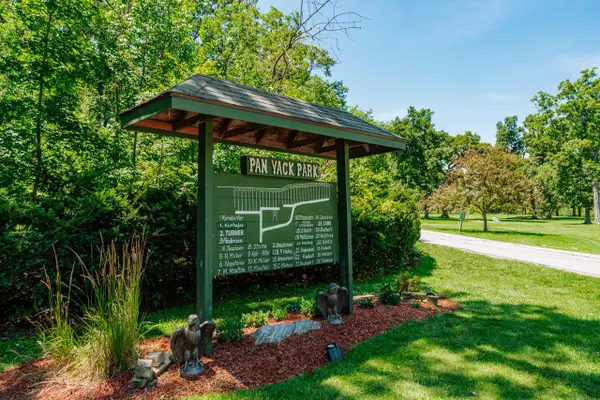 $969,900Active3 beds 4 baths2,514 sq. ft.
24026 W Oakwood LANE, Kansasville, WI 53139
MLS# 1970324Listed by: KELLER WILLIAMS REALTY-MILWAUKEE SOUTHWEST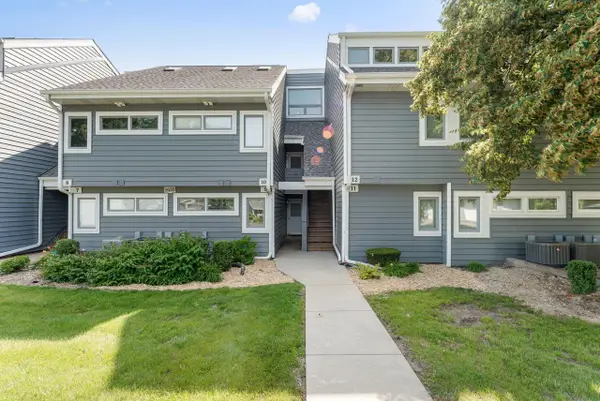 $274,900Pending1 beds 1 baths808 sq. ft.
1522 Grandview COURT #9, Kansasville, WI 53139
MLS# 1969893Listed by: COLDWELL BANKER REALTY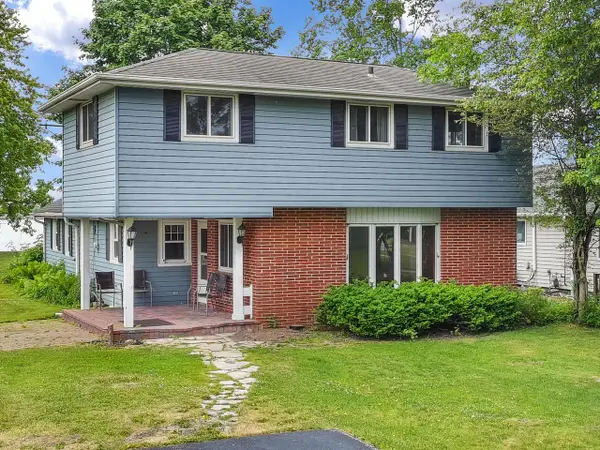 $750,000Active5 beds 2 baths1,894 sq. ft.
24315 Fairway DRIVE, Kansasville, WI 53139
MLS# 1966839Listed by: @PROPERTIES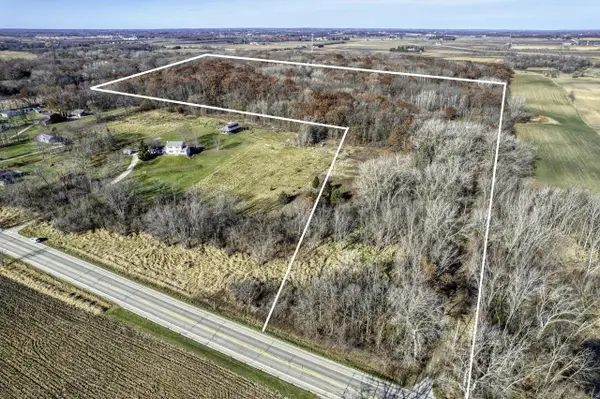 $499,000Active23.15 Acres
26222 DURAND AVENUE, Kansasville, WI 53139
MLS# 1966592Listed by: REALTY ONE GROUP BOARDWALK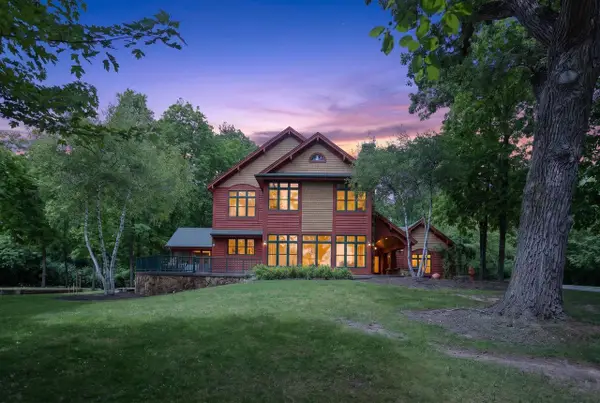 $1,850,000Active3 beds 4 baths3,710 sq. ft.
21626 18th STREET, Union Grove, WI 53182
MLS# 1965620Listed by: COLDWELL BANKER REAL ESTATE GROUP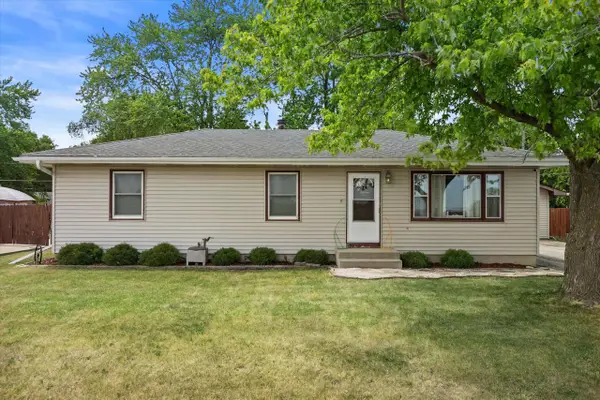 $300,000Pending3 beds 1 baths1,104 sq. ft.
3422 Eagle ROAD, Kansasville, WI 53139
MLS# 1965340Listed by: KELLER WILLIAMS THRIVE-KENOSHA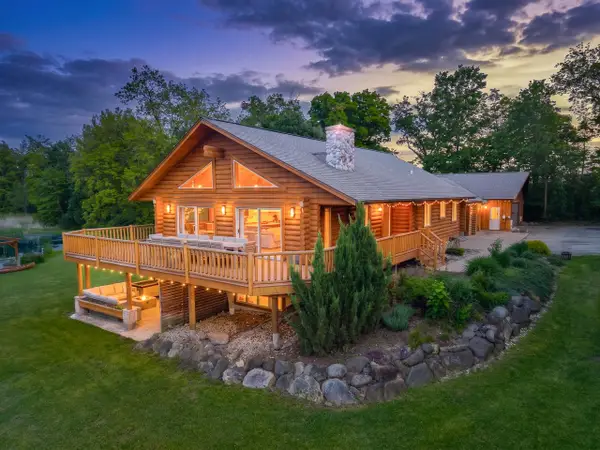 $1,649,000Pending5 beds 4 baths3,250 sq. ft.
2717 N Beaumont AVENUE, Waterford, WI 53185
MLS# 1965131Listed by: COLDWELL BANKER REALTY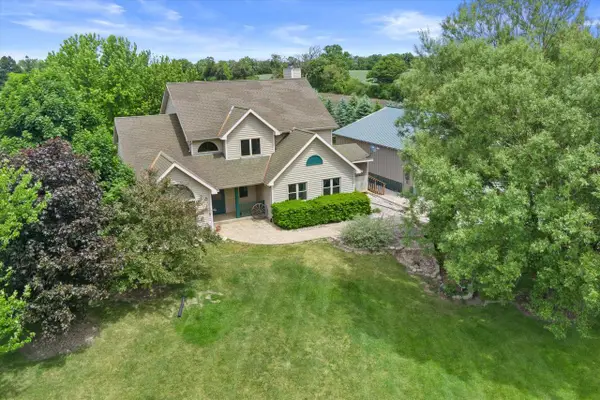 $680,000Active3 beds 3 baths2,740 sq. ft.
22302 Church ROAD, Kansasville, WI 53139
MLS# 1965113Listed by: KELLER WILLIAMS REALTY-MILWAUKEE SOUTHWEST


Protect your home and budget from life's surprises with an Assurant Home Warranty, backed by a partner that supports you through every step of homeownership. Explore Plans.
© 2023 - 2026 ERA Franchise Systems LLC. All rights reserved. ERA Franchise Systems LLC fully supports the principles of the Fair Housing Act and the Equal Opportunity Act. ERA, ERA Real Estate powered, and their respective logos are registered service marks of ERA Franchise Systems LLC. Each office is independently owned and operated.