
11202 64th STREET, Kenosha, WI 53142
Local realty services provided by:ERA MyPro Realty
Listed by: wendy gauss
Office: gauss house realty
MLS#:1977219
Source:Metro MLS
11202 64th STREET,Kenosha, WI 53142
$619,000
- 4 Beds
- 4 Baths
- 3,859 sq. ft.
- Single family
- Pending
Price summary
- Price:$619,000
- Price per sq. ft.:$160.4
- Monthly HOA dues:$27.08
About this home
This 4 bedroom Executive home is ready for it's next family. Located close to the interstate, it is perfect for commuters from IL or Milwaukee area. With 4 bedrooms, living room, dining room, family room, rec room in the finished basement and the outside patio area with beautiful in-ground pool, this one is the perfect place to call home. Granite countertops and kitchen island, sprinkler irrigation system, pool, hot tub, gazebo, fenced in yard. First floor laundry room. Hardwood floors in bedrooms on 2nd floor. New flooring throughout 1st floor 2025. Installed permanent outside lighting for holiday decorating. AC 2024, water heater 2024, pool pump 2024. Nothing more to do than move in and enjoy your new home.
Contact an agent
Home facts
- Year built:2004
- Subdivision & Development:Horizons
- Listing ID #:1977219
- Added:46 day(s) ago
- Updated:October 06, 2026 at 03:55 PM
Rooms and interior
- Bedrooms:4
- Total bathrooms:4
- Full bathrooms:3
- Dining Description:On Main Level
- Bathrooms Description:Master Bedroom Bath, Shower on Lower
- Kitchen Description:Dishwasher, Disposal, Microwave, On Main Level, Oven, Range
- Bedroom Description:Master Bedroom On Upper Level
- Basement Description:8'+ Ceiling, Finished, Full, Sump Pump
- Living area:3,859 sq. ft.
Heating and cooling
- Cooling:Central Air, Forced Air
- Heating:Forced Air, Natural Gas
Structure and exterior
- Year built:2004
- Building area:3,859 sq. ft.
- Lot area:0.45 Acres
- Lot Features:Sidewalks
- Architectural Style:Contemporary
- Construction Materials:Brick/Stone, Stone, Vinyl
- Exterior Features:Fenced Yard, Patio, Sprinkler System
- Foundation Description:Poured Concrete
- Levels:2 Story
Schools
- High school:Indian Trail Hs & Academy
- Middle school:Mahone
- Elementary school:Pleasant Prairie
Utilities
- Water:Municipal Water
- Sewer:Municipal Sewer
Finances and disclosures
- Price:$619,000
- Price per sq. ft.:$160.4
- Tax amount:$8,058 (2025)
Features and amenities
- Appliances:Dishwasher, Disposal, Microwave, Oven, Range, Washer
- Laundry features:Dryer, Washer
- Amenities:Pantry
- Pool features:Hot Tub, Inground Pool
Parking
- Parking description:3 Car Garage, Garage - Attached, Garage Opener Included
- Garage spaces:3
New listings near 11202 64th STREET
- New
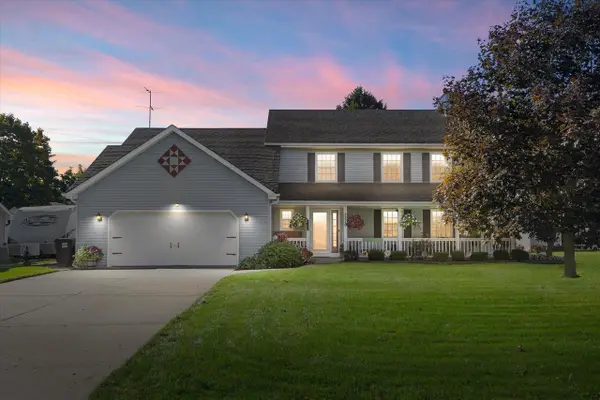 $429,900Active3 beds 4 baths1,838 sq. ft.
2225 2nd STREET, Kenosha, WI 53140
MLS# 1983532Listed by: RE/MAX ELITE - New
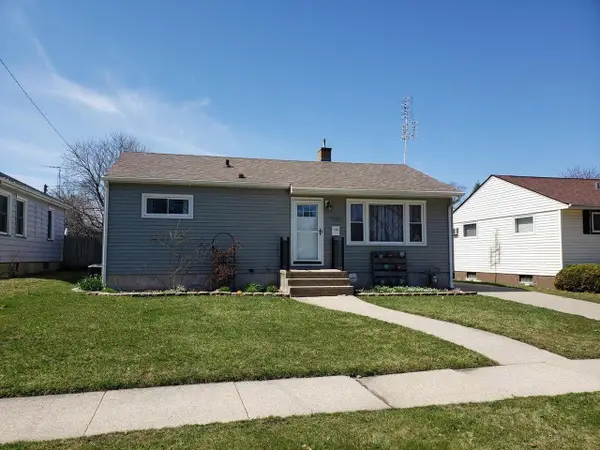 $229,900Active3 beds 1 baths1,164 sq. ft.
7928 42nd AVENUE, Kenosha, WI 53142
MLS# 1983476Listed by: BERKSHIRE HATHAWAY HOME SERVICES EPIC REAL ESTATE - New
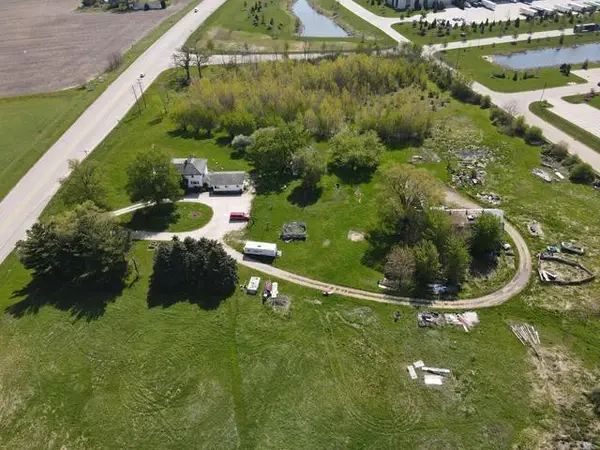 $820,000Active6 beds 3 baths3,366 sq. ft.
12901 Burlington ROAD, Kenosha, WI 53144
MLS# 1983381Listed by: EXP REALTY, LLC MKE - New
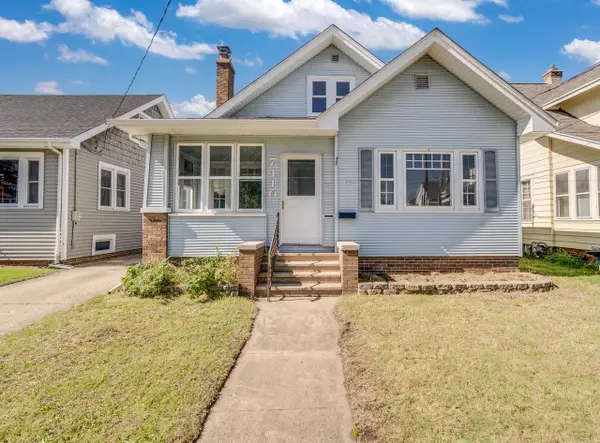 $249,900Active3 beds 2 baths2,296 sq. ft.
7410 14th AVENUE, Kenosha, WI 53143
MLS# 1983352Listed by: RE/MAX ELITE - New
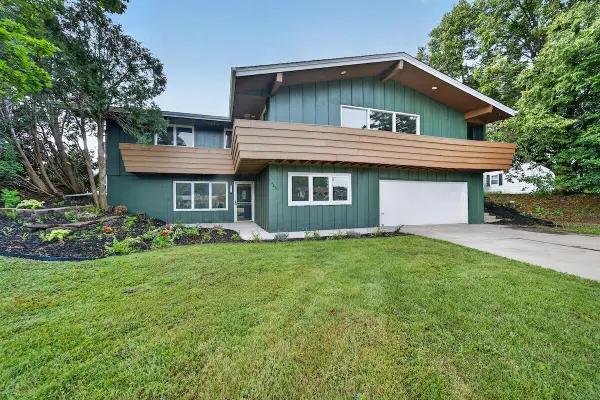 $480,000Active4 beds 3 baths2,380 sq. ft.
1408 94th AVENUE, Kenosha, WI 53144
MLS# 1983313Listed by: REALTY ONE GROUP BOARDWALK - New
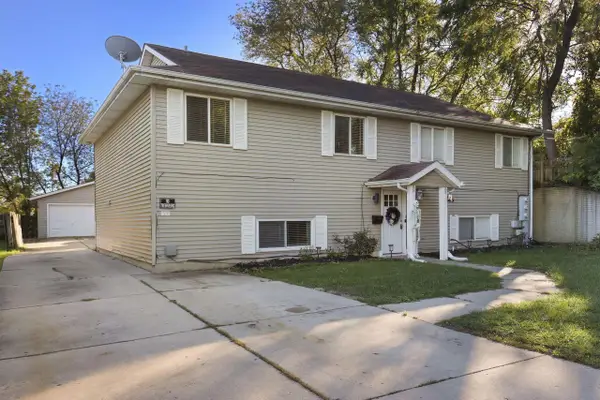 $429,900Active-- beds -- baths1,364 sq. ft.
1023 44th STREET, Kenosha, WI 53140
MLS# 1983275Listed by: BERKSHIRE HATHAWAY HOMESERVICES METRO REALTY - New
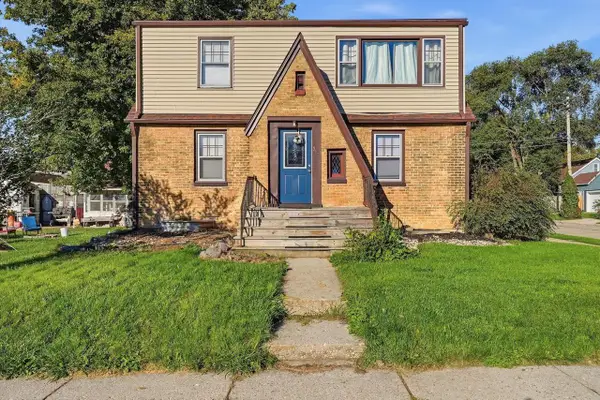 $350,000Active-- beds -- baths2,573 sq. ft.
5500 41st AVENUE, Kenosha, WI 53144
MLS# 1983261Listed by: HOMESTEAD REALTY, INC - New
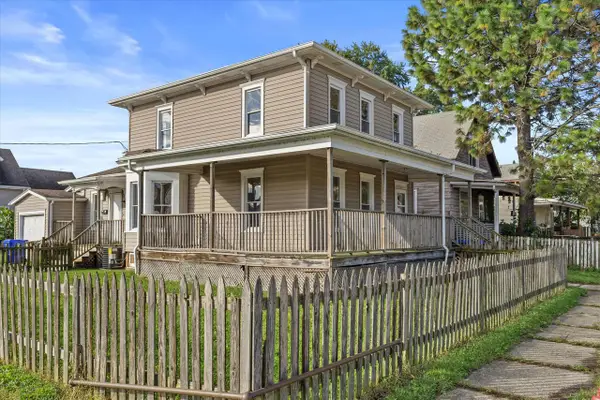 $229,900Active4 beds 2 baths1,705 sq. ft.
1105 57th STREET, Kenosha, WI 53140
MLS# 1983215Listed by: RE/MAX ELITE - New
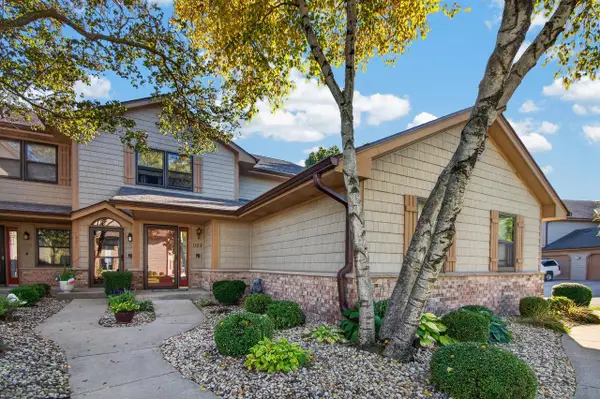 $299,999Active2 beds 2 baths2,500 sq. ft.
1323 33 COURT, Kenosha, WI 53144
MLS# 1983207Listed by: EPIQUE REALTY - New
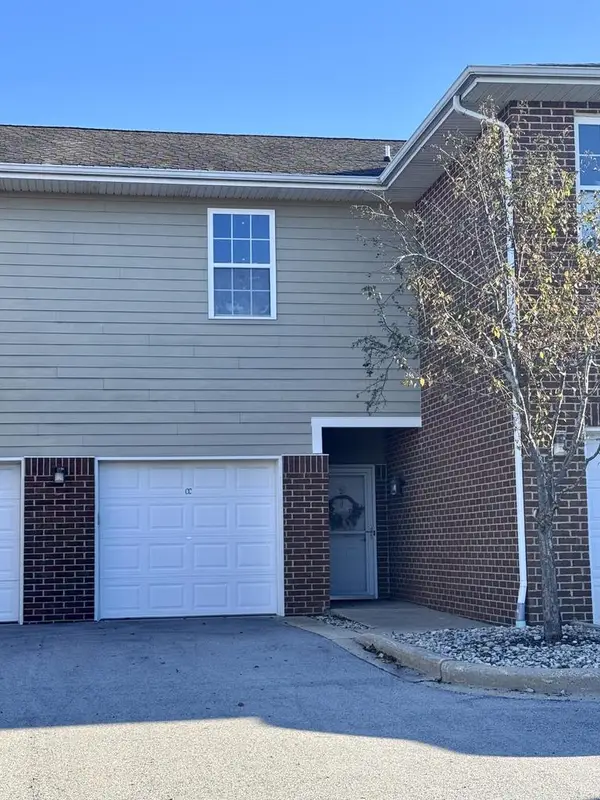 $285,000Active2 beds 3 baths1,540 sq. ft.
6672 102nd STREET #CC, Kenosha, WI 53158
MLS# 1983208Listed by: HOMESTEAD REALTY, INC


Protect your home and budget from life's surprises with an Assurant Home Warranty, backed by a partner that supports you through every step of homeownership. Explore Plans.
© 2023 - 2026 ERA Franchise Systems LLC. All rights reserved. ERA Franchise Systems LLC fully supports the principles of the Fair Housing Act and the Equal Opportunity Act. ERA, ERA Real Estate powered, and their respective logos are registered service marks of ERA Franchise Systems LLC. Each office is independently owned and operated.