
2038 18th AVENUE, Kenosha, WI 53140
Local realty services provided by:ERA MyPro Realty
Listed by: alissa traughber
Office: keller williams thrive-kenosha
MLS#:1988950
Source:WIREX via South Central Wisconsin MLS
Price summary
- Price:$300,000
- Price per sq. ft.:$254.02
About this home
Don't be fooled by the size! This home is much bigger than it looks! All-brick ranch home has been lovingly cared for by 1-owner since 1964, & smoke free. This Petretti ranch is well-built, w/ a poured concrete foundation that is clean & dry, & stubbed for a bathroom. The bathroom, kitchen & windows have been updated within the past 10-12 years & roof is estimated to be 7-8 years old. Kitchen has solid oak cabinets, corian countertops, and the bathroom has a ceramic tiled shower over tub. Home has a unique split bedroom design, w/ the primary bedroom separated from the 2nd & 3rd bedroom. Hardwood floors throughout. Enjoy the 2.5 car oversized garage w/ concrete in great shape & fully fenced large yard. This is a desirable location on the north side and truly a gem.
Contact an agent
Home facts
- Year built:1964
- Subdivision & Development:Villa Capri
- Listing ID #:1988950
- Added:1 day(s) ago
- Updated:November 20, 2026 at 03:59 AM
Rooms and interior
- Bedrooms:3
- Total bathrooms:1
- Full bathrooms:1
- Flooring:Wood Floors
- Bathrooms Description:Ceramic Tile, Shower Over Tub, Stubbed For Bathroom on Lower, Tub Only
- Kitchen Description:Dishwasher, Disposal, Microwave, On Main Level, Oven, Refrigerator
- Bedroom Description:Master Bedroom On Main Level
- Basement Description:Full
- Living area:1,181 sq. ft.
Heating and cooling
- Cooling:Central Air, Forced Air
- Heating:Electric, Forced Air, Natural Gas
Structure and exterior
- Year built:1964
- Building area:1,181 sq. ft.
- Lot area:0.18 Acres
- Lot Features:Sidewalks
- Architectural Style:Ranch
- Construction Materials:Brick, Brick/Stone
- Exterior Features:Fenced Yard
- Foundation Description:Poured Concrete
- Levels:1 Story
Schools
- High school:Bradford
- Middle school:Washington
- Elementary school:Harvey
Utilities
- Water:Municipal Water
- Sewer:Municipal Sewer
Finances and disclosures
- Price:$300,000
- Price per sq. ft.:$254.02
- Tax amount:$3,860 (2025)
Features and amenities
- Appliances:Dishwasher, Disposal, Microwave, Oven, Refrigerator, Washer
- Laundry features:Dryer, Washer
- Amenities:Cable/Satellite Available, High Speed Internet
Parking
- Parking description:2 Car Garage, Garage - Detached, Garage Opener Included
- Garage spaces:2
New listings near 2038 18th AVENUE
- New
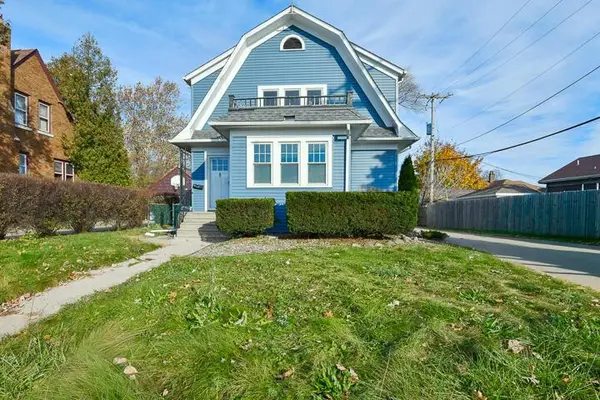 $295,000Active3 beds 1 baths1,552 sq. ft.
4216 75th STREET, Kenosha, WI 53142
MLS# 1989017Listed by: RE/MAX ELITE - New
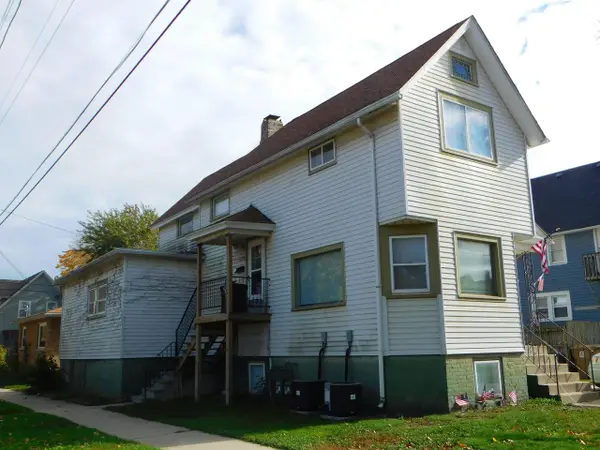 $375,000Active-- beds 3 baths2,634 sq. ft.
5503 24th AVENUE, Kenosha, WI 53140
MLS# 1989027Listed by: EPIQUE REALTY - New
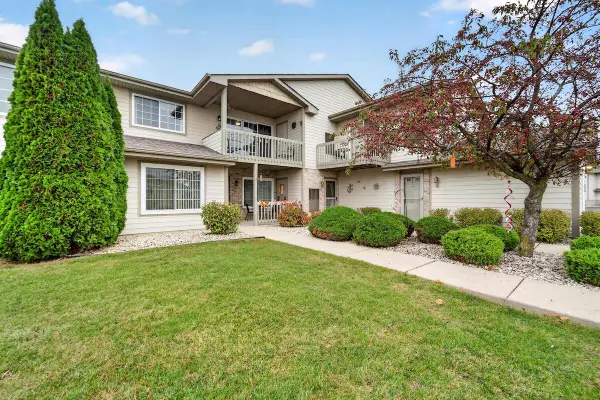 $299,900Active2 beds 2 baths1,442 sq. ft.
10030 74th STREET #D, Kenosha, WI 53142
MLS# 1988985Listed by: RE/MAX NEWPORT - New
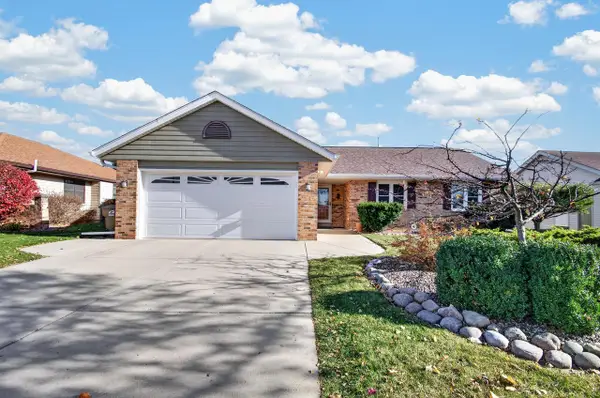 $449,900Active3 beds 2 baths1,693 sq. ft.
8113 64th AVENUE, Kenosha, WI 53142
MLS# 1988974Listed by: KELLER WILLIAMS THRIVE-KENOSHA - Open Sat, 2 to 3:30pmNew
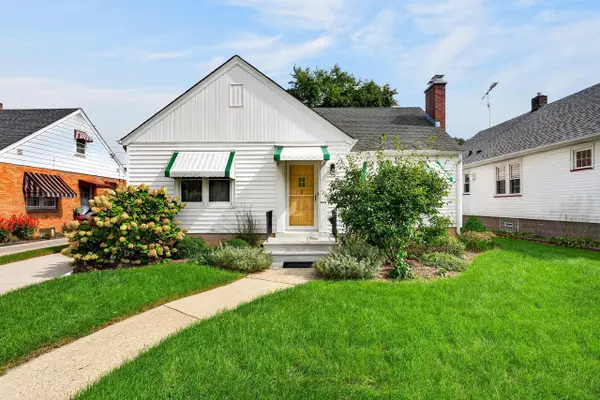 $249,000Active3 beds 1 baths1,057 sq. ft.
7925 26th AVENUE, Kenosha, WI 53143
MLS# 1988971Listed by: RIVERWEST REALTY MILWAUKEE - New
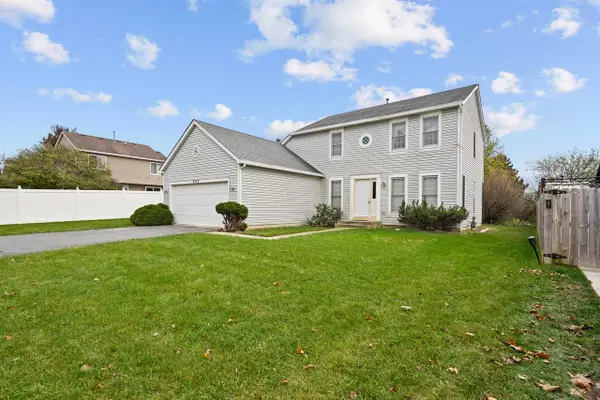 $324,900Active3 beds 3 baths1,938 sq. ft.
9917 63rd STREET, Kenosha, WI 53142
MLS# 1988947Listed by: COVE REALTY, LLC - New
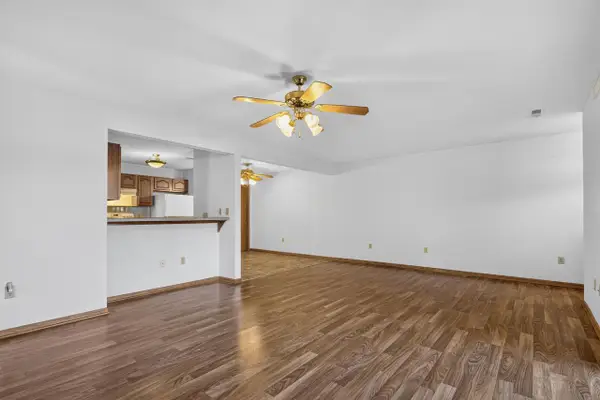 $255,000Active2 beds 2 baths1,143 sq. ft.
1272 Village Centre DRIVE #3, Kenosha, WI 53144
MLS# 1988938Listed by: COLDWELL BANKER REAL ESTATE ONE - Open Sat, 11am to 12pmNew
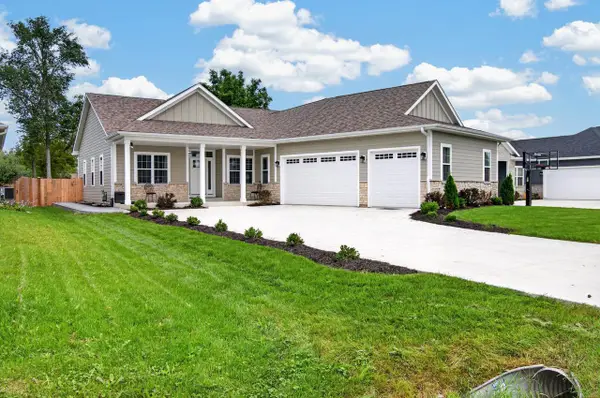 $559,900Active3 beds 3 baths1,939 sq. ft.
3012 30th STREET, Kenosha, WI 53144
MLS# 1988865Listed by: EPIQUE REALTY - New
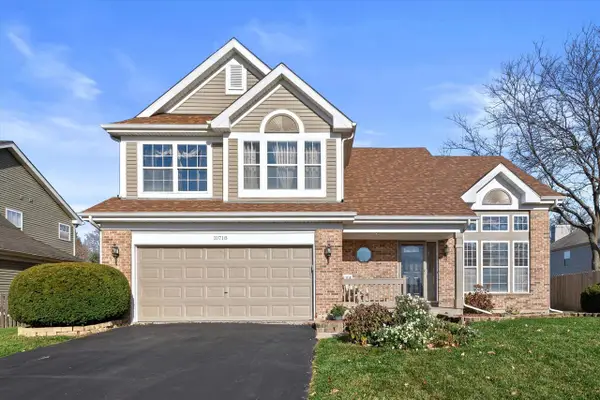 $459,900Active5 beds 4 baths2,907 sq. ft.
10718 69th STREET, Kenosha, WI 53142
MLS# 1988757Listed by: NEXTHOME SIGNATURE GROUP


Protect your home and budget from life's surprises with an Assurant Home Warranty, backed by a partner that supports you through every step of homeownership. Explore Plans.
© 2023 - 2026 ERA Franchise Systems LLC. All rights reserved. ERA Franchise Systems LLC fully supports the principles of the Fair Housing Act and the Equal Opportunity Act. ERA, ERA Real Estate powered, and their respective logos are registered service marks of ERA Franchise Systems LLC. Each office is independently owned and operated.