
7925 26th AVENUE, Kenosha, WI 53143
Local realty services provided by:ERA MyPro Realty
Listed by: lance wooten team*
Office: riverwest realty milwaukee
MLS#:1988971
Source:WIREX via South Central Wisconsin MLS
7925 26th AVENUE,Kenosha, WI 53143
$249,000
- 3 Beds
- 1 Baths
- 1,057 sq. ft.
- Single family
- Active
Upcoming open houses
- Sat, Nov 2102:00 pm - 03:30 pm
Price summary
- Price:$249,000
- Price per sq. ft.:$235.57
About this home
Charming, low-maintenance Cape Cod-inspired Bungalow perfectly situated in Kenosha's desirable Sunnyside neighborhood! This delightful 3-bedroom, 1-bathroom home delivers the ideal blend of classic character and efficient, single-story living. The bright and inviting floor plan maximizes every square foot, offering a cozy atmosphere with zero wasted space. Outside, the manageable lot features a tidy yard and a detached garage, making upkeep a breeze. Located just minutes from local parks, shopping, dining, and schools, this move-in-ready gem is an incredible opportunity for first-time buyers, downsizers, or anyone seeking affordable charm. Schedule your tour today and fall in love!
Contact an agent
Home facts
- Year built:1941
- Listing ID #:1988971
- Added:1 day(s) ago
- Updated:November 20, 2026 at 03:25 PM
Rooms and interior
- Bedrooms:3
- Total bathrooms:1
- Full bathrooms:1
- Bathrooms Description:Shower Over Tub
- Kitchen Description:Cooktop, Microwave, Range
- Basement Description:Full
- Living area:1,057 sq. ft.
Heating and cooling
- Cooling:Central Air, Forced Air
- Heating:Forced Air, Natural Gas
Structure and exterior
- Year built:1941
- Building area:1,057 sq. ft.
- Lot area:0.11 Acres
- Lot Features:Sidewalks
- Architectural Style:Bungalow
- Construction Materials:Aluminum Trim, Vinyl
- Exterior Features:Fenced Yard
- Foundation Description:Block
- Levels:1 Story
Schools
- High school:Tremper
- Middle school:Lincoln
- Elementary school:Grewenow
Utilities
- Water:Municipal Water
- Sewer:Municipal Sewer
Finances and disclosures
- Price:$249,000
- Price per sq. ft.:$235.57
- Tax amount:$2,817 (2025)
Features and amenities
- Appliances:Microwave, Range, Washer
- Laundry features:Dryer, Washer
Parking
- Parking description:1 Car Garage, Garage - Detached, Garage Opener Included
- Garage spaces:1
New listings near 7925 26th AVENUE
- New
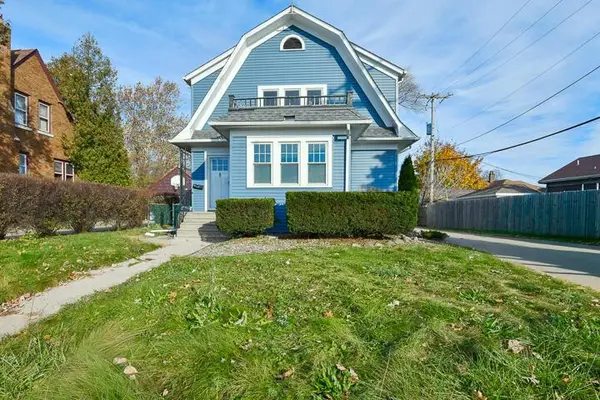 $295,000Active3 beds 1 baths1,552 sq. ft.
4216 75th STREET, Kenosha, WI 53142
MLS# 1989017Listed by: RE/MAX ELITE - New
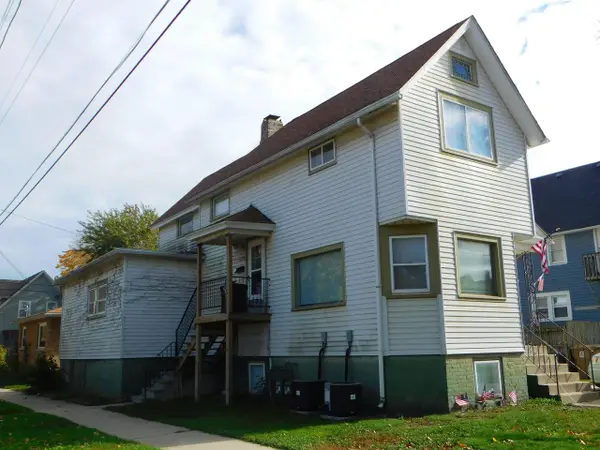 $375,000Active-- beds 3 baths2,634 sq. ft.
5503 24th AVENUE, Kenosha, WI 53140
MLS# 1989027Listed by: EPIQUE REALTY - New
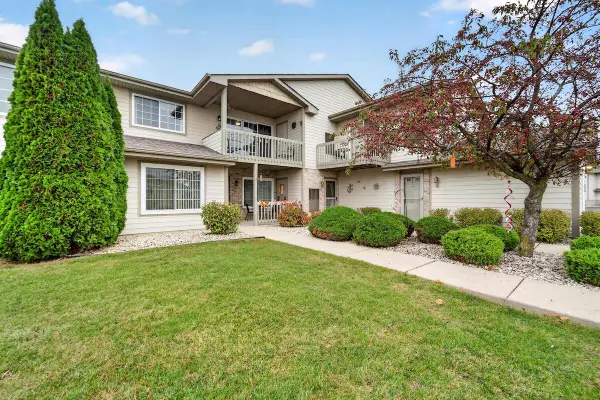 $299,900Active2 beds 2 baths1,442 sq. ft.
10030 74th STREET #D, Kenosha, WI 53142
MLS# 1988985Listed by: RE/MAX NEWPORT - New
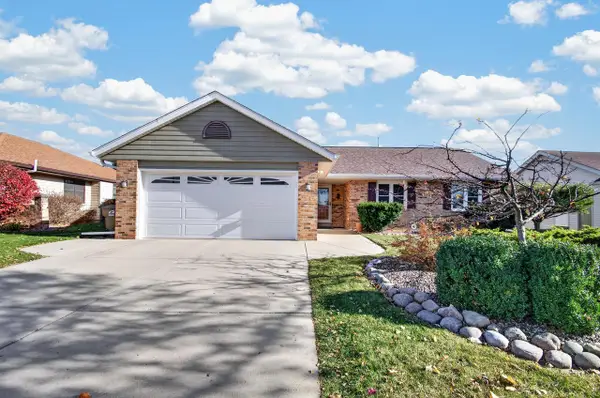 $449,900Active3 beds 2 baths1,693 sq. ft.
8113 64th AVENUE, Kenosha, WI 53142
MLS# 1988974Listed by: KELLER WILLIAMS THRIVE-KENOSHA - New
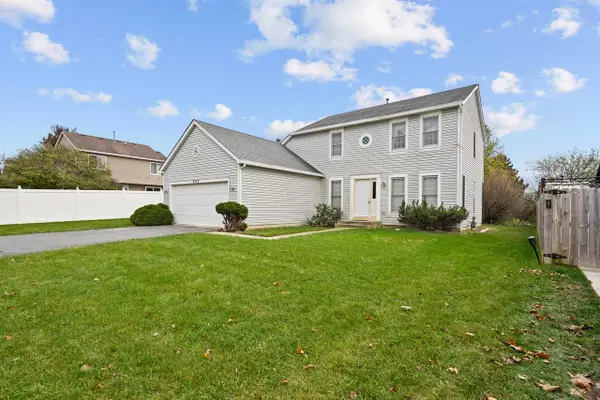 $324,900Active3 beds 3 baths1,938 sq. ft.
9917 63rd STREET, Kenosha, WI 53142
MLS# 1988947Listed by: COVE REALTY, LLC - New
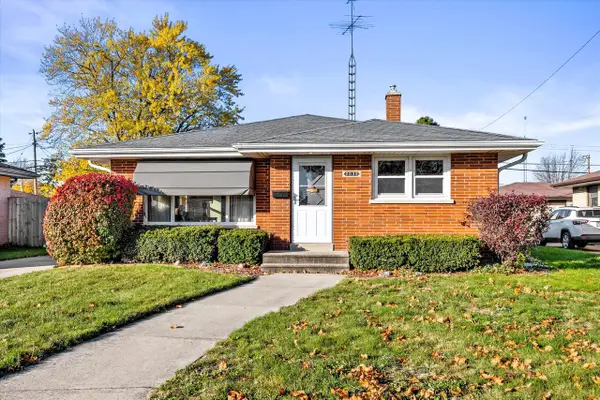 $300,000Active3 beds 1 baths1,181 sq. ft.
2038 18th AVENUE, Kenosha, WI 53140
MLS# 1988950Listed by: KELLER WILLIAMS THRIVE-KENOSHA - New
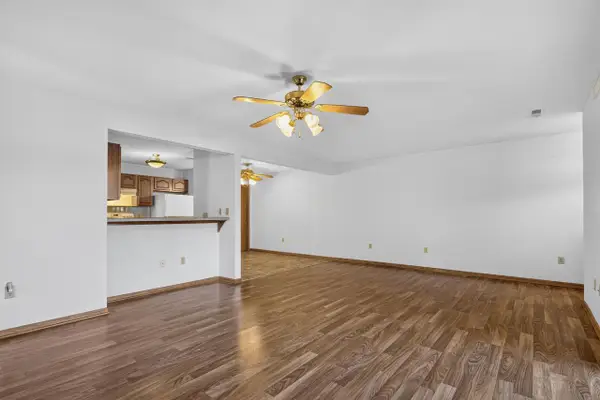 $255,000Active2 beds 2 baths1,143 sq. ft.
1272 Village Centre DRIVE #3, Kenosha, WI 53144
MLS# 1988938Listed by: COLDWELL BANKER REAL ESTATE ONE - Open Sat, 11am to 12pmNew
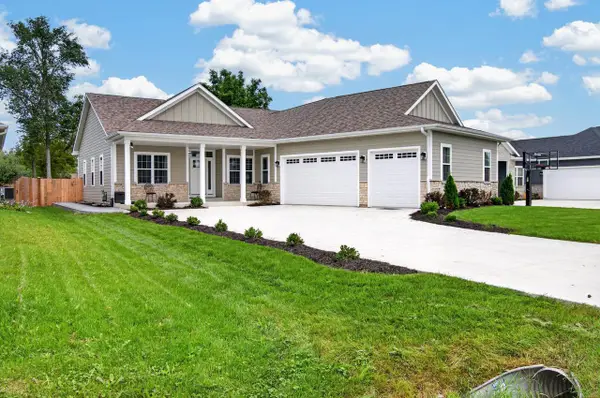 $559,900Active3 beds 3 baths1,939 sq. ft.
3012 30th STREET, Kenosha, WI 53144
MLS# 1988865Listed by: EPIQUE REALTY - New
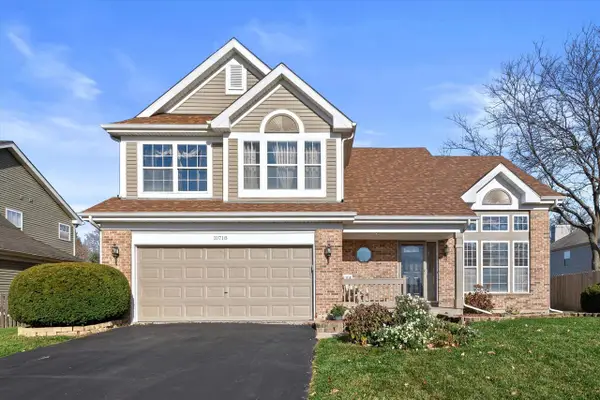 $459,900Active5 beds 4 baths2,907 sq. ft.
10718 69th STREET, Kenosha, WI 53142
MLS# 1988757Listed by: NEXTHOME SIGNATURE GROUP


Protect your home and budget from life's surprises with an Assurant Home Warranty, backed by a partner that supports you through every step of homeownership. Explore Plans.
© 2023 - 2026 ERA Franchise Systems LLC. All rights reserved. ERA Franchise Systems LLC fully supports the principles of the Fair Housing Act and the Equal Opportunity Act. ERA, ERA Real Estate powered, and their respective logos are registered service marks of ERA Franchise Systems LLC. Each office is independently owned and operated.