
2215 28th AVENUE, Kenosha, WI 53140
Local realty services provided by:ERA MyPro Realty
Listed by: todd ewings
Office: accent realty llc.
MLS#:1968355
Source:Metro MLS
2215 28th AVENUE,Kenosha, WI 53140
$469,900
- 4 Beds
- 3 Baths
- 2,467 sq. ft.
- Single family
- Active
Price summary
- Price:$469,900
- Price per sq. ft.:$190.47
About this home
Custom Built, 1st time offered for sale! Modern 2-story home in the family-friendly Heritage Green subdivision. This 4BR, 2.5BA layout features hardwood floors, a spacious kitchen with an island, and a bright 4-seasons room. The living room's natural-burning brick fireplace adds warmth and charm. Upstairs, the large 4th bedroom doubles as a playroom or flex space, and the primary suite includes desirable his-and-her closets. Enjoy main-floor laundry, a covered porch, and a partially finished basement--stubbed for a future bath and offering garage access. A 3-car garage completes this well-kept, family-focused home.''Photos are Digitally Altered''Buyer to verify all measurements.
Contact an agent
Home facts
- Year built:1999
- Listing ID #:1968355
- Added:1 day(s) ago
- Updated:July 16, 2026 at 05:02 PM
Rooms and interior
- Bedrooms:4
- Total bathrooms:3
- Full bathrooms:2
- Flooring:Wood Floors
- Dining Description:On Main Level
- Bathrooms Description:Master Bedroom Bath, Master Bedroom Bath: Tub/Shower Combo, Shower Over Tub, Stubbed For Bathroom on Lower, Whirlpool
- Kitchen Description:Dishwasher, Disposal, Microwave, On Main Level, Oven, Range, Refrigerator
- Bedroom Description:Master Bedroom On Upper Level
- Basement Description:8'+ Ceiling, Full, Partially Finished, Sump Pump
- Living area:2,467 sq. ft.
Heating and cooling
- Cooling:Central Air, Forced Air
- Heating:Forced Air, Natural Gas
Structure and exterior
- Year built:1999
- Building area:2,467 sq. ft.
- Lot area:0.29 Acres
- Architectural Style:Contemporary
- Construction Materials:Aluminum Trim, Vinyl, Wood
- Exterior Features:Deck, Fenced Yard
- Foundation Description:Poured Concrete
- Levels:2 Story
Utilities
- Water:Municipal Water
- Sewer:Municipal Sewer
Finances and disclosures
- Price:$469,900
- Price per sq. ft.:$190.47
- Tax amount:$6,868 (2024)
Features and amenities
- Appliances:Dishwasher, Disposal, Microwave, Oven, Range, Refrigerator, Washer
- Laundry features:Dryer, Washer
Parking
- Parking description:3 Car Garage, Garage - Attached, Garage - Basement Access, Garage Opener Included
- Garage spaces:3
New listings near 2215 28th AVENUE
- New
 $589,900Active3 beds 2 baths2,451 sq. ft.
14227 66th PLACE, Kenosha, WI 53142
MLS# 1971978Listed by: BERKSHIRE HATHAWAY HOME SERVICES EPIC REAL ESTATE - New
 $539,800Active2 beds 2 baths1,788 sq. ft.
14225 66th PLACE, Kenosha, WI 53142
MLS# 1971979Listed by: BERKSHIRE HATHAWAY HOME SERVICES EPIC REAL ESTATE - New
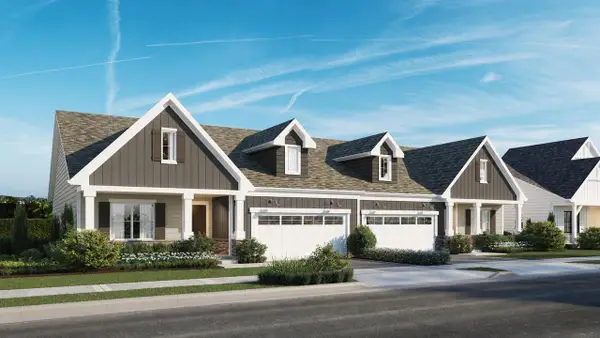 $524,900Active3 beds 3 baths2,330 sq. ft.
6808 141st AVENUE, Kenosha, WI 53142
MLS# 1971987Listed by: BERKSHIRE HATHAWAY HOME SERVICES EPIC REAL ESTATE - New
 $559,800Active3 beds 2 baths2,451 sq. ft.
6818 141st AVENUE, Kenosha, WI 53142
MLS# 1971997Listed by: BERKSHIRE HATHAWAY HOME SERVICES EPIC REAL ESTATE - New
 $579,800Active3 beds 2 baths2,451 sq. ft.
6820 141st AVENUE, Kenosha, WI 53142
MLS# 1971999Listed by: BERKSHIRE HATHAWAY HOME SERVICES EPIC REAL ESTATE 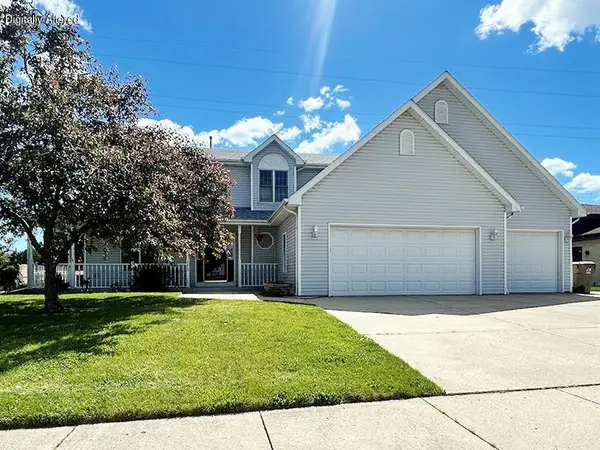 $469,900Active4 beds 3 baths2,467 sq. ft.
2215 28th AVENUE, Kenosha, WI 53140
MLS# 1968355Listed by: ACCENT REALTY LLC $669,900Active4 beds 4 baths2,443 sq. ft.
2714 10th PLACE, Kenosha, WI 53140
MLS# 1971927Listed by: EXP REALTY, LLC KENOSHA- New
 $139,900Active3 beds 1 baths1,036 sq. ft.
511 66th STREET, Kenosha, WI 53143
MLS# 1971861Listed by: WELCOME HOME REAL ESTATE GROUP, LLC  $269,900Active2 beds 2 baths1,634 sq. ft.
3018 86th STREET #204, Kenosha, WI 53142
MLS# 1971859Listed by: WELCOME HOME REAL ESTATE GROUP, LLC


Protect your home and budget from life's surprises with an Assurant Home Warranty, backed by a partner that supports you through every step of homeownership. Explore Plans.
© 2023 - 2026 ERA Franchise Systems LLC. All rights reserved. ERA Franchise Systems LLC fully supports the principles of the Fair Housing Act and the Equal Opportunity Act. ERA, ERA Real Estate powered, and their respective logos are registered service marks of ERA Franchise Systems LLC. Each office is independently owned and operated.